This beautifully maintained 3-bedroom, 2.5 bath move- in ready townhome offers nearly 1,900 square feet of comfortable living in one of Cornelius' most desirable locations. Featuring an open concept floor plan, the main level is perfect for both everyday living and entertaining, with a spacious great room flowing seamlessly into the kitchen complete with an island, pantry and ample storage. Upstairs, you will find a generous primary suite with a walk-in closet and private bath, along with two additional bedrooms and convenient upper-level laundry. A private fenced backyard provides the perfect spot to relax or enjoy your morning coffee.
Located just minutes from Lake Norman, Jetton Park, shopping, dining and I-77, this home combines low-maintenance living with an unbeatable lifestyle. Community amenities include access to a paddle board launch area pool and beautifully maintained common spaces. A detached two-car garage and rear alley access add convenience and charm to this sought after neighborhood. This one is a must see.
Active
Price cut: $39.9K (10/12)
$399,900
20528 Harbor View Dr, Cornelius, NC 28031
3beds
1,896sqft
Townhouse
Built in 2006
0.05 Acres Lot
$396,900 Zestimate®
$211/sqft
$400/mo HOA
What's special
Detached two-car garageRear alley accessPrivate fenced backyardConvenient upper-level laundryTwo additional bedroomsOpen concept floor planSpacious great room
- 130 days
- 378
- 27
Zillow last checked:
Listing updated:
Listed by:
Teri Smith teri@teamnewport.com,
Newport Properties
Source: Canopy MLS as distributed by MLS GRID,MLS#: 4387578
Facts & features
Interior
Bedrooms & bathrooms
- Bedrooms: 3
- Bathrooms: 3
- Full bathrooms: 2
- 1/2 bathrooms: 1
Primary bedroom
- Level: Upper
Bedroom s
- Level: Upper
Bedroom s
- Level: Upper
Bathroom half
- Level: Main
Bathroom full
- Level: Upper
Bathroom full
- Level: Upper
Dining area
- Level: Main
Dining room
- Level: Main
Great room
- Level: Main
Kitchen
- Level: Main
Heating
- Natural Gas
Cooling
- Ceiling Fan(s), Central Air
Appliances
- Included: Dishwasher, Disposal, Gas Range, Microwave, Refrigerator
- Laundry: Electric Dryer Hookup, In Hall, Laundry Closet, Upper Level, Washer Hookup
Features
- Soaking Tub, Kitchen Island, Open Floorplan, Pantry, Storage, Walk-In Closet(s)
- Flooring: Carpet, Vinyl
- Has basement: No
- Attic: Pull Down Stairs
- Fireplace features: Gas, Great Room
Interior area
- Total structure area: 1,896
- Total interior livable area: 1,896 sqft
- Finished area above ground: 1,896
- Finished area below ground: 0
Property
Parking
- Total spaces: 2
- Parking features: Detached Garage, Garage Door Opener, Garage Faces Rear, On Street, Garage on Main Level
- Garage spaces: 2
- Has uncovered spaces: Yes
- Details: Garage access from alley way.
Features
- Levels: Two
- Stories: 2
- Entry location: Main
- Pool features: Community
- Fencing: Back Yard,Fenced,Privacy
- Waterfront features: Paddlesport Launch Site - Community
Lot
- Size: 0.05 Acres
Details
- Parcel number: 00147434
- Zoning: VC
- Special conditions: Standard
Construction
Type & style
- Home type: Townhouse
- Property subtype: Townhouse
Materials
- Vinyl
- Foundation: Slab
Condition
- New construction: No
- Year built: 2006
Utilities & green energy
- Sewer: Public Sewer
- Water: City
- Utilities for property: Cable Available, Electricity Connected
Community & HOA
Community
- Features: Gated, Lake Access, Sidewalks, Street Lights
- Security: Smoke Detector(s)
- Subdivision: Lake Norman Cove at Jetton
HOA
- Has HOA: Yes
- HOA fee: $400 monthly
Location
- Region: Cornelius
Financial & listing details
- Price per square foot: $211/sqft
- Tax assessed value: $360,400
- Annual tax amount: $2,454
- Date on market: 6/5/2026
- Cumulative days on market: 130 days
- Listing terms: Cash,Conventional,FHA,VA Loan
- Electric utility on property: Yes
- Road surface type: Concrete, Paved
Estimated market value
$396,900
$377,000 - $417,000
$2,564/mo
Price history
| Date | Event | Price |
|---|---|---|
| 10/12/2026 | Price change | $399,900-9.1%$211/sqft |
Source:  Canopy MLS as distributed by MLS GRID #4387578 Report a problem Canopy MLS as distributed by MLS GRID #4387578 Report a problem | ||
| 9/16/2026 | Listed for rent | $2,450+1%$1/sqft |
Source: Canopy MLS as distributed by MLS GRID #4424779 Report a problem | ||
| 8/25/2026 | Price change | $439,8000%$232/sqft |
Source: Canopy MLS as distributed by MLS GRID #4387578 Report a problem | ||
| 7/21/2026 | Price change | $439,900-2.2%$232/sqft |
Source: Canopy MLS as distributed by MLS GRID #4387578 Report a problem | ||
| 6/5/2026 | Listed for sale | $449,900-4.3%$237/sqft |
Source: Canopy MLS as distributed by MLS GRID #4387578 Report a problem | ||
| 3/24/2025 | Listing removed | $2,425$1/sqft |
Source: Canopy MLS as distributed by MLS GRID #4230423 Report a problem | ||
| 3/5/2025 | Listed for rent | $2,425$1/sqft |
Source: Canopy MLS as distributed by MLS GRID #4230423 Report a problem | ||
| 11/21/2024 | Price change | $469,900-0.6%$248/sqft |
Source: Canopy MLS as distributed by MLS GRID #4156164 Report a problem | ||
| 9/10/2024 | Price change | $472,900-0.4%$249/sqft |
Source: Canopy MLS as distributed by MLS GRID #4156164 Report a problem | ||
| 7/26/2024 | Price change | $475,000-0.8%$251/sqft |
Source: Canopy MLS as distributed by MLS GRID #4156164 Report a problem | ||
| 7/3/2024 | Listed for sale | $479,000+94.7%$253/sqft |
Source: Canopy MLS as distributed by MLS GRID #4156164 Report a problem | ||
| 9/25/2006 | Sold | $246,000$130/sqft |
Source: Public Record Report a problem | ||
Public tax history
| Year | Property taxes | Tax assessment |
|---|---|---|
| 2025 | $2,454 +1.6% | $360,400 |
| 2024 | $2,414 +1.7% | $360,400 |
| 2023 | $2,373 +9.4% | $360,400 +43.6% |
| 2022 | $2,169 +1.2% | $250,900 |
| 2021 | $2,144 | $250,900 |
| 2020 | $2,144 +0.3% | $250,900 |
| 2019 | $2,138 +6.6% | $250,900 +36.7% |
| 2018 | $2,006 +1% | $183,500 |
| 2017 | $1,985 | $183,500 |
| 2016 | $1,985 | $183,500 |
| 2015 | $1,985 +1.7% | $183,500 |
| 2014 | $1,952 | $183,500 |
| 2013 | -- | $183,500 |
| 2012 | -- | $183,500 |
| 2011 | -- | $183,500 -11.7% |
| 2010 | -- | $207,700 |
| 2009 | -- | $207,700 |
| 2008 | -- | $207,700 |
| 2007 | -- | -- |
Find assessor info on the county website
Monthly payment
Est. payment
Payment breakdown
Explore the cost of this home by adjusting the details. Changes won't be saved.Climate risks
Neighborhood: 28031
Nearby schools
Schools provided by the listing agent
- Elementary: Cornelius
- Middle: Bailey
- High: William Amos Hough
Source: Canopy MLS as distributed by MLS GRID. This data may not be complete. We recommend contacting the local school district to confirm school assignments for this home.
- $408,1003 bd2 ba1.8k sqft20528 Harbor View Dr #96, Cornelius, NC 28031Off Market

- $421,0003 bd3 ba1.8k sqft20532 Harbor View Dr, Cornelius, NC 28031Off Market

- $390,0003 bd3 ba1.8k sqft20524 Harbor View Dr, Cornelius, NC 28031Sold
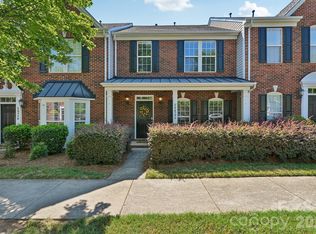
- $488,5003 bd2 ba2.5k sqft20536 Harbor View Dr, Cornelius, NC 28031Off Market
Similar homes
- $380,0003 bd3 ba2k sqft18347 The Commons Blvd #3203, Cornelius, NC 28031For Sale
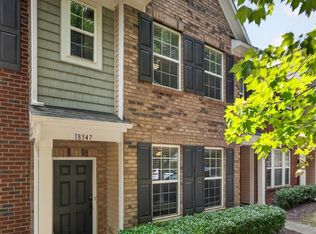
 MLS ID #4396500, Suzette Lozier Gerhardt, Howard Hanna Allen Tate Lake Norman. Canopy MLS as distributed by MLS GRID
 - $435,0003 bd4 ba2.3k sqft18503 The Commons Blvd, Cornelius, NC 28031For Sale
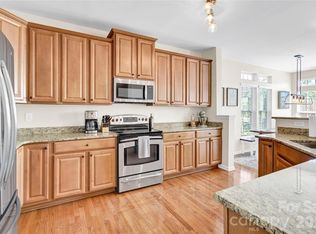 MLS ID #4373801, Laura Newell, eXp Realty, LLC. Canopy MLS as distributed by MLS GRID
 - $475,0003 bd2 ba1.5k sqft17620 Harbor Walk Dr, Cornelius, NC 28031For Sale
 MLS ID #4401735, Christy Walker, Premier Sotheby's International Realty. Canopy MLS as distributed by MLS GRID
 - $399,0003 bd3 ba1.8k sqft6564 Hasley Woods Dr, Huntersville, NC 28078For Sale
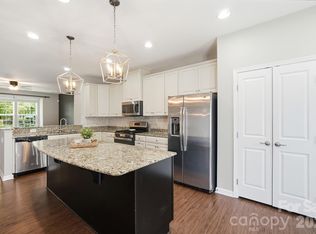 MLS ID #4410992, Ashlyn Austin, RE/MAX Executive. Canopy MLS as distributed by MLS GRID
 - $430,0002 bd2 ba1.8k sqft8276 Merchant Ct, Denver, NC 28037For SaleMLS ID #4413184, Catherine Webb, EXP Realty LLC Mooresville. Canopy MLS as distributed by MLS GRID
- $410,0003 bd3 ba2.5k sqftSkybrook Ridge Townhomes, Huntersville, NC 28078For SaleMLS ID #4426848, Amy Robinson, Southern Homes of the Carolinas, Inc. Canopy MLS as distributed by MLS GRID
- $392,0003 bd3 ba2.1k sqft13062 Windy Lea Ln, Huntersville, NC 28078For SaleMLS ID #4356532, Summer Brady, Mainstay Brokerage LLC. Canopy MLS as distributed by MLS GRID
- $469,0004 bd2 ba2k sqft17119 Caldwell Track Dr, Huntersville, NC 28078For SaleMLS ID #4432846, Natalie Terry, Keller Williams Connected. Canopy MLS as distributed by MLS GRID
- $359,0003 bd3 ba2.1k sqftThe Commons at Moss Creek, Concord, NC 28027For SaleMLS ID #4425613, Ram Kalagara, Kalagara Realty. Canopy MLS as distributed by MLS GRID
- $399,9003 bd2 ba1.7k sqft5110 Turtle Creek Dr, Denver, NC 28037For SaleMLS ID #4399103, Laura Maultsby, Maultsby Realty Group. Canopy MLS as distributed by MLS GRID
- $379,0003 bd3 ba2.3k sqft14435 Greenpoint Ln, Huntersville, NC 28078For SaleMLS ID #4401101, C.J. Short, Charles Johnathan Real Estate Group LLC. Canopy MLS as distributed by MLS GRID
- $470,0003 bd2 ba1.6k sqft8011 Maxwelton Dr, Huntersville, NC 28078For SaleMLS ID #4390521, Kristen Reese, Reese Real Estate Group LLC. Canopy MLS as distributed by MLS GRID
- $409,9003 bd2 ba1.6k sqft7324 Forney Hill Rd, Denver, NC 28037For SaleMLS ID #4399725, Aaron Digh, Key Real Estate Group, LLC. Canopy MLS as distributed by MLS GRID
- $375,0003 bd2 ba1.4k sqft7219 Oxford Hunt Dr, Stanley, NC 28164For SaleMLS ID #4408764, Crystal Cox, Berkshire Hathaway HomeServices Carolinas Realty. Canopy MLS as distributed by MLS GRID
- $415,0004 bd3 ba2k sqft13824 Hastings Farm Rd, Huntersville, NC 28078For SaleMLS ID #4408997, Kara Coll, COMPASS. Canopy MLS as distributed by MLS GRID
- $312,5003 bd3 ba1.8k sqft16874 Hugh Torance Pkwy, Huntersville, NC 28078For SaleMLS ID #4404023, Don Gomez, C-A-RE Realty. Canopy MLS as distributed by MLS GRID
- $429,9003 bd4 ba2k sqft13924 Winmau Ln #10, Huntersville, NC 28078For SaleMLS ID #4416163, Elizabeth Mitchell, Fathom Realty NC LLC. Canopy MLS as distributed by MLS GRID
- $445,0003 bd3 ba1.9k sqft137 Purple Finch Ln, Mooresville, NC 28117For SaleMLS ID #4398230, Rebekah Emmons, Real Broker, LLC. Canopy MLS as distributed by MLS GRID
- $557,9003 bd3 ba2k sqft239 N Faulkner Way, Davidson, NC 28036For SaleMLS ID #4415330, Dan Jones, Carolina Real Estate Experts The Dan Jones Group. Canopy MLS as distributed by MLS GRID
- $429,0004 bd3 ba2.2k sqft126 Matlen Dr, Mooresville, NC 28117For SaleMLS ID #4373700, Maceon Mitchell, Howard Hanna Allen Tate Lake Norman. Canopy MLS as distributed by MLS GRID
