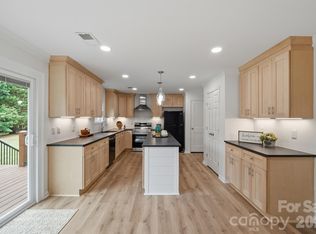
Welcome to this beautifully maintained 3-bedroom, 2-bath home in the highly desirable Denver area! Built in 2019, this home offers an open-concept floor plan with a sought-after split-bedroom layout, providing both functionality and privacy. The spacious kitchen and living areas feature modern finishes and are perfect for everyday living and entertaining. Enjoy outdoor living on the oversized rear porch overlooking the large backyard with plenty of room to relax or create your own oasis. A side-load garage adds convenience and enhances the home's curb appeal. Easy access to highway 16 and less than 10 minutes to Little Creek boat ramp. Don't miss this opportunity, book your showing today!
Active
Price cut: $7.5K (8/27)
$419,900
7324 Forney Hill Rd, Denver, NC 28037
3beds
1,620sqft
Single Family Residence
Built in 2019
0.89 Acres Lot
$415,300 Zestimate®
$259/sqft
$-- HOA
What's special
Modern finishesSide-load garageOpen-concept floor planSought-after split-bedroom layoutOversized rear porch
- 74 days
- 682
- 70
Zillow last checked:
Listing updated:
Listed by:
Aaron Digh aaron@keyrealestatenc.com,
Key Real Estate Group, LLC
Source: Canopy MLS as distributed by MLS GRID,MLS#: 4399725
Facts & features
Interior
Bedrooms & bathrooms
- Bedrooms: 3
- Bathrooms: 2
- Full bathrooms: 2
- Main level bedrooms: 3
Primary bedroom
- Level: Main
- Area: 215.85 Square Feet
- Dimensions: 15' 4" X 14' 1"
Heating
- Heat Pump
Cooling
- Central Air
Appliances
- Included: Dishwasher, Electric Oven, Electric Water Heater, Microwave, Refrigerator
- Laundry: Main Level
Features
- Flooring: Carpet, Vinyl
- Has basement: No
- Attic: Pull Down Stairs
Interior area
- Total structure area: 1,620
- Total interior livable area: 1,620 sqft
- Finished area above ground: 1,620
- Finished area below ground: 0
Property
Parking
- Total spaces: 2
- Parking features: Garage Faces Side, Garage on Main Level
- Garage spaces: 2
Features
- Levels: One
- Stories: 1
- Patio & porch: Rear Porch
Lot
- Size: 0.89 Acres
- Features: Cleared, Wooded
Details
- Parcel number: 57937
- Zoning: R-SF
- Special conditions: Standard
Construction
Type & style
- Home type: SingleFamily
- Property subtype: Single Family Residence
Materials
- Vinyl
- Foundation: Crawl Space
Condition
- New construction: No
- Year built: 2019
Utilities & green energy
- Sewer: Septic Installed
- Water: County Water
Community & HOA
Community
- Subdivision: none
Location
- Region: Denver
Financial & listing details
- Price per square foot: $259/sqft
- Tax assessed value: $393,258
- Annual tax amount: $2,519
- Date on market: 7/5/2026
- Cumulative days on market: 74 days
- Road surface type: Concrete, Paved
Estimated market value
$415,300
$395,000 - $436,000
$2,138/mo
Price history
| Date | Event | Price |
|---|---|---|
| 8/27/2026 | Price change | $419,900-1.8%$259/sqft |
Source:  Canopy MLS as distributed by MLS GRID #4399725 Report a problem Canopy MLS as distributed by MLS GRID #4399725 Report a problem | ||
| 8/13/2026 | Price change | $427,400-1.7%$264/sqft |
Source: Canopy MLS as distributed by MLS GRID #4399725 Report a problem | ||
| 7/5/2026 | Listed for sale | $434,900+58.1%$268/sqft |
Source: Canopy MLS as distributed by MLS GRID #4399725 Report a problem | ||
| 12/18/2019 | Sold | $275,000-4.8%$170/sqft |
Source: Canopy MLS as distributed by MLS GRID #3558380 Report a problem | ||
| 11/11/2019 | Pending sale | $289,000$178/sqft |
Source: Premier Realty Advisors #3558380 Report a problem | ||
| 10/10/2019 | Listed for sale | $289,000+1056%$178/sqft |
Source: Premier Realty Advisors #3558380 Report a problem | ||
| 3/21/2019 | Sold | $25,000+19%$15/sqft |
Source: Public Record Report a problem | ||
| 11/15/2013 | Sold | $21,000+740%$13/sqft |
Source: Public Record Report a problem | ||
| 1/28/2011 | Sold | $2,500$2/sqft |
Source: Public Record Report a problem | ||
Public tax history
| Year | Property taxes | Tax assessment |
|---|---|---|
| 2025 | $2,519 +1.1% | $393,258 |
| 2024 | $2,491 | $393,258 |
| 2023 | $2,491 +45.6% | $393,258 +82.5% |
| 2022 | $1,711 +0.9% | $215,439 |
| 2021 | $1,696 +3.6% | $215,439 |
| 2020 | $1,637 +638.8% | $215,439 +580.3% |
| 2019 | $222 +5.8% | $31,670 +7.5% |
| 2018 | $210 | $29,448 |
| 2017 | $210 -2.6% | $29,448 |
| 2016 | $215 +3% | $29,448 |
| 2015 | $209 -3% | -- |
| 2014 | $215 | $30,395 |
| 2013 | -- | -- |
| 2012 | -- | -- |
| 2011 | -- | -- |
| 2010 | -- | -- |
| 2009 | -- | -- |
| 2008 | -- | $31,989 +23.1% |
| 2007 | -- | $25,979 |
| 2006 | -- | $25,979 |
| 2005 | -- | $25,979 |
| 2004 | -- | $25,979 |
| 2003 | -- | -- |
| 2002 | -- | $19,699 |
Find assessor info on the county website
Monthly payment
Est. payment
Payment breakdown
Explore the cost of this home by adjusting the details. Changes won't be saved.Climate risks
Neighborhood: 28037
Similar homes
- $425,0003 bd2 ba1.4k sqft6530 Fly A Way Dr, Denver, NC 28037For Sale

 MLS ID #4423192, Kaitlyn Cofty, Coldwell Banker Realty. Canopy MLS as distributed by MLS GRID
 - $429,0003 bd3 ba1.8k sqft7553 Katherine Dr, Denver, NC 28037For Sale
 MLS ID #4389054, Amy Clovis, NorthGroup Real Estate LLC. Canopy MLS as distributed by MLS GRID
 - $415,0003 bd2 ba1.7k sqft5110 Turtle Creek Dr, Denver, NC 28037For Sale
 MLS ID #4399103, Laura Maultsby, Maultsby Realty Group. Canopy MLS as distributed by MLS GRID
 - $480,0003 bd4 ba2.4k sqft7893 Creek Park Dr, Denver, NC 28037For Sale
 MLS ID #4420383, Tammy Haynes, Keller Williams Ballantyne Area. Canopy MLS as distributed by MLS GRID
 - $450,0004 bd3 ba2.3k sqft2444 Seagull Dr, Denver, NC 28037For SaleMLS ID #4380894, Amber Eaton, Call It Closed International Inc. Canopy MLS as distributed by MLS GRID
- $445,0003 bd2 ba1.9k sqft4190 Millstream Rd, Denver, NC 28037For SaleMLS ID #4388241, Jay White, Keller Williams Ballantyne Area. Canopy MLS as distributed by MLS GRID
- $384,9003 bd2 ba1.8k sqft4888 Slanting Bridge Rd, Sherrills Ford, NC 28673For SaleMLS ID #4409082, Juliet Thomas, Ivester Jackson Christie's. Canopy MLS as distributed by MLS GRID
- $389,0003 bd3 ba1.6k sqft1178 Almerton Dr, Denver, NC 28037For SaleMLS ID #4357853, Kim Dunnagan, ERA Live Moore. Canopy MLS as distributed by MLS GRID
- $449,0002 bd2 ba1.6k sqft4803 Looking Glass Trl, Denver, NC 28037For SaleMLS ID #4370285, Kristen Sigmon, Stephen Cooley Real Estate. Canopy MLS as distributed by MLS GRID
- $399,0003 bd2 ba1.4k sqft7219 Oxford Hunt Dr, Stanley, NC 28164For SaleMLS ID #4408764, Crystal Cox, Berkshire Hathaway HomeServices Carolinas Realty. Canopy MLS as distributed by MLS GRID
- $389,9003 bd3 ba1.5k sqft3690 Innes Ln, Maiden, NC 28650For SaleMLS ID #4375049, Tiffany Blake, Stephen Cooley Real Estate. Canopy MLS as distributed by MLS GRID
- $430,0002 bd2 ba1.8k sqft8276 Merchant Ct, Denver, NC 28037For SaleMLS ID #4413184, Catherine Webb, EXP Realty LLC Mooresville. Canopy MLS as distributed by MLS GRID
- $415,0003 bd2 ba1.8k sqft176 Toucan Rd, Mooresville, NC 28117For SaleMLS ID #4420757, Albert Johnson, Keller Williams Unlimited. Canopy MLS as distributed by MLS GRID
- $394,9953 bd3 ba1.5k sqft990 Russell Ridge Dr, Catawba, NC 28609For SaleMLS ID #4390619, Vevie Gibbs, Lake Realty. Canopy MLS as distributed by MLS GRID
- $450,0003 bd3 ba1.9k sqft137 Purple Finch Ln, Mooresville, NC 28117For SaleMLS ID #4398230, Rebekah Emmons, Real Broker, LLC. Canopy MLS as distributed by MLS GRID
- $625,0003 bd2 ba2k sqft4527 Burrenfort Dr, Denver, NC 28037For SaleMLS ID #4408642, Stephanie Barker, Keller Williams Advantage. Canopy MLS as distributed by MLS GRID
- $485,0003 bd3 ba2k sqft3229 Creek Bend Ct, Sherrills Ford, NC 28673For SaleMLS ID #4411324, Joe Puma, Puma & Associates Realty, Inc.. Canopy MLS as distributed by MLS GRID
- $439,0003 bd2 ba1.6k sqft15228 Carrington Ridge Dr, Huntersville, NC 28078For SaleMLS ID #4421573, Nicolette O'Rourke, Howard Hanna Allen Tate Lake Norman. Canopy MLS as distributed by MLS GRID
- $540,0003 bd2 ba1.7k sqft4230 Rugged Hill Rd, Maiden, NC 28650For SaleMLS ID #4412262, Celli Mellert, Weichert, Realtors - Team Metro. Canopy MLS as distributed by MLS GRID
- $434,0003 bd3 ba1.7k sqft11402 Heritage Green Dr, Cornelius, NC 28031For SaleMLS ID #4413381, Mary Hampton Lovekamp, RE/MAX Executive. Canopy MLS as distributed by MLS GRID
