Set on over ¾ of an acre in a cul-de-sac, this home was built in 2022 and is a must-see! Step inside to find LVP flooring throughout most of the main level and a living room filled with stylish details, including a striking feature wall and an electric fireplace accented by shiplap and a wood mantel. The kitchen features granite countertops and stainless steel appliances and flows into the dining area. Just off the kitchen, step outside to the deck and fenced backyard—perfect for relaxing, entertaining or enjoying the outdoors.
The main-level primary suite features dual walk-in closets and an ensuite bath with a double vanity and walk-in shower. Two additional bedrooms are also located on the main level, including one with a walk-in closet, with a second full bath conveniently nearby. A dedicated laundry room and half bath complete the main level.
Upstairs, discover a versatile bonus room offering endless possibilities for a home office, media room, playroom or additional living space. A closet and additional storage provide even more functionality.
Conveniently located near The Village at Sherrills Ford, this home offers easy access to shopping, dining, coffee and everyday conveniences while keeping the best of the Lake Norman lifestyle within easy reach. Enjoy nearby parks, trails, lake access and recreation, along with convenient access to Hwy 150 and Mooresville.
Active
$499,900
3229 Creek Bend Ct, Sherrills Ford, NC 28673
3beds
2,076sqft
Single Family Residence
Built in 2022
0.79 Acres Lot
$488,000 Zestimate®
$241/sqft
$50/mo HOA
What's special
- 12 days |
- 472 |
- 23 |
Likely to sell faster than
Zillow last checked:
Listing updated:
Listed by:
Joe Puma joe@pumahomes.com,
Puma & Associates Realty, Inc.,
Phil Puma,
Puma & Associates Realty, Inc.
Source: Canopy MLS as distributed by MLS GRID,MLS#: 4411324
Facts & features
Interior
Bedrooms & bathrooms
- Bedrooms: 3
- Bathrooms: 3
- Full bathrooms: 2
- 1/2 bathrooms: 1
- Main level bedrooms: 3
Primary bedroom
- Level: Main
Bedroom s
- Level: Main
Bedroom s
- Level: Main
Bathroom full
- Level: Main
Bathroom full
- Level: Main
Bathroom half
- Level: Main
Dining area
- Level: Main
Flex space
- Level: Upper
Kitchen
- Level: Main
Laundry
- Level: Main
Living room
- Level: Main
Heating
- Heat Pump
Cooling
- Central Air
Appliances
- Included: Dishwasher, Electric Range, Electric Water Heater, Microwave
- Laundry: Laundry Room, Main Level
Features
- Pantry, Storage, Walk-In Closet(s)
- Flooring: Carpet, Vinyl
- Has basement: No
- Fireplace features: Living Room
Interior area
- Total structure area: 2,076
- Total interior livable area: 2,076 sqft
- Finished area above ground: 2,076
- Finished area below ground: 0
Video & virtual tour
Property
Parking
- Total spaces: 2
- Parking features: Driveway, Attached Garage, Garage on Main Level
- Attached garage spaces: 2
- Has uncovered spaces: Yes
Features
- Levels: One and One Half
- Stories: 1.5
- Patio & porch: Covered, Deck, Front Porch
- Fencing: Back Yard,Fenced
Lot
- Size: 0.79 Acres
- Features: Cul-De-Sac
Details
- Parcel number: 3698032066920000
- Zoning: R-40
- Special conditions: Standard
Construction
Type & style
- Home type: SingleFamily
- Property subtype: Single Family Residence
Materials
- Brick Partial, Fiber Cement
- Foundation: Crawl Space
Condition
- New construction: No
- Year built: 2022
Utilities & green energy
- Sewer: Septic Installed
- Water: Well
Community & HOA
Community
- Subdivision: Mountain Creek Ridge
HOA
- Has HOA: Yes
- HOA fee: $600 annually
- HOA name: Mountain Creek HOA
Location
- Region: Sherrills Ford
Financial & listing details
- Price per square foot: $241/sqft
- Tax assessed value: $437,200
- Annual tax amount: $2,175
- Date on market: 8/14/2026
- Cumulative days on market: 12 days
- Listing terms: Cash,Conventional
- Road surface type: Concrete, Paved
Estimated market value
$488,000
$464,000 - $512,000
$2,386/mo
Price history
| Date | Event | Price |
|---|---|---|
| 8/14/2026 | Listed for sale | $499,900+7.5%$241/sqft |
Source:  Canopy MLS as distributed by MLS GRID #4411324 Report a problem Canopy MLS as distributed by MLS GRID #4411324 Report a problem | ||
| 4/3/2025 | Listing removed | $465,000$224/sqft |
Source: Canopy MLS as distributed by MLS GRID #4213146 Report a problem | ||
| 3/6/2025 | Price change | $465,000-2.1%$224/sqft |
Source: Canopy MLS as distributed by MLS GRID #4213146 Report a problem | ||
| 2/25/2025 | Price change | $474,999-2.1%$229/sqft |
Source: Canopy MLS as distributed by MLS GRID #4213146 Report a problem | ||
| 1/23/2025 | Listed for sale | $485,000+15.8%$234/sqft |
Source: Canopy MLS as distributed by MLS GRID #4213146 Report a problem | ||
| 12/22/2023 | Sold | $419,000-0.2%$202/sqft |
Source: Canopy MLS as distributed by MLS GRID #3929592 Report a problem | ||
| 12/5/2023 | Pending sale | $419,900$202/sqft |
Source: Canopy MLS as distributed by MLS GRID #3929592 Report a problem | ||
| 10/24/2023 | Price change | $419,900-1.2%$202/sqft |
Source: Canopy MLS as distributed by MLS GRID #3929592 Report a problem | ||
| 8/4/2023 | Price change | $425,000-1.1%$205/sqft |
Source: Canopy MLS as distributed by MLS GRID #3929592 Report a problem | ||
| 7/29/2023 | Price change | $429,900-3.4%$207/sqft |
Source: Canopy MLS as distributed by MLS GRID #CAR3929592 Report a problem | ||
| 4/6/2023 | Price change | $444,900-7.3%$214/sqft |
Source: Canopy MLS as distributed by MLS GRID #CAR3929592 Report a problem | ||
| 3/10/2023 | Listed for sale | $479,900+2.1%$231/sqft |
Source: Canopy MLS as distributed by MLS GRID #CAR3929592 Report a problem | ||
| 2/22/2023 | Listing removed | -- |
Source: Canopy MLS as distributed by MLS GRID #CAR3929592 Report a problem | ||
| 12/29/2022 | Listed for sale | $469,900+1857.9%$226/sqft |
Source: Canopy MLS as distributed by MLS GRID #3929592 Report a problem | ||
| 6/14/2021 | Sold | $24,000$12/sqft |
Source: Canopy MLS as distributed by MLS GRID #3673307 Report a problem | ||
| 3/4/2021 | Contingent | $24,000$12/sqft |
Source: Canopy MLS as distributed by MLS GRID #3673307 Report a problem | ||
| 6/29/2020 | Listed for sale | $24,000$12/sqft |
Source: Century 21 Town & Country Realty #2078699 Report a problem | ||
| 6/15/2020 | Pending sale | $24,000$12/sqft |
Source: Century 21 Town & Country Realty #2078699 Report a problem | ||
| 3/27/2020 | Listed for sale | $24,000$12/sqft |
Source: CENTURY 21 Town & Country Realty #2078699 Report a problem | ||
| 1/30/2020 | Listing removed | $24,000$12/sqft |
Source: CENTURY 21 Town & Country Realty #2078699 Report a problem | ||
| 10/15/2019 | Price change | $24,000-4%$12/sqft |
Source: CENTURY 21 Town & Country Realty #2078699 Report a problem | ||
| 10/19/2016 | Price change | $25,000-3.8%$12/sqft |
Source: CENTURY 21 Town & Country Realty #2078699 Report a problem | ||
| 6/7/2016 | Price change | $25,995-7.2%$13/sqft |
Source: CENTURY 21 Town & Country Realty #2078699 Report a problem | ||
| 2/19/2016 | Listed for sale | $28,000$13/sqft |
Source: CENTURY 21 Town & Country Realty #2078699 Report a problem | ||
| 10/14/2015 | Listing removed | $28,000$13/sqft |
Source: CENTURY 21 Town & Country Realty #2078699 Report a problem | ||
| 10/24/2014 | Price change | $28,000-6.7%$13/sqft |
Source: Century 21 Town and Country Realty #2078699 Report a problem | ||
| 4/16/2012 | Listed for sale | $30,000+57.9%$14/sqft |
Source: Century 21 Town and Country Realty #2078699 Report a problem | ||
| 8/18/2005 | Sold | $19,000$9/sqft |
Source: Public Record Report a problem | ||
Public tax history
| Year | Property taxes | Tax assessment |
|---|---|---|
| 2025 | $2,175 +1% | $437,200 |
| 2024 | $2,153 +126.4% | $437,200 +121.8% |
| 2023 | $951 +375% | $197,100 +594% |
| 2022 | $200 | $28,400 |
| 2021 | $200 | $28,400 |
| 2020 | $200 | $28,400 |
| 2019 | $200 +2.9% | $28,400 |
| 2018 | $195 | $28,400 |
| 2017 | $195 -9.9% | -- |
| 2016 | $216 | -- |
| 2015 | $216 | $28,400 |
Find assessor info on the county website
Monthly payment
Est. payment
Payment breakdown
Explore the cost of this home by adjusting the details. Changes won't be saved.Climate risks
Neighborhood: 28673
Nearby schools
GreatSchools rating
- 9/10Balls Creek ElementaryGrades: PK-6Distance: 5.1 mi
- 4/10Mill Creek MiddleGrades: 7-8Distance: 4.2 mi
- 8/10Bandys HighGrades: PK,9-12Distance: 3.5 mi
Schools provided by the listing agent
- Elementary: Balls Creek
- Middle: Mill Creek
- High: Bandys
Source: Canopy MLS as distributed by MLS GRID. This data may not be complete. We recommend contacting the local school district to confirm school assignments for this home.
- $535,0004 bd3 ba3k sqft3223 Mountain Creek Dr, Sherrills Ford, NC 28673Sold
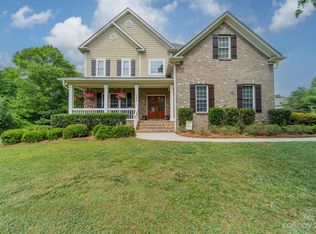
- $579,1005 bd3 ba2.9k sqft3230 Creek Bend Ct, Sherrills Ford, NC 28673Off Market

- $654,8005 bd4 ba4.2k sqft3207 Creek Bend Ct, Sherrills Ford, NC 28673Off Market
- $30,3001.01 acres3204 Mountain Creek Dr, Sherrills Ford, NC 28673Off Market
- $391,6000.84 acres3260 Stonemill Path, Sherrills Ford, NC 28673Off Market
- $--0.84 acres3260 Stonemill Path LOT 19, Sherrills Ford, NC 28673Off Market
- $563,5003 bd3 ba2.1k sqft3212 Creek Bend Ct, Sherrills Ford, NC 28673Off Market
- $620,0003 bd3 ba2.6k sqft3218 Mountain Creek Dr, Sherrills Ford, NC 28673Sold
A local agent can set up tours, give advice and negotiate with sellers.
Similar homes
- $425,0003 bd2 ba1.4k sqft7172 Rolling Hills Dr, Sherrills Ford, NC 28673For Sale
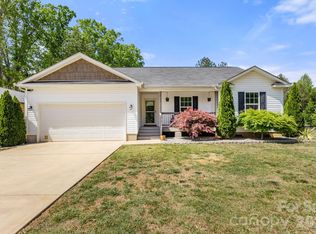
 MLS ID #4371781, Catherine Webb, EXP Realty LLC Mooresville. Canopy MLS as distributed by MLS GRID
 - $415,0003 bd3 ba1.9k sqft1915 Lynmore Dr, Sherrills Ford, NC 28673For Sale
 MLS ID #4397837, Crystal McIntosh, EXP Realty LLC Mooresville. Canopy MLS as distributed by MLS GRID
 - $499,0004 bd2 ba2.2k sqft108 Summerbrook Ln, Mooresville, NC 28117For Sale
 MLS ID #4415684, Alexa Jordan, EXP Realty LLC Mooresville. Canopy MLS as distributed by MLS GRID
 - $480,0003 bd3 ba1.9k sqft137 Purple Finch Ln, Mooresville, NC 28117For Sale
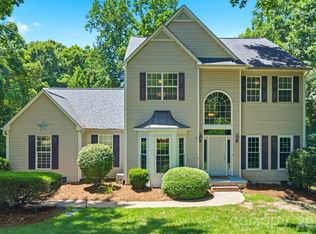 MLS ID #4398230, Bekah Emmons, Real Broker, LLC. Canopy MLS as distributed by MLS GRID
 - $338,0003 bd2 ba2.1k sqft6612 Star Dr, Sherrills Ford, NC 28673For SaleMLS ID #4408045, Emmanuel Deku, Epique Inc.. Canopy MLS as distributed by MLS GRID
- $575,0003 bd3 ba2.4k sqft3213 Timber Run Ln, Maiden, NC 28650For SaleMLS ID #4371806, Steven Lorimer, Howard Hanna Allen Tate Charlotte South. Canopy MLS as distributed by MLS GRID
- $469,0003 bd3 ba2.3k sqft4270 Legacy Dr, Denver, NC 28037For SaleMLS ID #4406996, James Drescher, Lake Realty. Canopy MLS as distributed by MLS GRID
- $427,4003 bd2 ba1.6k sqft7324 Forney Hill Rd, Denver, NC 28037For SaleMLS ID #4399725, Aaron Digh, Key Real Estate Group, LLC. Canopy MLS as distributed by MLS GRID
- $439,0003 bd3 ba2.1k sqft3552 Navajo Dr, Maiden, NC 28650For SaleMLS ID #4399962, Gary Espin, Espin Realty. Canopy MLS as distributed by MLS GRID
- $550,0003 bd3 ba2.3k sqft1473 Morningside Dr, Iron Station, NC 28080For SaleMLS ID #4408073, Dillon Forstberg, Keller Williams South Park. Canopy MLS as distributed by MLS GRID
- $429,0003 bd3 ba1.8k sqft7553 Katherine Dr, Denver, NC 28037For SaleMLS ID #4389054, Amy Clovis, NorthGroup Real Estate LLC. Canopy MLS as distributed by MLS GRID
- $399,9953 bd3 ba1.5k sqft990 Russell Ridge Dr, Catawba, NC 28609For SaleMLS ID #4390619, Vevie Gibbs, Lake Realty. Canopy MLS as distributed by MLS GRID
- $585,0003 bd3 ba2.5k sqft109 Fulton Farms Ln, Mooresville, NC 28117For SaleMLS ID #4377074, Garrett Small, Keller Williams Connected. Canopy MLS as distributed by MLS GRID
- $356,0003 bd2 ba1.6k sqft157 Wylie Trl, Statesville, NC 28677For SaleMLS ID #4412962, Bruce Smith, Highgarden Real Estate. Canopy MLS as distributed by MLS GRID
- $440,0005 bd4 ba3k sqft7418 Echoing Hills Ln, Maiden, NC 28650For SaleMLS ID #4358431, Denise Wilcox, Sellstate Choice Realty. Canopy MLS as distributed by MLS GRID
- $359,9003 bd2 ba1.7k sqft140 Wylie Trl, Statesville, NC 28677For SaleMLS ID #4415683, April Tyner, RE/MAX Legendary. Canopy MLS as distributed by MLS GRID
- $375,0003 bd2 ba1.6k sqft6673 Forney Hill Rd, Denver, NC 28037For SaleMLS ID #4382678, Jay Ballard, Coldwell Banker Realty. Canopy MLS as distributed by MLS GRID
- $465,0003 bd2 ba2k sqft2725 Eagle Dr, Lincolnton, NC 28092For SaleMLS ID #4387152, Brooke Lyerly, Marc 1 Realty. Canopy MLS as distributed by MLS GRID
- $400,0003 bd3 ba2.1k sqft996 Cornelius Rd, Mooresville, NC 28117For SaleMLS ID #4313994, Kristen Bernard, Keller Williams South Park. Canopy MLS as distributed by MLS GRID
- $450,0004 bd3 ba2.3k sqft2444 Seagull Dr, Denver, NC 28037For SaleMLS ID #4380894, Amber Eaton, Call It Closed International Inc. Canopy MLS as distributed by MLS GRID
