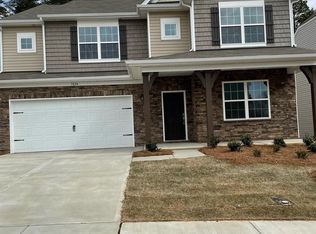
Welcome home to this stunning, almost-new 5-bedroom, 3.5-bath home located in the desirable Shannon Woods community. While the neighborhood is still building, this home already includes many sought-after upgrades—such as double ovens and a fully fenced backyard—without the added upgrade costs.
Move-in ready and thoughtfully designed, the home features spacious rooms, an open floor plan, soft neutral colors throughout, and an inviting living area with a gorgeous fireplace. The kitchen offers an eat-in dining area and a walk-in pantry, making it perfect for both everyday living and entertaining.
Be sure to explore the community amenities, including the brand-new pool, fitness center, and large playground. Conveniently located between Denver, Hickory, and Mooresville, you’ll enjoy easy access to shopping, dining, and entertainment.
Don’t miss your opportunity to make this beautiful home yours!
Under contract-show
$440,000
7418 Echoing Hills Ln, Maiden, NC 28650
5beds
3,007sqft
Single Family Residence
Built in 2023
0.17 Acres Lot
$434,900 Zestimate®
$146/sqft
$86/mo HOA
What's special
Gorgeous fireplaceSpacious roomsOpen floor planFully fenced backyardSoft neutral colors throughoutDouble ovensWalk-in pantry
- 127 days |
- 288 |
- 18 |
Zillow last checked:
Listing updated:
Listed by:
Denise Wilcox denise@sellstatechoice.com,
Sellstate Choice Realty
Source: Canopy MLS as distributed by MLS GRID,MLS#: 4358431
Facts & features
Interior
Bedrooms & bathrooms
- Bedrooms: 5
- Bathrooms: 4
- Full bathrooms: 3
- 1/2 bathrooms: 1
Primary bedroom
- Features: Walk-In Closet(s)
- Level: Upper
Dining room
- Level: Main
Dining room
- Level: Main
Flex space
- Level: Upper
Kitchen
- Features: Kitchen Island, Walk-In Pantry
- Level: Main
Living room
- Level: Main
Office
- Level: Main
Heating
- Central, Natural Gas
Cooling
- Central Air
Appliances
- Included: Dishwasher, Double Oven, Gas Cooktop, Microwave
- Laundry: Laundry Room, Upper Level
Features
- Flooring: Carpet, Tile, Vinyl
- Has basement: No
- Fireplace features: Living Room
Interior area
- Total structure area: 3,007
- Total interior livable area: 3,007 sqft
- Finished area above ground: 3,007
- Finished area below ground: 0
Video & virtual tour
Property
Parking
- Total spaces: 2
- Parking features: Attached Garage, Garage Faces Front, Garage on Main Level
- Attached garage spaces: 2
Features
- Levels: Two
- Stories: 2
- Pool features: Community
- Fencing: Back Yard,Fenced
- Waterfront features: None
Lot
- Size: 0.17 Acres
Details
- Parcel number: 368608996392
- Zoning: PD -CD
- Special conditions: Standard
Construction
Type & style
- Home type: SingleFamily
- Property subtype: Single Family Residence
Materials
- Aluminum, Stone, Vinyl
- Foundation: Crawl Space
Condition
- New construction: No
- Year built: 2023
Utilities & green energy
- Sewer: Public Sewer
- Water: City
- Utilities for property: Cable Available
Community & HOA
Community
- Features: Clubhouse, Fitness Center, Playground, Sidewalks
- Security: Carbon Monoxide Detector(s), Smoke Detector(s)
- Subdivision: shannon woods
HOA
- Has HOA: Yes
- HOA fee: $258 quarterly
- HOA name: CSI Management
- Second HOA name: CAMS Management
Location
- Region: Maiden
Financial & listing details
- Price per square foot: $146/sqft
- Tax assessed value: $396,100
- Annual tax amount: $1,971
- Date on market: 4/10/2026
- Cumulative days on market: 127 days
- Listing terms: Cash,Conventional,FHA,VA Loan
- Road surface type: Concrete, Paved
Estimated market value
$434,900
$413,000 - $457,000
$2,588/mo
Price history
| Date | Event | Price |
|---|---|---|
| 4/10/2026 | Listed for sale | $440,000+5.5%$146/sqft |
Source:  Canopy MLS as distributed by MLS GRID #4358431 Report a problem Canopy MLS as distributed by MLS GRID #4358431 Report a problem | ||
| 2/26/2024 | Sold | $417,000+0%$139/sqft |
Source: Public Record Report a problem | ||
| 1/13/2024 | Price change | $416,999-2.6%$139/sqft |
Source:  Lennar Homes Report a problem Lennar Homes Report a problem | ||
| 12/29/2023 | Price change | $427,999-1.6%$142/sqft |
Source: Lennar Homes Report a problem | ||
| 12/5/2023 | Price change | $434,999+0.9%$145/sqft |
Source: Lennar Homes Report a problem | ||
| 11/23/2023 | Listed for sale | $430,999$143/sqft |
Source: Lennar Homes Report a problem | ||
Public tax history
| Year | Property taxes | Tax assessment |
|---|---|---|
| 2025 | $1,971 +65% | $396,100 +63.3% |
| 2024 | $1,194 | $242,500 |
| 2023 | -- | -- |
Find assessor info on the county website
Monthly payment
Est. payment
Payment breakdown
Explore the cost of this home by adjusting the details. Changes won't be saved.Climate risks
Neighborhood: 28650
Nearby schools
GreatSchools rating
- 9/10Balls Creek ElementaryGrades: PK-6Distance: 5.8 mi
- 4/10Mill Creek MiddleGrades: 7-8Distance: 5.8 mi
- 8/10Bandys HighGrades: PK,9-12Distance: 5.2 mi
Schools provided by the listing agent
- Elementary: Balls Creek
- Middle: Mill Creek
- High: Bandys
Source: Canopy MLS as distributed by MLS GRID. This data may not be complete. We recommend contacting the local school district to confirm school assignments for this home.
- $449,9995 bd5 ba3.2k sqft7424 Echoing Hills Way #156, Maiden, NC 28650Sold
- $345,0003 bd3 ba2.2k sqft7412 Echoing Hills Ln, Maiden, NC 28650For Sale

- $418,9994 bd3 ba2.7k sqft7430 Echoing Hills Ln #157, Maiden, NC 28650Sold

- $334,9994 bd3 ba2k sqft7394 Echoing Hills Ln #151, Maiden, NC 28650Sold

- $433,9994 bd4 ba2.9k sqft7442 Echoing Hills Ln #159, Maiden, NC 28650Sold
- $424,9995 bd5 ba3.2k sqft7406 Echoing Hills Ln #153, Maiden, NC 28650Sold
- $374,9994 bd3 ba2.1k sqft7436 Echoing Hills Ln #158, Maiden, NC 28650Sold
- $388,0004 bd3 ba2.6k sqft7400 Echoing Hills Ln #152, Maiden, NC 28650Sold
A local agent can set up tours, give advice and negotiate with sellers.
Similar homes
- $355,0003 bd3 ba2.1k sqft1926 Lowland Shade Ct, Maiden, NC 28650For Sale

 MLS ID #4400492, Holly Zammiello, Lake Norman Realty, Inc.. Canopy MLS as distributed by MLS GRID
 - $345,0003 bd3 ba2.2k sqft7412 Echoing Hills Ln, Maiden, NC 28650For SaleMLS ID #4409105, Don Gomez, C-A-RE Realty. Canopy MLS as distributed by MLS GRID
- $427,4003 bd2 ba1.6k sqft7324 Forney Hill Rd, Denver, NC 28037For Sale
 MLS ID #4399725, Aaron Digh, Key Real Estate Group, LLC. Canopy MLS as distributed by MLS GRID
 - $450,0004 bd3 ba2.5k sqft7920 Creek Park Dr, Denver, NC 28037For Sale
 MLS ID #4386729, Breanne Flowers, Keller Williams Ballantyne Area. Canopy MLS as distributed by MLS GRID
 - $410,0005 bd3 ba2.4k sqft3140 Treyson Dr, Denver, NC 28037For SaleMLS ID #4389998, Angie Oberer, United Real Estate-Queen City. Canopy MLS as distributed by MLS GRID
- $439,9004 bd3 ba2.2k sqft126 Matlen Dr, Mooresville, NC 28117For SaleMLS ID #4373700, Maceon Mitchell, Howard Hanna Allen Tate Lake Norman. Canopy MLS as distributed by MLS GRID
- $450,0004 bd3 ba2.3k sqft2444 Seagull Dr, Denver, NC 28037For SaleMLS ID #4380894, Amber Eaton, Call It Closed International Inc. Canopy MLS as distributed by MLS GRID
- $450,0004 bd4 ba2.9k sqft111 Slip Shot Ln, Troutman, NC 28166For SaleMLS ID #4409277, Josee Cherrier, Howard Hanna Allen Tate Mooresville/LKN. Canopy MLS as distributed by MLS GRID
- $425,0004 bd3 ba2k sqft1986 Ambrose Way, Denver, NC 28037For Sale By Owner
- $450,0004 bd3 ba2.7k sqft192 Tackle Box Dr, Troutman, NC 28166For SaleMLS ID #4408216, Allyson Burns, Howard Hanna Allen Tate Mooresville/LKN. Canopy MLS as distributed by MLS GRID
- $450,0004 bd3 ba2.7k sqft149 Rooster Tail Ln, Troutman, NC 28166For SaleMLS ID #4393649, Andrew Cardwell, DASH Carolina. Canopy MLS as distributed by MLS GRID
- $454,9003 bd3 ba2.4k sqft152 Lancashire Ct, Denver, NC 28037For SaleMLS ID #4391758, Pressly Ramey, EXP Realty LLC Ballantyne. Canopy MLS as distributed by MLS GRID
- $575,0003 bd3 ba2.4k sqft3213 Timber Run Ln, Maiden, NC 28650For SaleMLS ID #4371806, Steven Lorimer, Howard Hanna Allen Tate Charlotte South. Canopy MLS as distributed by MLS GRID
- $484,9004 bd3 ba2.4k sqft8091 Woodline Ln, Denver, NC 28037For SaleMLS ID #4388004, Holly Zammiello, Lake Norman Realty, Inc.. Canopy MLS as distributed by MLS GRID
- $424,0004 bd3 ba2k sqft7200 Indigo Way, Denver, NC 28037For SaleMLS ID #4409789, Debra Kasey, Ivester Jackson Christie's. Canopy MLS as distributed by MLS GRID
- $475,0005 bd3 ba2.3k sqft125 Morrocroft Ln, Mooresville, NC 28117For SaleMLS ID #4397843, Mark Gibson, Coldwell Banker Realty. Canopy MLS as distributed by MLS GRID
- $484,9005 bd3 ba2.9k sqft127 Blossom Ridge Dr, Mooresville, NC 28117For SaleMLS ID #4380394, Kranthi Aella, Red Bricks Realty LLC. Canopy MLS as distributed by MLS GRID
- $359,9004 bd3 ba2.6k sqft4103 Steel Way, Sherrills Ford, NC 28673For SaleMLS ID #4401433, Amy Immel, RE/MAX Executive. Canopy MLS as distributed by MLS GRID
- $439,9006 bd3 ba2.5k sqft3623 Azalea Ridge Dr, Mount Holly, NC 28120For SaleMLS ID #4392567, LUCY Rojas, NorthGroup Real Estate LLC. Canopy MLS as distributed by MLS GRID
- $439,9004 bd3 ba2.3k sqft179 Glastonbury Dr, Mooresville, NC 28115For SaleMLS ID #4385527, Ciara Correa, Lake Norman Realty, Inc.. Canopy MLS as distributed by MLS GRID
