Skip the construction delays and builder hassles - this home is move-in ready today! LIKE NEW!! Built in 2023, this beautifully maintained two-story home offers the perfect blend of modern style, thoughtful upgrades, and move-in-ready convenience. Featuring over 2,100 square feet, 3 bedrooms, and 2.5 baths, this home is ready for you to enjoy without the wait. The inviting main level showcases an open-concept floor plan where the kitchen flows effortlessly into the dining and living areas, perfect for everyday living and entertaining. A cozy fireplace creates a warm focal point in the family room, while custom plantation shutters throughout the main level and primary suite, upgraded lighting, and neutral finishes add timeless style and elegance. Upstairs, you'll find a spacious primary suite, two additional bedrooms, and a versatile loft ideal for a home office, playroom, media room, or second living area. Step outside and enjoy community amenities, a two-car garage, and a location that puts you just minutes from Highway 16, Denver, Lake Norman, shopping, dining, and everyday conveniences. Charlotte Douglas International Airport is only about 35 minutes away. Professional photos and measurements coming soon. BUYER INCENTIVE: Receive a 1% lender credit toward closing costs when financing through the preferred lender (subject to lender terms and qualification).
Active
$355,000
1926 Lowland Shade Ct, Maiden, NC 28650
3beds
2,105sqft
:
Get pre-qualified$2,175/mo
Single Family Residence
Built in 2023
0.25 Acres Lot
$340,500 Zestimate®
$169/sqft
$86/mo HOA
What's special
Cozy fireplaceUpgraded lightingNeutral finishesTwo-car garageSpacious primary suiteOpen-concept floor planInviting main level
- 3 days |
- 152 |
- 6 |
Likely to sell faster than
Zillow last checked:
Listing updated:
Listed by:
Holly Zammiello 704-495-5543,
Lake Norman Realty, Inc.
Source: Canopy MLS as distributed by MLS GRID,MLS#: 4400492
Facts & features
Interior
Bedrooms & bathrooms
- Bedrooms: 3
- Bathrooms: 3
- Full bathrooms: 2
- 1/2 bathrooms: 1
Primary bedroom
- Level: Upper
Bedroom s
- Level: Upper
Bedroom s
- Level: Upper
Bathroom half
- Level: Main
Bathroom full
- Level: Upper
Bathroom full
- Level: Upper
Breakfast
- Level: Main
Family room
- Level: Main
Kitchen
- Level: Main
Laundry
- Level: Main
Loft
- Level: Upper
Heating
- Central, Natural Gas, Zoned
Cooling
- Central Air, Electric
Appliances
- Included: Dishwasher, Disposal, Dryer, Gas Range, Microwave, Refrigerator
- Laundry: Mud Room
Features
- Open Floorplan, Pantry, Walk-In Closet(s)
- Flooring: Carpet, Tile, Vinyl
- Has basement: No
- Attic: Pull Down Stairs
- Fireplace features: Family Room, Gas Log
Interior area
- Total structure area: 2,105
- Total interior livable area: 2,105 sqft
- Finished area above ground: 2,105
- Finished area below ground: 0
Property
Parking
- Total spaces: 4
- Parking features: Driveway, Attached Garage, Garage Faces Front, Garage on Main Level
- Attached garage spaces: 2
- Uncovered spaces: 2
Features
- Levels: Two
- Stories: 2
- Patio & porch: Patio
- Pool features: Community
Lot
- Size: 0.25 Acres
- Features: Cleared, Views
Details
- Parcel number: 3686089940410000
- Zoning: PD-CD
- Special conditions: Standard
Construction
Type & style
- Home type: SingleFamily
- Architectural style: Traditional
- Property subtype: Single Family Residence
Materials
- Brick Partial, Vinyl
- Foundation: Slab
- Roof: Fiberglass
Condition
- New construction: No
- Year built: 2023
Details
- Builder model: Bradley A
- Builder name: Lennar Homes
Utilities & green energy
- Sewer: County Sewer
- Water: County Water
- Utilities for property: Cable Available, Electricity Connected, Underground Utilities
Community & HOA
Community
- Features: Clubhouse, Fitness Center, Playground, Sidewalks, Street Lights
- Security: Carbon Monoxide Detector(s), Smoke Detector(s)
- Subdivision: Shannon Woods
HOA
- Has HOA: Yes
- HOA fee: $258 quarterly
- HOA name: CSI Communities
Location
- Region: Maiden
Financial & listing details
- Price per square foot: $169/sqft
- Tax assessed value: $299,800
- Annual tax amount: $1,492
- Date on market: 7/23/2026
- Listing terms: Cash,Conventional
- Electric utility on property: Yes
- Road surface type: Concrete, Paved
Estimated market value
$340,500
$323,000 - $358,000
$2,181/mo
Price history
| Date | Event | Price |
|---|---|---|
| 7/23/2026 | Listed for sale | $355,000+10.9%$169/sqft |
Source:  Canopy MLS as distributed by MLS GRID #4400492 Report a problem Canopy MLS as distributed by MLS GRID #4400492 Report a problem | ||
| 4/26/2024 | Sold | $320,000-4.5%$152/sqft |
Source: Public Record Report a problem | ||
| 1/27/2024 | Price change | $334,999-2.9%$159/sqft |
Source:  Lennar Homes Report a problem Lennar Homes Report a problem | ||
| 1/13/2024 | Price change | $344,999-2.3%$164/sqft |
Source: Lennar Homes Report a problem | ||
| 1/3/2024 | Listed for sale | $352,999$168/sqft |
Source: Lennar Homes Report a problem | ||
Public tax history
| Year | Property taxes | Tax assessment |
|---|---|---|
| 2025 | $1,492 +94.4% | $299,800 +92.4% |
| 2024 | $767 | $155,800 |
| 2023 | -- | -- |
Find assessor info on the county website
Monthly payment
Est. payment
Payment breakdown
Explore the cost of this home by adjusting the details. Changes won't be saved.Climate risks
Neighborhood: 28650
Nearby schools
GreatSchools rating
- 9/10Balls Creek ElementaryGrades: PK-6Distance: 5.8 mi
- 4/10Mill Creek MiddleGrades: 7-8Distance: 5.9 mi
- 8/10Bandys HighGrades: PK,9-12Distance: 5.2 mi
Schools provided by the listing agent
- Elementary: Balls Creek
- Middle: Mills Creek
- High: Bandys
Source: Canopy MLS as distributed by MLS GRID. This data may not be complete. We recommend contacting the local school district to confirm school assignments for this home.
- $424,3194 bd4 ba2.9k sqft1932 Lowland Shade Ct #164, Maiden, NC 28650Sold
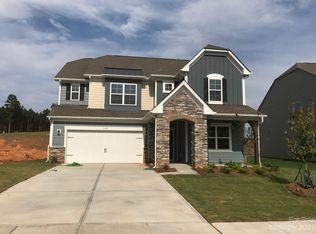
- $456,0005 bd5 ba3.2k sqft1927 Lowland Shade Ct #173, Maiden, NC 28650Sold
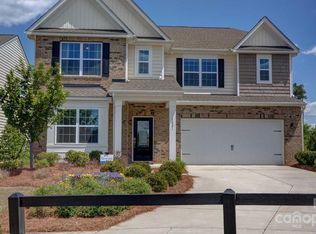
- $314,9993 bd3 ba2k sqft1926 Lowland Shade Ct #165, Maiden, NC 28650Sold
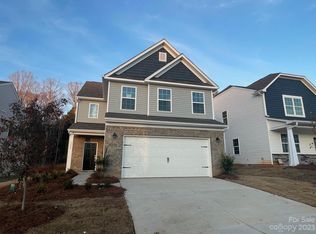
- $377,0003 bd3 ba2.2k sqft4845 Maiden Creek Way #134, Maiden, NC 28650Sold
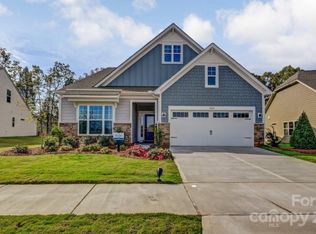
- $360,0004 bd3 ba2.2k sqft1933 Lowland Shade Ct #174, Maiden, NC 28650Sold
- $468,5005 bd4 ba3.3k sqft1914 Lowland Shade Ct, Maiden, NC 28650Sold
- $379,9994 bd3 ba2.7k sqft1950 Lowland Shade Ct #161, Maiden, NC 28650Sold
- $399,9994 bd3 ba2.6k sqft1921 Lowland Shade Ct #172, Maiden, NC 28650Sold
A local agent can set up tours, give advice and negotiate with sellers.
Similar homes
- $325,0003 bd2 ba1.2k sqft3930 Ashland Dr, Maiden, NC 28650For Sale

 MLS ID #4392882, Robb Hoover, Robb Hoover LLC. Canopy MLS as distributed by MLS GRID
 - $340,0003 bd3 ba1.7k sqft147 Valley Glen Dr, Troutman, NC 28166For Sale
 MLS ID #4400282, Abby Taylor, NorthGroup Real Estate LLC. Canopy MLS as distributed by MLS GRID
 - $332,0003 bd2 ba1.4k sqft510 E Carpenter St, Maiden, NC 28650For Sale
 MLS ID #4364335, Brandi Brown, Southern Homes of the Carolinas, Inc. Canopy MLS as distributed by MLS GRID
 - $339,9004 bd3 ba2k sqft258 Royalton Rd, Mooresville, NC 28115For Sale
 MLS ID #4405484, David Fox, Fox Group Properties LLC. Canopy MLS as distributed by MLS GRID
 - $333,0003 bd3 ba2.1k sqft7868 Whispering Stream Dr, Sherrills Ford, NC 28673For SaleMLS ID #4380726, Steven Goodman, SK Goodman Inc. Canopy MLS as distributed by MLS GRID
- $240,0003 bd2 ba1.2k sqft2042 Rocketts Way, Newton, NC 28658For SaleMLS ID #4406584, Sara Sleik, Exclusive Homes NC, LLC. Canopy MLS as distributed by MLS GRID
- $315,0004 bd2 ba1.4k sqft130 Powder Horn Rd, Mooresville, NC 28115For SaleMLS ID #4406438, Zac Randall, EXP Realty LLC Mooresville. Canopy MLS as distributed by MLS GRID
- $495,0003 bd3 ba2.6k sqft4990 Sagittarius Cir, Denver, NC 28037For SaleMLS ID #4396494, Lisa Belk, Mark Spain Real Estate. Canopy MLS as distributed by MLS GRID
- $390,0003 bd2 ba1.4k sqft11017 Hat Creek Ln, Davidson, NC 28036For SaleMLS ID #4406284, Azeem Hassan, Coldwell Banker Realty. Canopy MLS as distributed by MLS GRID
- $415,0003 bd3 ba2.2k sqft9026 Shenington Pl, Charlotte, NC 28216For SaleMLS ID #4406928, Raul Gonzalez, Realty of Charlotte. Canopy MLS as distributed by MLS GRID
- $349,9003 bd3 ba2k sqft3104 Zion Church Rd, Hickory, NC 28602For SaleMLS ID #4376634, Jay Brown, Jay Brown, Realtors. Canopy MLS as distributed by MLS GRID
- $329,9003 bd2 ba1.4k sqft1724 Wellington Ave, Newton, NC 28658For SaleMLS ID #4392488, Dolly Frye, Realty Executives of Hickory. Canopy MLS as distributed by MLS GRID
- $354,0004 bd3 ba2k sqft107 Elrosa Rd, Mooresville, NC 28115For SaleMLS ID #4399332, Lisa Belk, Mark Spain Real Estate. Canopy MLS as distributed by MLS GRID
- $420,0003 bd3 ba2.1k sqft4270 Mountain Creek Rd, Iron Station, NC 28080For SaleMLS ID #4402734, Regina Toner, Opendoor Brokerage LLC. Canopy MLS as distributed by MLS GRID
- $--3 bd3 ba1.6k sqft11638 Northwoods Forest Dr, Charlotte, NC 28214AuctionXome
- $335,0003 bd2 ba1.5k sqft600 Emerson Dr, Mooresville, NC 28115For SaleMLS ID #4361217, Lisa Belk, Mark Spain Real Estate. Canopy MLS as distributed by MLS GRID
- $390,0003 bd3 ba1.5k sqft13106 Kennerly Dr, Huntersville, NC 28078For SaleMLS ID #4402460, Matt Sarver, Keller Williams Lake Norman. Canopy MLS as distributed by MLS GRID
- $375,0005 bd3 ba2.5k sqft7562 Bainbridge Rd, Sherrills Ford, NC 28673New ConstructionCanopy MLS as distributed by MLS GRID
- $379,9003 bd3 ba1.3k sqft12601 Cumberland Crest Dr, Huntersville, NC 28078For SaleMLS ID #4402258, Jenny Loretto, TAH North Carolina LLC. Canopy MLS as distributed by MLS GRID
- $418,3913 bd2 ba1.6k sqft391 Stutts Rd, Mooresville, NC 28117New ConstructionMLS ID #4390003, Dan Jones, Carolina Real Estate Experts The Dan Jones Group. Canopy MLS as distributed by MLS GRID
