Welcome to this beautiful 4-bedroom home in Mooresville, NC, offering a thoughtfully designed floorplan that's perfect for both everyday living and entertaining. Large windows throughout the home fill each room with natural light, creating a bright, open, and welcoming atmosphere.
The spacious layout includes a dedicated office, providing the ideal space for working from home, studying, or creating a quiet retreat. The well-designed floorplan offers comfortable living areas that flow seamlessly, making it easy to gather with family and friends while still providing plenty of room for privacy.
Generously sized bedrooms and versatile living spaces make this home suitable for a variety of lifestyles. Conveniently located near shopping, dining, parks, schools, and all that Mooresville has to offer, this home combines comfort, functionality, and an excellent location. Don't miss your opportunity to make this exceptional property your next home!
Active
Price cut: $5K (8/20)
$349,000
107 Elrosa Rd, Mooresville, NC 28115
4beds
2,070sqft
Single Family Residence
Built in 2002
0.19 Acres Lot
$345,800 Zestimate®
$169/sqft
$43/mo HOA
What's special
Natural lightDedicated officeVersatile living spacesSpacious layoutGenerously sized bedrooms
- 89 days
- 609
- 30
Zillow last checked:
Listing updated:
Listed by:
Lisa Belk lisabelk@markspain.com,
Mark Spain Real Estate
Source: Canopy MLS as distributed by MLS GRID,MLS#: 4399332
Facts & features
Interior
Bedrooms & bathrooms
- Bedrooms: 4
- Bathrooms: 3
- Full bathrooms: 2
- 1/2 bathrooms: 1
Primary bedroom
- Level: Upper
- Area: 240 Square Feet
- Dimensions: 15' 0" X 16' 0"
Bedroom s
- Level: Upper
- Area: 110 Square Feet
- Dimensions: 10' 0" X 11' 0"
Bedroom s
- Level: Upper
- Area: 121 Square Feet
- Dimensions: 11' 0" X 11' 0"
Bedroom s
- Level: Upper
- Area: 132 Square Feet
- Dimensions: 11' 0" X 12' 0"
Bathroom half
- Level: Main
- Area: 20 Square Feet
- Dimensions: 4' 0" X 5' 0"
Bathroom full
- Level: Upper
- Area: 99 Square Feet
- Dimensions: 9' 0" X 11' 0"
Bathroom full
- Level: Upper
- Area: 32 Square Feet
- Dimensions: 8' 0" X 4' 0"
Breakfast
- Level: Main
- Area: 100 Square Feet
- Dimensions: 10' 0" X 10' 0"
Dining room
- Level: Main
- Area: 110 Square Feet
- Dimensions: 11' 0" X 10' 0"
Kitchen
- Level: Main
- Area: 110 Square Feet
- Dimensions: 11' 0" X 10' 0"
Laundry
- Level: Upper
- Area: 30 Square Feet
- Dimensions: 6' 0" X 5' 0"
Living room
- Level: Main
- Area: 272 Square Feet
- Dimensions: 17' 0" X 16' 0"
Office
- Level: Main
- Area: 121 Square Feet
- Dimensions: 11' 0" X 11' 0"
Heating
- Forced Air
Cooling
- Central Air
Appliances
- Included: Dishwasher, Electric Range
- Laundry: Laundry Room, Upper Level
Features
- Has basement: No
Interior area
- Total structure area: 2,070
- Total interior livable area: 2,070 sqft
- Finished area above ground: 2,070
- Finished area below ground: 0
Property
Parking
- Total spaces: 2
- Parking features: Driveway, Attached Garage, Garage on Main Level
- Attached garage spaces: 2
- Has uncovered spaces: Yes
Features
- Levels: Two
- Stories: 2
Lot
- Size: 0.19 Acres
Details
- Parcel number: 4665742621.000
- Zoning: RG
- Special conditions: Standard
Construction
Type & style
- Home type: SingleFamily
- Property subtype: Single Family Residence
Materials
- Vinyl
- Foundation: Slab
Condition
- New construction: No
- Year built: 2002
Utilities & green energy
- Sewer: Public Sewer
- Water: City
Community & HOA
Community
- Subdivision: Curtis Pond
HOA
- Has HOA: Yes
- HOA fee: $516 annually
- HOA name: PMI
- HOA phone: 800-310-6552
Location
- Region: Mooresville
Financial & listing details
- Price per square foot: $169/sqft
- Tax assessed value: $314,050
- Annual tax amount: $3,840
- Date on market: 6/30/2026
- Cumulative days on market: 90 days
- Listing terms: Cash,Conventional,FHA,VA Loan
- Road surface type: Concrete, Paved
Estimated market value
$345,800
$329,000 - $363,000
$2,261/mo
Price history
| Date | Event | Price |
|---|---|---|
| 8/20/2026 | Price change | $349,000-1.4%$169/sqft |
Source:  Canopy MLS as distributed by MLS GRID #4399332 Report a problem Canopy MLS as distributed by MLS GRID #4399332 Report a problem | ||
| 7/16/2026 | Price change | $354,000-1.4%$171/sqft |
Source: Canopy MLS as distributed by MLS GRID #4399332 Report a problem | ||
| 6/30/2026 | Listed for sale | $359,000+9.5%$173/sqft |
Source: Canopy MLS as distributed by MLS GRID #4399332 Report a problem | ||
| 6/10/2026 | Sold | $328,000+131%$158/sqft |
Source: Public Record Report a problem | ||
| 10/1/2002 | Sold | $142,000$69/sqft |
Source: Public Record Report a problem | ||
Public tax history
| Year | Property taxes | Tax assessment |
|---|---|---|
| 2025 | $3,840 +1.6% | $314,050 |
| 2024 | $3,780 +0.6% | $314,050 |
| 2023 | $3,756 +39.3% | $314,050 +62.6% |
| 2022 | $2,695 +0.1% | $193,120 |
| 2021 | $2,691 | $193,120 |
| 2020 | $2,691 +0.7% | $193,120 |
| 2019 | $2,672 +17.2% | $193,120 +18.4% |
| 2018 | $2,281 | $163,160 |
| 2017 | $2,281 +2.7% | $163,160 |
| 2016 | $2,221 | $163,160 |
| 2015 | $2,221 +11.6% | $163,160 +8.6% |
| 2014 | $1,989 | $150,190 |
| 2013 | -- | $150,190 |
| 2012 | -- | $150,190 |
| 2011 | -- | $150,190 -5.2% |
| 2010 | -- | $158,400 |
| 2009 | -- | $158,400 |
| 2008 | -- | $158,400 |
| 2007 | -- | $158,400 -3.9% |
| 2006 | -- | $164,790 |
| 2005 | -- | $164,790 |
| 2004 | -- | $164,790 |
| 2003 | -- | $164,790 +572.6% |
| 2002 | -- | $24,500 |
| 2001 | -- | $24,500 |
Find assessor info on the county website
Monthly payment
Est. payment
Payment breakdown
Explore the cost of this home by adjusting the details. Changes won't be saved.Climate risks
Neighborhood: 28115
Similar homes
- $320,0003 bd2 ba1.4k sqft325 Glenwood Dr, Mooresville, NC 28115For Sale
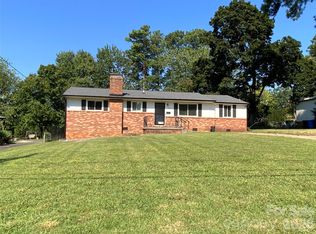
 MLS ID #4417302, Shannon Peters, Lake Norman Realty, Inc.. Canopy MLS as distributed by MLS GRID
 - $400,0005 bd3 ba2.7k sqft127 Edgington St, Mooresville, NC 28115For Sale
 MLS ID #4414181, Lisa McGill, Opendoor Brokerage LLC. Canopy MLS as distributed by MLS GRID
 - $275,0003 bd3 ba1.5k sqft145 High Bluff Cir, Mooresville, NC 28115For Sale
 MLS ID #4420838, Yuri Jounis Carvalho, Southern Homes of the Carolinas, Inc. Canopy MLS as distributed by MLS GRID
 - $287,5003 bd3 ba1.4k sqft115 Lookout Point Pl, Mooresville, NC 28115For Sale
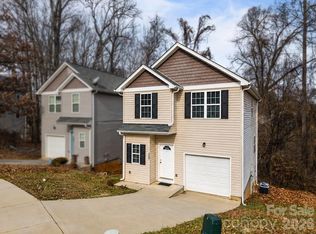 MLS ID #4407459, Lisa Nguyen, Southern Nest Realty Inc. Canopy MLS as distributed by MLS GRID
 - $290,0003 bd3 ba1.4k sqft115 High Bluff Cir, Mooresville, NC 28115For SaleMLS ID #4389382, Josh Plyler, Keller Williams Connected. Canopy MLS as distributed by MLS GRID
- $315,0003 bd2 ba1.4k sqft617 Reed Creek Rd, Mooresville, NC 28117For SaleMLS ID #4390831, Lisa McGill, Opendoor Brokerage LLC. Canopy MLS as distributed by MLS GRID
- $399,0004 bd3 ba2.2k sqft117 S Audubon Ave, Mooresville, NC 28117For SaleMLS ID #4391183, Keith Aaron, Land Homes Realty, LLC. Canopy MLS as distributed by MLS GRID
- $349,9993 bd3 ba1.5k sqft11101 Deerpath Ct, Charlotte, NC 28262For SaleMLS ID #4420188, Vincent Holmes, NorthGroup Real Estate LLC. Canopy MLS as distributed by MLS GRID
- $349,9003 bd3 ba1.3k sqft12601 Cumberland Crest Dr, Huntersville, NC 28078For SaleMLS ID #4402258, Jenny Loretto, TAH North Carolina LLC. Canopy MLS as distributed by MLS GRID
- $360,0004 bd3 ba1.9k sqft5714 Waverly Lynn Ln, Charlotte, NC 28269For SaleMLS ID #4408920, Whitney Hunt-Sailors, Opendoor Brokerage LLC. Canopy MLS as distributed by MLS GRID
- $345,0004 bd3 ba2k sqft616 Faith Dr SW, Concord, NC 28027For SaleMLS ID #4414555, Lisa McGill, Opendoor Brokerage LLC. Canopy MLS as distributed by MLS GRID
- $374,9004 bd3 ba2.2k sqft9233 Simonton Dr, Charlotte, NC 28269For SaleMLS ID #4384205, Melissa Garcia, Exit Realty Elite Properties. Canopy MLS as distributed by MLS GRID
- $354,0004 bd3 ba1.6k sqft266 Kendra Dr SW, Concord, NC 28025For SaleMLS ID #4401162, Reiggin Hilderbrand, The Plumb Line Realty, Inc.. Canopy MLS as distributed by MLS GRID
- $354,0004 bd3 ba2k sqft14304 Evening Flight Ln, Charlotte, NC 28262For SaleMLS ID #4419208, Jim Newgent, Southcrest Realty. Canopy MLS as distributed by MLS GRID
- $359,0003 bd2 ba1.7k sqft4075 Zebulon Ave SW, Concord, NC 28027For SaleMLS ID #4425234, Wynn Pham, LPT Realty, LLC. Canopy MLS as distributed by MLS GRID
- $370,0003 bd3 ba1.9k sqft2007 Turtle Point Rd, Charlotte, NC 28262For SaleMLS ID #4397661, Lisa Belk, Mark Spain Real Estate. Canopy MLS as distributed by MLS GRID
- $329,9004 bd2 ba1.3k sqft4206 Wilson Ln, Charlotte, NC 28206For SaleMLS ID #4424094, Gopal Dhimal, Keller Williams Ballantyne Area. Canopy MLS as distributed by MLS GRID
- $389,0004 bd2 ba2k sqft221 Grandview Dr, Statesville, NC 28677For SaleMLS ID #4392074, Lisa McGill, Opendoor Brokerage LLC. Canopy MLS as distributed by MLS GRID
- $325,0003 bd3 ba1.7k sqft147 Valley Glen Dr, Troutman, NC 28166For SaleMLS ID #4400282, Abby Taylor, NorthGroup Real Estate LLC. Canopy MLS as distributed by MLS GRID
- $364,9993 bd2 ba1.8k sqft1460 Julius Dr #21, Salisbury, NC 28147For SaleMLS ID #4398025, Khiminyah Chavies, Lochmoor Realty LLC. Canopy MLS as distributed by MLS GRID
