This exceptional 3-bedroom, 2.5-bathroom two-story home is in pristine, move-in ready condition, perfectly combining a functional multi-level layout with an attached 2-car garage and a wonderful backyard ideal for outdoor dining, pets, or weekend relaxation. The main level features a modern kitchen equipped with a sleek suite of stainless steel appliances, offering a clean, high-performing hub for daily cooking and entertaining. Thoughtfully designed for warmth and acoustic comfort, plush carpeting is featured on the stairs and throughout the bedrooms, ensuring cozy private quarters and noise reduction where it matters most. Spotlessly prepared and meticulously maintained from top to bottom, this turnkey residence is completely ready for a stress-free transition into a comfortable lifestyle.
Active
$409,900
16034 Farmall Dr, Huntersville, NC 28078
3beds
1,416sqft
:
Get pre-qualified$2,438/mo
Single Family Residence
Built in 1996
0.27 Acres Lot
$-- Zestimate®
$289/sqft
$-- HOA
What's special
- 8 days |
- 510 |
- 44 |
Zillow last checked:
Listing updated:
Listed by:
Robert Salmons rsl@enterarealty.com,
Entera Realty LLC
Source: Canopy MLS as distributed by MLS GRID,MLS#: 4408520
Facts & features
Interior
Bedrooms & bathrooms
- Bedrooms: 3
- Bathrooms: 3
- Full bathrooms: 2
- 1/2 bathrooms: 1
Primary bedroom
- Level: Upper
- Area: 168 Square Feet
- Dimensions: 12' 0" X 14' 0"
Bedroom s
- Level: Upper
- Area: 100 Square Feet
- Dimensions: 10' 0" X 10' 0"
Bedroom s
- Level: Upper
- Area: 100 Square Feet
- Dimensions: 10' 0" X 10' 0"
Living room
- Level: Main
- Area: 182 Square Feet
- Dimensions: 13' 0" X 14' 0"
Heating
- Central, Natural Gas
Cooling
- Ceiling Fan(s), Window Unit(s)
Appliances
- Included: Dishwasher, Disposal, Electric Range, Microwave, Refrigerator
- Laundry: Main Level
Features
- Flooring: Carpet, Tile, Vinyl
- Windows: Insulated Windows
- Has basement: No
- Fireplace features: Wood Burning
Interior area
- Total structure area: 1,416
- Total interior livable area: 1,416 sqft
- Finished area above ground: 1,416
- Finished area below ground: 0
Property
Parking
- Total spaces: 4
- Parking features: Attached Garage, Parking Space(s), Garage on Main Level
- Attached garage spaces: 2
- Uncovered spaces: 2
Features
- Levels: Two
- Stories: 2
- Patio & porch: Front Porch
- Waterfront features: None
Lot
- Size: 0.27 Acres
- Dimensions: 174 x 98 x 140 x 59
- Features: Wooded
Details
- Parcel number: 00925125
- Zoning: GR
- Special conditions: Standard
Construction
Type & style
- Home type: SingleFamily
- Architectural style: Traditional
- Property subtype: Single Family Residence
Materials
- Block, Vinyl
- Foundation: Slab
- Roof: Composition
Condition
- New construction: No
- Year built: 1996
Utilities & green energy
- Sewer: Public Sewer
- Water: City
Community & HOA
Community
- Subdivision: Harvest Pointe
Location
- Region: Huntersville
Financial & listing details
- Price per square foot: $289/sqft
- Tax assessed value: $333,000
- Date on market: 7/28/2026
- Cumulative days on market: 8 days
- Listing terms: Cash,Conventional,FHA,VA Loan
- Road surface type: Asphalt, Concrete
Estimated market value
Not available
Estimated sales range
Not available
Not available
Price history
| Date | Event | Price |
|---|---|---|
| 7/28/2026 | Listed for sale | $409,900+28.9%$289/sqft |
Source:  Canopy MLS as distributed by MLS GRID #4408520 Report a problem Canopy MLS as distributed by MLS GRID #4408520 Report a problem | ||
| 6/18/2026 | Listing removed | $2,245$2/sqft |
Source: Zillow Rentals Report a problem | ||
| 5/11/2026 | Listed for rent | $2,245+4.7%$2/sqft |
Source: Zillow Rentals Report a problem | ||
| 5/7/2025 | Listing removed | $2,145$2/sqft |
Source: Zillow Rentals Report a problem | ||
| 5/5/2025 | Price change | $2,145-1.2%$2/sqft |
Source: Zillow Rentals Report a problem | ||
| 5/2/2025 | Listed for rent | $2,170+11.3%$2/sqft |
Source: Zillow Rentals Report a problem | ||
| 4/18/2022 | Listing removed | -- |
Source: Zillow Rental Network Premium Report a problem | ||
| 1/31/2022 | Listed for rent | $1,950$1/sqft |
Source: Zillow Rental Network Premium Report a problem | ||
| 9/21/2021 | Sold | $318,000+78.7%$225/sqft |
Source: Canopy MLS as distributed by MLS GRID #3773271 Report a problem | ||
| 7/27/2015 | Sold | $178,000+4.7%$126/sqft |
Source: Canopy MLS as distributed by MLS GRID #3087766 Report a problem | ||
| 7/11/2015 | Listed for sale | $169,995+14.1%$120/sqft |
Source: ERA, Wilkinson Real Estate #3087766 Report a problem | ||
| 11/10/2010 | Sold | $149,000-3.8%$105/sqft |
Source: Public Record Report a problem | ||
| 10/9/2010 | Pending sale | $154,900$109/sqft |
Source: Keller Williams - Lake Norman - Cornelius #960741 Report a problem | ||
| 9/23/2010 | Price change | $154,900-3.1%$109/sqft |
Source: Keller Williams Lake Norman #960741 Report a problem | ||
| 2/18/2010 | Price change | $159,900-3%$113/sqft |
Source: Allen Tate Company #872911 Report a problem | ||
| 12/9/2009 | Price change | $164,900-2.9%$116/sqft |
Source: Allen Tate Company #872911 Report a problem | ||
| 10/16/2009 | Price change | $169,900-5.6%$120/sqft |
Source: Allen Tate Company #872911 Report a problem | ||
| 7/18/2009 | Listed for sale | $179,900+19.9%$127/sqft |
Source: Allen Tate Company #872911 Report a problem | ||
| 8/16/2006 | Sold | $150,000+9.5%$106/sqft |
Source: Public Record Report a problem | ||
| 3/29/2001 | Sold | $137,000$97/sqft |
Source: Public Record Report a problem | ||
Public tax history
| Year | Property taxes | Tax assessment |
|---|---|---|
| 2025 | -- | $333,000 |
| 2024 | -- | $333,000 |
| 2023 | -- | $333,000 +51.4% |
| 2022 | -- | $219,900 |
| 2021 | -- | $219,900 |
| 2020 | $2,008 +0.3% | $219,900 |
| 2019 | $2,002 +15.5% | $219,900 +52.9% |
| 2018 | $1,734 +1.7% | $143,800 |
| 2017 | $1,704 | $143,800 |
| 2016 | $1,704 | $143,800 |
| 2015 | $1,704 +0.3% | $143,800 |
| 2014 | $1,699 | -- |
| 2013 | -- | $143,800 -0.3% |
| 2012 | -- | $144,300 |
| 2011 | -- | $144,300 +13.8% |
| 2010 | -- | $126,800 |
| 2009 | -- | $126,800 |
| 2008 | -- | $126,800 |
| 2007 | -- | $126,800 |
| 2006 | -- | $126,800 |
| 2005 | -- | $126,800 |
| 2004 | -- | $126,800 |
| 2003 | -- | $126,800 +14.9% |
| 2002 | -- | $110,360 |
| 2001 | -- | $110,360 |
| 2000 | -- | $110,360 |
Find assessor info on the county website
Monthly payment
Est. payment
Payment breakdown
Explore the cost of this home by adjusting the details. Changes won't be saved.Climate risks
Neighborhood: 28078
Nearby schools
GreatSchools rating
- 7/10Huntersville ElementaryGrades: K-5Distance: 1.2 mi
- 10/10Bailey Middle SchoolGrades: 6-8Distance: 2.7 mi
- 7/10William Amos Hough HighGrades: 9-12Distance: 2.9 mi
Schools provided by the listing agent
- Elementary: Huntersville
- Middle: Bailey
- High: William Amos Hough
Source: Canopy MLS as distributed by MLS GRID. This data may not be complete. We recommend contacting the local school district to confirm school assignments for this home.
- $358,1003 bd2 ba1.3k sqft16028 Farmall Dr, Huntersville, NC 28078Off Market
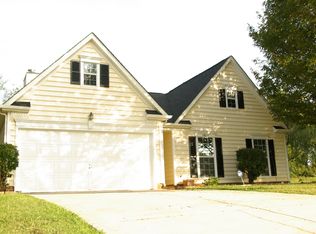
- $420,3003 bd2 ba1.8k sqft16042 Farmall Dr, Huntersville, NC 28078Off Market
- $---- bd-- ba-- sqftFarmall Dr, Huntersville, NC 28078Off Market
- $---- bd-- ba-- sqftFarmall Dr, Huntersville, NC 28078Off Market
- $390,2003 bd2 ba1.3k sqft13629 Harvest Point Dr, Huntersville, NC 28078Off Market
- $392,4003 bd3 ba1.6k sqft16022 Farmall Dr, Huntersville, NC 28078Off Market
- $388,4003 bd3 ba1.8k sqft16027 Farmall Dr, Huntersville, NC 28078Off Market
- $357,4003 bd2 ba1.4k sqft13621 Harvest Point Dr, Huntersville, NC 28078Off Market
A local agent can set up tours, give advice and negotiate with sellers.
Similar homes
- $435,0004 bd3 ba2k sqft13824 Hastings Farm Rd, Huntersville, NC 28078For Sale

 MLS ID #4408997, Kara Coll, COMPASS. Canopy MLS as distributed by MLS GRID
 - $465,0003 bd3 ba1.9k sqft10139 Caldwell Depot Rd, Cornelius, NC 28031For Sale
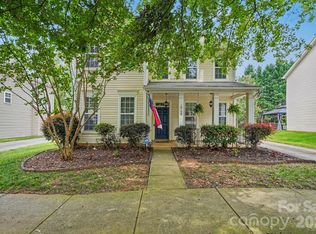 MLS ID #4398795, Willow Heverley, Southern Homes of the Carolinas, Inc. Canopy MLS as distributed by MLS GRID
 - $359,9003 bd2 ba1.2k sqft4104 Vance Rd, Huntersville, NC 28078For Sale
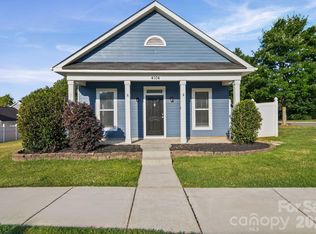 MLS ID #4399698, Nancy Buckstad, EXP Realty LLC Mooresville. Canopy MLS as distributed by MLS GRID
 - $519,9004 bd2 ba1.9k sqft15733 Berryfield St, Huntersville, NC 28078For Sale
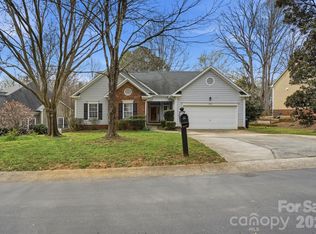 MLS ID #4359638, Chris Wallace, Mainstay Brokerage LLC. Canopy MLS as distributed by MLS GRID
 - $334,9003 bd3 ba1.8k sqft4134 Vance Rd N, Huntersville, NC 28078For SaleMLS ID #4368094, Robert Salmons, Entera Realty LLC. Canopy MLS as distributed by MLS GRID
- $289,0002 bd2 ba1k sqft12421 Stumptown Rd, Huntersville, NC 28078For SaleMLS ID #4390787, Roger Neal, Southern Homes of the Carolinas, Inc. Canopy MLS as distributed by MLS GRID
- $344,9003 bd3 ba1.8k sqft8401 Redstone View Dr, Charlotte, NC 28269For SaleMLS ID #4397005, Robert Salmons, Entera Realty LLC. Canopy MLS as distributed by MLS GRID
- $325,0003 bd3 ba1.6k sqft5626 Graypark Dr, Charlotte, NC 28269For SaleMLS ID #4398433, Andrew Farley, NorthGroup Real Estate LLC. Canopy MLS as distributed by MLS GRID
- $325,0003 bd3 ba1.5k sqft112 Nevis Ln, Mooresville, NC 28115For SaleMLS ID #4409675, Chip Free, Lake Realty. Canopy MLS as distributed by MLS GRID
- $389,9003 bd3 ba1.5k sqft5107 Bentgrass Run Dr, Charlotte, NC 28269For SaleMLS ID #4369528, Jacqueline Shaffer, OfferPad Brokerage LLC. Canopy MLS as distributed by MLS GRID
- $334,9003 bd2 ba1.3k sqft11616 Bowsby Ct, Charlotte, NC 28215For SaleMLS ID #4410583, Robert Salmons, Entera Realty LLC. Canopy MLS as distributed by MLS GRID
- $385,0004 bd3 ba2.1k sqft2823 Forest Grove Ct, Charlotte, NC 28269For SaleMLS ID #4398307, Kara Coll, COMPASS. Canopy MLS as distributed by MLS GRID
- $399,9993 bd2 ba1.9k sqft12408 Sandringham Pl, Charlotte, NC 28262For SaleMLS ID #4335846, Lauren Fox, Howard Hanna Allen Tate Charlotte South. Canopy MLS as distributed by MLS GRID
- $480,0003 bd3 ba1.9k sqft137 Purple Finch Ln, Mooresville, NC 28117For SaleMLS ID #4398230, Bekah Emmons, Real Broker, LLC. Canopy MLS as distributed by MLS GRID
- $415,0003 bd3 ba2k sqft18431 The Commons Blvd, Cornelius, NC 28031For SaleMLS ID #4398969, Kathy Day, Southern Homes of the Carolinas, Inc. Canopy MLS as distributed by MLS GRID
- $379,5004 bd2 ba1.9k sqft2430 Saguaro Ln, Kannapolis, NC 28083For SaleMLS ID #4401527, Heather Waterman, Key Real Estate. Canopy MLS as distributed by MLS GRID
- $380,0003 bd2 ba1.5k sqft2660 Poplar Cove Dr NW, Concord, NC 28027For SaleMLS ID #4372832, Tammy Reghay, EXP Realty LLC Ballantyne. Canopy MLS as distributed by MLS GRID
- $399,0003 bd3 ba1.7k sqft8500 Woodhill Manor Ct, Charlotte, NC 28215For SaleMLS ID #4357531, Joseph Amorelli, Better Homes and Garden Real Estate Paracle. Canopy MLS as distributed by MLS GRID
- $371,9003 bd2 ba1.6k sqft3786 Sedgewick Dr SW, Concord, NC 28027For SaleMLS ID #4397851, Randy Thompson, NorthGroup Real Estate LLC. Canopy MLS as distributed by MLS GRID
- $359,4003 bd2 ba1.7k sqft325 Dutchmans Meadow Dr, Mount Holly, NC 28120For SaleMLS ID #4404931, Laura Maultsby, Maultsby Realty Group. Canopy MLS as distributed by MLS GRID
