Welcome to this beautifully maintained one-level living home nestled in a quain, small subdivision in Concord—where peaceful surroundings meet everyday convenience.From the moment you arrive, you’ll appreciate the quiet, community feel that today’s buyers are actively searching for. Step inside to a open-concept layout designed for effortless living and entertaining. The inviting living space creates a warm, comfortable atmosphere—perfect for relaxing or hosting guests.This thoughtfully designed home offers true main-level living, featuring a spacious primary suite that serves as a private retreat, along with additional bedrooms ideal for guests, a home office, or flexible lifestyle needs.The kitchen provides excellent functionality with ample cabinetry and workspace, flowing seamlessly into the main living areas—making everyday living both easy and enjoyable.The small neighborhood setting enhances the sense of privacy while still offering a welcoming, connected feel.Ideally located with easy access to shopping, dining, and commuter routes, this home offers the perfect balance of low-maintenance living, location, and value.Move-in ready and turn-key, this is a rare opportunity to own a home in a desirable, close-knit community—schedule your showing today!
Under contract-show
Price cut: $7.5K (7/27)
$380,000
2660 Poplar Cove Dr NW, Concord, NC 28027
3beds
1,528sqft
Single Family Residence
Built in 2019
0.33 Acres Lot
$378,600 Zestimate®
$249/sqft
$40/mo HOA
What's special
Inviting living spaceWarm comfortable atmosphereOpen-concept layout
- 126 days
- 738
- 31
Likely to sell faster than
Zillow last checked:
Listing updated:
Listed by:
Tammy Reghay 704-451-4851,
EXP Realty LLC Ballantyne
Source: Canopy MLS as distributed by MLS GRID,MLS#: 4372832
Facts & features
Interior
Bedrooms & bathrooms
- Bedrooms: 3
- Bathrooms: 2
- Full bathrooms: 2
- Main level bedrooms: 3
Primary bedroom
- Features: En Suite Bathroom, Walk-In Closet(s)
- Level: Main
Bedroom s
- Features: Split BR Plan
- Level: Main
Bedroom s
- Features: Ceiling Fan(s), Split BR Plan
- Level: Main
Bathroom full
- Features: Ceiling Fan(s)
- Level: Main
Bathroom full
- Level: Main
Dining area
- Level: Main
Kitchen
- Features: Kitchen Island, Open Floorplan
- Level: Main
Laundry
- Level: Main
Living room
- Features: Open Floorplan
- Level: Main
Heating
- Central, Natural Gas
Cooling
- Central Air
Appliances
- Included: Dishwasher, Disposal, Electric Range, Microwave, Refrigerator
- Laundry: Electric Dryer Hookup, Main Level, Washer Hookup
Features
- Has basement: No
- Fireplace features: Living Room
Interior area
- Total structure area: 1,528
- Total interior livable area: 1,528 sqft
- Finished area above ground: 1,528
- Finished area below ground: 0
Property
Parking
- Total spaces: 2
- Parking features: Attached Garage, Garage Faces Front, Garage on Main Level
- Attached garage spaces: 2
Features
- Levels: One
- Stories: 1
Lot
- Size: 0.33 Acres
Details
- Parcel number: 56106619980000
- Zoning: RC-CD
- Special conditions: Standard
Construction
Type & style
- Home type: SingleFamily
- Architectural style: Ranch
- Property subtype: Single Family Residence
Materials
- Vinyl
- Foundation: Slab
Condition
- New construction: No
- Year built: 2019
Utilities & green energy
- Sewer: Public Sewer
- Water: City
Community & HOA
Community
- Subdivision: Poplar Cove
HOA
- Has HOA: Yes
- HOA fee: $478 annually
- HOA name: CAMS
- HOA phone: 877-672-2267
Location
- Region: Concord
Financial & listing details
- Price per square foot: $249/sqft
- Tax assessed value: $429,320
- Annual tax amount: $4,276
- Date on market: 4/24/2026
- Cumulative days on market: 109 days
- Listing terms: Cash,Conventional,FHA,VA Loan
- Road surface type: Concrete, Paved
Estimated market value
$378,600
$360,000 - $398,000
$2,035/mo
Price history
| Date | Event | Price |
|---|---|---|
| 8/13/2026 | Contingent | $380,000$249/sqft |
Source: eXp Realty #4372832 Report a problem | ||
| 7/27/2026 | Price change | $380,000-1.9%$249/sqft |
Source:  Canopy MLS as distributed by MLS GRID #4372832 Report a problem Canopy MLS as distributed by MLS GRID #4372832 Report a problem | ||
| 6/30/2026 | Price change | $387,500-1.9%$254/sqft |
Source: Canopy MLS as distributed by MLS GRID #4372832 Report a problem | ||
| 6/8/2026 | Listed for sale | $395,000$259/sqft |
Source: eXp Realty #4372832 Report a problem | ||
| 5/22/2026 | Contingent | $395,000$259/sqft |
Source: eXp Realty #4372832 Report a problem | ||
| 5/15/2026 | Price change | $395,000-1.2%$259/sqft |
Source: Canopy MLS as distributed by MLS GRID #4372832 Report a problem | ||
| 4/24/2026 | Listed for sale | $399,900+58.4%$262/sqft |
Source: Canopy MLS as distributed by MLS GRID #4372832 Report a problem | ||
| 8/24/2022 | Listing removed | -- |
Source: Zillow Rental Network Premium Report a problem | ||
| 8/15/2022 | Listed for rent | $1,930+4.6%$1/sqft |
Source: Zillow Rental Network Premium Report a problem | ||
| 6/26/2020 | Listing removed | $1,845$1/sqft |
Source: Main Street Renewal Report a problem | ||
| 2/11/2020 | Listed for rent | $1,845$1/sqft |
Source: Main Street Renewal Corporate Report a problem | ||
| 1/30/2020 | Sold | $252,500$165/sqft |
Source: Public Record Report a problem | ||
Public tax history
| Year | Property taxes | Tax assessment |
|---|---|---|
| 2025 | $4,276 | $429,320 |
| 2024 | $4,276 +30.7% | $429,320 +60% |
| 2023 | $3,273 | $268,250 |
| 2022 | $3,273 | $268,250 |
| 2021 | $3,273 +2492% | $268,250 +794.2% |
| 2019 | $126 | $30,000 |
Find assessor info on the county website
Monthly payment
Est. payment
Payment breakdown
Explore the cost of this home by adjusting the details. Changes won't be saved.Climate risks
Neighborhood: 28027

Similar homes
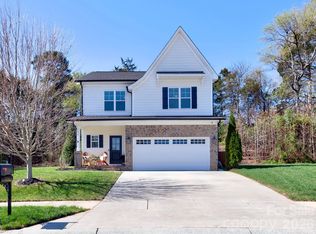
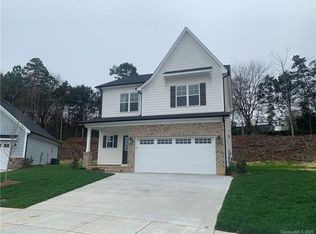
- $445,0003 bd2 ba1.8k sqft2612 Poplar Cove Dr NW, Concord, NC 28027For Sale

 MLS ID #4401106, Sheila Richard-Moye, Call It Closed International Inc. Canopy MLS as distributed by MLS GRID
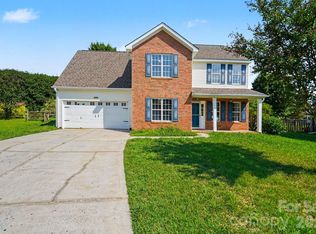
 - $360,0004 bd3 ba1.8k sqft4891 Aldridge Pl NW, Concord, NC 28027For Sale
 MLS ID #4393706, Lisa Belk, Mark Spain Real Estate. Canopy MLS as distributed by MLS GRID
 - $299,9003 bd2 ba1.2k sqft4106 Woodbury Ter NW, Concord, NC 28027For Sale
 MLS ID #4396454, Robert Salmons, Entera Realty LLC. Canopy MLS as distributed by MLS GRID
 - $389,9004 bd3 ba2k sqft487 Kacys Way Pl SE, Concord, NC 28025For Sale
 MLS ID #4377231, Kathleen Walton, Century 21 Echelon. Canopy MLS as distributed by MLS GRID
 - $450,0003 bd3 ba2.2k sqft5361 Brickyard Terrace Ct, Concord, NC 28027For SaleMLS ID #4408847, Matt Wright, Keller Williams Ballantyne Area. Canopy MLS as distributed by MLS GRID
- $399,9004 bd3 ba2k sqft621 Norland Ave #2, Kannapolis, NC 28083For SaleMLS ID #4415898, Cherie Burris, RE/MAX Executive. Canopy MLS as distributed by MLS GRID
- $302,9003 bd3 ba1.3k sqft34 Stricker Ave, Concord, NC 28027New ConstructionMLS ID #4396748, Brett Metcalf, EXP Realty LLC. Canopy MLS as distributed by MLS GRID
- $339,0003 bd2 ba1.2k sqft1048 Sandy Point Dr SW, Concord, NC 28025For SaleMLS ID #4400416, Leanne Pogue-Wooten, RE/MAX Leading Edge. Canopy MLS as distributed by MLS GRID
- $339,0003 bd3 ba1.4k sqft702 Margate Ave, Kannapolis, NC 28081For SaleMLS ID #4390854, Tre'Shawn Sketers, Mark Spain Real Estate. Canopy MLS as distributed by MLS GRID
- $349,9004 bd3 ba1.7k sqft185 Coley St, Kannapolis, NC 28083For SaleMLS ID #4405492, Shane Sapp-Moore, EXP Realty LLC Ballantyne. Canopy MLS as distributed by MLS GRID
- $309,9003 bd2 ba1.3k sqft1001 Loch Lomond Cir, Concord, NC 28025For SaleMLS ID #4401481, Tracey Vail, Vail Realty LLC. Canopy MLS as distributed by MLS GRID
- $269,9003 bd3 ba1.2k sqft600 Sunderland Rd, Concord, NC 28027For SaleMLS ID #4407697, Cherie Burris, RE/MAX Executive. Canopy MLS as distributed by MLS GRID
- $399,0003 bd2 ba1.8k sqft274 Cruse Rd, Salisbury, NC 28146For SaleMLS ID #4410073, Laura Bowman-Messick, Berkshire Hathaway Homeservices Landmark Prop. Canopy MLS as distributed by MLS GRID
- $369,9003 bd3 ba1.8k sqft369 Settlers Grove Ln, Salisbury, NC 28146For SaleMLS ID #4414754, Dana Heath, Better Homes and Gardens Real Estate Paracle. Canopy MLS as distributed by MLS GRID
- $389,9003 bd3 ba1.4k sqft16034 Farmall Dr, Huntersville, NC 28078For SaleMLS ID #4408520, Robert Salmons, Entera Realty LLC. Canopy MLS as distributed by MLS GRID
- $549,9003 bd2 ba2.2k sqft456 Lucky Dr NW, Concord, NC 28027For SaleMLS ID #4313263, Jon Zavodny, Beckett Avenue Realty. Canopy MLS as distributed by MLS GRID
- $379,9004 bd2 ba2.1k sqft5123 Sunburst Ln, Charlotte, NC 28213For SaleMLS ID #4379493, Amanda Furr, Lantern Realty & Development, LLC. Canopy MLS as distributed by MLS GRID
- $375,0004 bd3 ba2.1k sqft2823 Forest Grove Ct, Charlotte, NC 28269For SaleMLS ID #4398307, Kara Coll, COMPASS. Canopy MLS as distributed by MLS GRID
- $400,0003 bd3 ba1.7k sqft7413 Tupelo Ln, Charlotte, NC 28269For SaleMLS ID #4398162, Sydney Mann, Talford Realty International. Canopy MLS as distributed by MLS GRID
- $304,9003 bd3 ba1.9k sqft999 Ramsgate Dr SW, Concord, NC 28025For SaleMLS ID #4361470, Robert Salmons, Entera Realty LLC. Canopy MLS as distributed by MLS GRID
