This 3-bedroom, 2-bathroom One-story Home Is Move-in Ready; home located in the desirable Oak Park neighborhood. This property features a traditional floor plan that provides distinct and comfortable living spaces. The inviting living room centers around a cozy fireplace, serving as a perfect spot for relaxation. The beautifully updated kitchen boasts sleek quartz countertops and stainless-steel appliances, making it a functional space for everyday cooking. The primary bedroom offers a private retreat complete with a large walk-in closet and an attached en-suite bathroom featuring a double sink vanity. Situated on a quiet cul-de-sac, the home also includes a fully fenced-in backyard that provides a great space for outdoor enjoyment. Conveniently located near shopping, dining, schools, and major roadways. Schedule your private showing today!
Under contract-show
Price cut: $10K (7/30)
$299,900
4106 Woodbury Ter NW, Concord, NC 28027
3beds
1,266sqft
:
Get pre-qualified$1,857/mo
Single Family Residence
Built in 1995
0.26 Acres Lot
$-- Zestimate®
$237/sqft
$41/mo HOA
What's special
Sleek quartz countertopsCozy fireplaceBeautifully updated kitchenTraditional floor planFully fenced-in backyardQuiet cul-de-sacStainless-steel appliances
- 36 days |
- 852 |
- 112 |
Likely to sell faster than
Zillow last checked:
Listing updated:
Listed by:
Robert Salmons rsl@enterarealty.com,
Entera Realty LLC
Source: Canopy MLS as distributed by MLS GRID,MLS#: 4396454
Facts & features
Interior
Bedrooms & bathrooms
- Bedrooms: 3
- Bathrooms: 2
- Full bathrooms: 2
- Main level bedrooms: 3
Primary bedroom
- Level: Main
- Area: 168 Square Feet
- Dimensions: 12' 0" X 14' 0"
Bedroom s
- Level: Main
- Area: 100 Square Feet
- Dimensions: 10' 0" X 10' 0"
Bedroom s
- Level: Main
- Area: 100 Square Feet
- Dimensions: 10' 0" X 10' 0"
Kitchen
- Level: Main
Living room
- Level: Main
- Area: 182 Square Feet
- Dimensions: 13' 0" X 14' 0"
Heating
- Central
Cooling
- Central Air
Appliances
- Included: Dishwasher, Disposal, Microwave, Refrigerator
- Laundry: Laundry Room
Features
- Flooring: Carpet, Vinyl
- Has basement: No
Interior area
- Total structure area: 1,266
- Total interior livable area: 1,266 sqft
- Finished area above ground: 1,266
- Finished area below ground: 0
Property
Parking
- Total spaces: 1
- Parking features: Attached Garage, Garage on Main Level
- Attached garage spaces: 1
Features
- Levels: One
- Stories: 1
- Entry location: Main
- Fencing: Fenced
- Has view: Yes
- View description: City
- Waterfront features: None
Lot
- Size: 0.26 Acres
- Dimensions: 27 x 7 x 174 x 52 x 67 x 139
- Features: Corner Lot
Details
- Parcel number: 5601948194
- Zoning: RV
- Special conditions: Standard
Construction
Type & style
- Home type: SingleFamily
- Architectural style: Traditional
- Property subtype: Single Family Residence
Materials
- Wood
- Foundation: Slab
- Roof: Composition
Condition
- New construction: No
- Year built: 1995
Utilities & green energy
- Sewer: Public Sewer
- Water: Public
- Utilities for property: Underground Utilities
Community & HOA
Community
- Subdivision: Oak Park
HOA
- Has HOA: Yes
- HOA fee: $492 annually
- HOA name: Oak Park Homeowners Association
- HOA phone: 704-377-0114
Location
- Region: Concord
Financial & listing details
- Price per square foot: $237/sqft
- Tax assessed value: $311,880
- Date on market: 6/29/2026
- Cumulative days on market: 36 days
- Listing terms: Cash,Conventional,FHA,VA Loan
- Road surface type: Asphalt, Concrete
Estimated market value
Not available
Estimated sales range
Not available
Not available
Price history
| Date | Event | Price |
|---|---|---|
| 7/30/2026 | Price change | $299,900-3.2%$237/sqft |
Source:  Canopy MLS as distributed by MLS GRID #4396454 Report a problem Canopy MLS as distributed by MLS GRID #4396454 Report a problem | ||
| 6/29/2026 | Listed for sale | $309,900+121.5%$245/sqft |
Source: Canopy MLS as distributed by MLS GRID #4396454 Report a problem | ||
| 5/21/2024 | Listing removed | -- |
Source: Zillow Rentals Report a problem | ||
| 5/15/2024 | Price change | $1,980-0.5%$2/sqft |
Source: Zillow Rentals Report a problem | ||
| 5/7/2024 | Price change | $1,990-1.7%$2/sqft |
Source: Zillow Rentals Report a problem | ||
| 4/26/2024 | Price change | $2,025+2.5%$2/sqft |
Source: Zillow Rentals Report a problem | ||
| 4/22/2024 | Listed for rent | $1,975$2/sqft |
Source: Zillow Rentals Report a problem | ||
| 1/24/2011 | Listing removed | $139,900$111/sqft |
Source: Gloria Parrish Properties #981651 Report a problem | ||
| 10/29/2010 | Listed for sale | $139,900$111/sqft |
Source: Gloria Parrish Properties #981651 Report a problem | ||
Public tax history
Tax history is unavailable.
Monthly payment
Est. payment
Payment breakdown
Explore the cost of this home by adjusting the details. Changes won't be saved.Climate risks
Neighborhood: 28027
Nearby schools
GreatSchools rating
- 9/10Charles E. Boger ElementaryGrades: PK-5Distance: 2.2 mi
- 7/10Harold Winkler Middle SchoolGrades: 6-8Distance: 2.4 mi
- 6/10West Cabarrus HighGrades: 9-12Distance: 1.7 mi
Schools provided by the listing agent
- Elementary: Charles E. Boger
- Middle: Harold E Winkler
- High: West Cabarrus
Source: Canopy MLS as distributed by MLS GRID. This data may not be complete. We recommend contacting the local school district to confirm school assignments for this home.
- $330,7003 bd2 ba1.5k sqft4100 Woodbury Ter NW, Concord, NC 28027Off Market
- $346,0003 bd3 ba1.3k sqft4110 Woodbury Ter NW, Concord, NC 28027Off Market
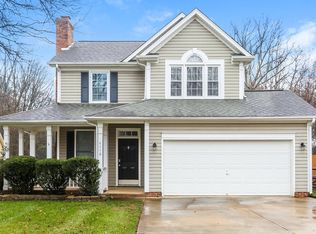
- $327,5003 bd2 ba1.2k sqft4006 Woodbury Ter NW, Concord, NC 28027Off Market
- $315,1003 bd2 ba1.3k sqft4090 Woodbury Ter NW, Concord, NC 28027Off Market
- $349,5003 bd3 ba1.6k sqft4120 Woodbury Ter NW, Concord, NC 28027Off Market
- $311,4003 bd2 ba1.3k sqft4034 Woodbury Ter NW, Concord, NC 28027Off Market
- $350,3003 bd2 ba1.4k sqft4091 Woodbury Ter NW, Concord, NC 28027Off Market
- $336,9003 bd2 ba1.5k sqft4109 Woodbury Ter NW, Concord, NC 28027Off Market
A local agent can set up tours, give advice and negotiate with sellers.
Similar homes
- $340,0003 bd3 ba1.5k sqft1194 Tufton Pl NW, Concord, NC 28027For Sale

 MLS ID #4386045, Michael Clay, Charlotte Real Estate Experts. Canopy MLS as distributed by MLS GRID
 - $310,0003 bd2 ba1k sqft1235 Winecoff School Rd, Concord, NC 28027For Sale
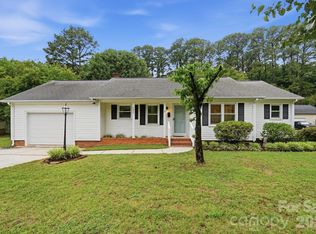 MLS ID #4311907, Joe Hartsell, Keller Williams South Park. Canopy MLS as distributed by MLS GRID
 - $309,9003 bd2 ba1.2k sqft4271 Maybrook Ct SW, Concord, NC 28027For Sale
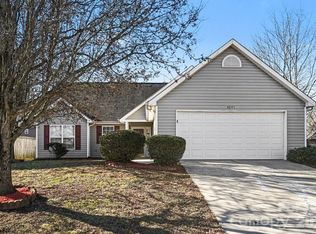 MLS ID #4345146, Robert Salmons, Entera Realty LLC. Canopy MLS as distributed by MLS GRID
 - $280,0003 bd2 ba1.2k sqft3087 Champion Ln SW, Concord, NC 28025For Sale
 MLS ID #4406806, Brigitte Perry, Southern Homes of the Carolinas, Inc. Canopy MLS as distributed by MLS GRID
 - $314,9003 bd3 ba1.5k sqft2994 Champion Ln SW, Concord, NC 28025For SaleMLS ID #4408234, Robert Salmons, Entera Realty LLC. Canopy MLS as distributed by MLS GRID
- $299,9003 bd3 ba1.6k sqftOxford Commons, Concord, NC 28027For SaleMLS ID #4376460, Teresa Long, David Hoffman Realty Lake Norman Cornelius. Canopy MLS as distributed by MLS GRID
- $380,0003 bd2 ba1.5k sqft2660 Poplar Cove Dr NW, Concord, NC 28027For SaleMLS ID #4372832, Tammy Reghay, EXP Realty LLC Ballantyne. Canopy MLS as distributed by MLS GRID
- $371,9003 bd2 ba1.6k sqft3786 Sedgewick Dr SW, Concord, NC 28027For SaleMLS ID #4397851, Randy Thompson, NorthGroup Real Estate LLC. Canopy MLS as distributed by MLS GRID
- $375,0004 bd3 ba1.8k sqft4891 Aldridge Pl NW, Concord, NC 28027For SaleMLS ID #4393706, Lisa Belk, Mark Spain Real Estate. Canopy MLS as distributed by MLS GRID
- $375,0004 bd3 ba1.7k sqft5628 Winslow Ave NW, Concord, NC 28027For SaleMLS ID #4366343, Cambria Booth, Fairview Partners, LLC. Canopy MLS as distributed by MLS GRID
- $334,9003 bd2 ba1.3k sqft11616 Bowsby Ct, Charlotte, NC 28215For SaleMLS ID #4410583, Robert Salmons, Entera Realty LLC. Canopy MLS as distributed by MLS GRID
- $315,0003 bd2 ba1.1k sqft2370 Glenwood St, Kannapolis, NC 28083For SaleMLS ID #4404408, Breanne Flowers, Keller Williams Ballantyne Area. Canopy MLS as distributed by MLS GRID
- $304,9003 bd3 ba1.8k sqft6116 Firethorne Ln, Concord, NC 28025For SaleMLS ID #4379145, Robert Salmons, Entera Realty LLC. Canopy MLS as distributed by MLS GRID
- $339,0003 bd2 ba1.2k sqft1048 Sandy Point Dr SW, Concord, NC 28025For SaleMLS ID #4400416, Leanne Pogue-Wooten, RE/MAX Leading Edge. Canopy MLS as distributed by MLS GRID
- $314,9003 bd2 ba1.2k sqft160 Birchwood Dr, Salisbury, NC 28146For SaleMLS ID #4409143, Cathy Griffin, Century 21 Towne and Country. Canopy MLS as distributed by MLS GRID
- $309,9003 bd2 ba1.3k sqft10826 Hunters Trace Ct, Charlotte, NC 28262For SaleMLS ID #4396694, Robert Salmons, Entera Realty LLC. Canopy MLS as distributed by MLS GRID
- $304,9003 bd2 ba1.3k sqft150 Evening Dr, Salisbury, NC 28147For SaleMLS ID #4408691, Monica Poole, Monica Poole Realty LLC. Canopy MLS as distributed by MLS GRID
- $374,9004 bd3 ba1.7k sqft3947 Longwood Dr SW, Concord, NC 28027For SaleMLS ID #4365279, Jessica Walker, Real Broker, LLC. Canopy MLS as distributed by MLS GRID
- $220,0005 bd2 ba1.7k sqft62 Roberta Rd SW, Concord, NC 28027For SaleMLS ID #4374296, Camela Ford, Talford Realty International. Canopy MLS as distributed by MLS GRID
- $325,0003 bd3 ba1.5k sqft112 Nevis Ln, Mooresville, NC 28115For SaleMLS ID #4409675, Chip Free, Lake Realty. Canopy MLS as distributed by MLS GRID
