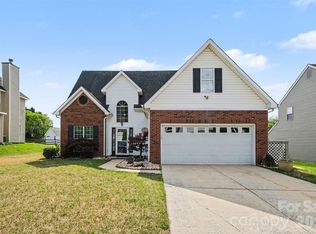
Welcome to this beautifully maintained 4-bedroom home in the desirable Greystone neighborhood of Concord, ideally situated on a cul-de-sac! Offering the perfect blend of comfort and convenience, this home features a brand-new roof (2025) with a 30-year architectural shingle and an AC unit replaced approximately 3 years ago for added peace of mind.
Step inside to discover new LVP flooring throughout the main level, creating a modern, durable living space. The updated kitchen is ideal for both everyday living and entertaining, complete with ample cabinetry and generous pantry storage. The inviting living area features a charming wood-burning fireplace—perfect for cozy evenings at home.
Additional highlights include a spacious two-car garage and UV-tinted windows that enhance energy efficiency and overall comfort.
Ideally located just minutes from Harrisburg, Concord, Concord Mills, and major highways, this home offers an easy commute to Charlotte while keeping you close to shopping, dining, and everyday conveniences.
Don’t miss this move-in-ready opportunity in a fantastic location!
Active
Price cut: $9.9K (9/3)
$365,000
3947 Longwood Dr SW, Concord, NC 28027
4beds
1,777sqft
Single Family Residence
Built in 1997
0.2 Acres Lot
$362,800 Zestimate®
$205/sqft
$10/mo HOA
What's special
- 144 days
- 651
- 79
Zillow last checked:
Listing updated:
Listed by:
Jessica Walker sellwithjessicanc@gmail.com,
Real Broker, LLC
Source: Canopy MLS as distributed by MLS GRID,MLS#: 4365279
Facts & features
Interior
Bedrooms & bathrooms
- Bedrooms: 4
- Bathrooms: 3
- Full bathrooms: 2
- 1/2 bathrooms: 1
Primary bedroom
- Level: Upper
Bedroom s
- Level: Upper
Bedroom s
- Level: Upper
Bedroom s
- Level: Upper
Bathroom half
- Level: Main
Bathroom full
- Level: Upper
Bathroom full
- Level: Upper
Dining area
- Level: Main
Dining room
- Level: Main
Kitchen
- Level: Main
Living room
- Level: Main
Heating
- Central
Cooling
- Central Air
Appliances
- Included: Dishwasher, Electric Range
- Laundry: Mud Room
Features
- Flooring: Carpet, Vinyl
- Has basement: No
- Fireplace features: Living Room, Wood Burning
Interior area
- Total structure area: 1,777
- Total interior livable area: 1,777 sqft
- Finished area above ground: 1,777
- Finished area below ground: 0
Video & virtual tour
Property
Parking
- Total spaces: 2
- Parking features: Driveway, Attached Garage, Garage on Main Level
- Attached garage spaces: 2
- Has uncovered spaces: Yes
Features
- Levels: Two
- Stories: 2
- Patio & porch: Deck
Lot
- Size: 0.2 Acres
Details
- Parcel number: 55180784840000
- Zoning: RC
- Special conditions: Standard
Construction
Type & style
- Home type: SingleFamily
- Property subtype: Single Family Residence
Materials
- Brick Partial, Vinyl
- Foundation: Slab
Condition
- New construction: No
- Year built: 1997
Utilities & green energy
- Sewer: Public Sewer
- Water: City
Community & HOA
Community
- Subdivision: Greystone
HOA
- Has HOA: Yes
- HOA fee: $125 annually
Location
- Region: Concord
Financial & listing details
- Price per square foot: $205/sqft
- Tax assessed value: $342,340
- Annual tax amount: $3,410
- Date on market: 4/17/2026
- Cumulative days on market: 144 days
- Road surface type: Concrete, Paved
Estimated market value
$362,800
$345,000 - $381,000
$2,210/mo
Price history
| Date | Event | Price |
|---|---|---|
| 9/3/2026 | Price change | $365,000-2.6%$205/sqft |
Source:  Canopy MLS as distributed by MLS GRID #4365279 Report a problem Canopy MLS as distributed by MLS GRID #4365279 Report a problem | ||
| 7/25/2026 | Price change | $374,900-1.9%$211/sqft |
Source: Canopy MLS as distributed by MLS GRID #4365279 Report a problem | ||
| 7/16/2026 | Price change | $382,000-0.8%$215/sqft |
Source: Canopy MLS as distributed by MLS GRID #4365279 Report a problem | ||
| 6/24/2026 | Price change | $385,000-2.3%$217/sqft |
Source: Canopy MLS as distributed by MLS GRID #4365279 Report a problem | ||
| 5/29/2026 | Price change | $394,000-1.3%$222/sqft |
Source: Canopy MLS as distributed by MLS GRID #4365279 Report a problem | ||
| 5/2/2026 | Price change | $399,000-2.7%$225/sqft |
Source: Canopy MLS as distributed by MLS GRID #4365279 Report a problem | ||
| 4/17/2026 | Listed for sale | $410,000+224.1%$231/sqft |
Source: Canopy MLS as distributed by MLS GRID #4365279 Report a problem | ||
| 10/1/1997 | Sold | $126,500$71/sqft |
Source: Agent Provided Report a problem | ||
Public tax history
| Year | Property taxes | Tax assessment |
|---|---|---|
| 2025 | $3,410 | $342,340 |
| 2024 | $3,410 +44.3% | $342,340 +76.8% |
| 2023 | $2,362 | $193,640 |
| 2022 | $2,362 | $193,640 |
| 2021 | $2,362 +25% | $193,640 +25% |
| 2019 | $1,890 +3.4% | $154,910 |
| 2018 | $1,828 | $154,910 |
| 2017 | $1,828 +73.3% | $154,910 +16.2% |
| 2016 | $1,054 | $133,310 |
| 2015 | $1,054 -33% | $133,310 |
| 2014 | $1,573 | $133,310 |
| 2013 | -- | $133,310 |
| 2012 | -- | $133,310 -14.7% |
| 2011 | -- | $156,330 |
| 2010 | -- | $156,330 |
| 2009 | -- | $156,330 |
| 2008 | -- | $156,330 +12.5% |
| 2007 | -- | $138,960 |
| 2006 | -- | $138,960 |
| 2005 | -- | $138,960 |
| 2004 | -- | $138,960 +4% |
| 2003 | -- | $133,590 |
| 2002 | -- | $133,590 |
| 2001 | -- | $133,590 |
| 2000 | -- | $133,590 |
Find assessor info on the county website
Monthly payment
Est. payment
Payment breakdown
Explore the cost of this home by adjusting the details. Changes won't be saved.Climate risks
Neighborhood: 28027
Nearby schools
Schools provided by the listing agent
- Elementary: Pitts School
- Middle: Roberta Road
- High: Jay M. Robinson
Source: Canopy MLS as distributed by MLS GRID. This data may not be complete. We recommend contacting the local school district to confirm school assignments for this home.
Similar homes
- $365,9003 bd2 ba1.6k sqft3786 Sedgewick Dr SW, Concord, NC 28027For Sale

 MLS ID #4397851, Randy Thompson, NorthGroup Real Estate LLC. Canopy MLS as distributed by MLS GRID
 - $475,0004 bd3 ba2.2k sqft5645 Winslow Ave NW, Concord, NC 28027For Sale
 MLS ID #4400484, Audrey Vandall Henson, NorthGroup Real Estate LLC. Canopy MLS as distributed by MLS GRID
 - $374,9994 bd3 ba1.8k sqft10109 Baxter Caldwell Dr, Charlotte, NC 28213For Sale
 MLS ID #4386888, Lisa Hanna, Purvis Realty & Associates LLC. Canopy MLS as distributed by MLS GRID
 - $370,0003 bd3 ba1.8k sqft8411 Highgate Dr, Charlotte, NC 28215For Sale
 MLS ID #4421479, Success Akinfenwa, Keller Williams Ballantyne Area. Canopy MLS as distributed by MLS GRID
 - $339,9003 bd3 ba1.7k sqft8220 Upsall Ct, Charlotte, NC 28215For SaleMLS ID #4407199, Steve Metarelis, OfferPad Brokerage LLC. Canopy MLS as distributed by MLS GRID
- $319,9003 bd2 ba1.2k sqft676 Continental Dr, Concord, NC 28025For SaleMLS ID #4405169, Brittney Wall, Realty One Group Revolution. Canopy MLS as distributed by MLS GRID
- $369,9003 bd3 ba1.8k sqft415 Courtland Ct, Kannapolis, NC 28081For SaleMLS ID #4385010, Alyssa Currier, Real Broker, LLC. Canopy MLS as distributed by MLS GRID
- $399,0004 bd3 ba2.4k sqft9830 Avensong Crossing Dr, Charlotte, NC 28215For SaleMLS ID #4351576, Lenore Pattillo, Coldwell Banker Realty. Canopy MLS as distributed by MLS GRID
- $360,0003 bd3 ba1.6k sqft13403 Willow Falls Rd, Charlotte, NC 28215For SaleMLS ID #4376045, Jennifer Villalobos, Keller Williams South Park. Canopy MLS as distributed by MLS GRID
- $400,0003 bd3 ba1.7k sqft12819 Matisse Ln, Charlotte, NC 28215For SaleMLS ID #4401166, Eliza dos Santos, Carolina Homes Connection, LLC. Canopy MLS as distributed by MLS GRID
- $349,9004 bd3 ba2.1k sqft8246 Weeping Fig Ln, Charlotte, NC 28215For SaleMLS ID #4413346, Nancy Buckstad, EXP Realty LLC Mooresville. Canopy MLS as distributed by MLS GRID
- $395,0004 bd3 ba2.5k sqft4923 Eagle Creek Dr, Charlotte, NC 28269For SaleMLS ID #4397626, Joshua Hong, Keller Williams Ballantyne Area. Canopy MLS as distributed by MLS GRID
- $340,0003 bd3 ba1.7k sqft2206 Turtle Point Rd, Charlotte, NC 28262For SaleMLS ID #4393801, Shayla Houston, DASH Carolina. Canopy MLS as distributed by MLS GRID
- $415,0004 bd3 ba2.1k sqft4630 Appley Mead Ln, Charlotte, NC 28269For SaleMLS ID #4357436, Nadia Kernytska, Dalton Wade, Inc.. Canopy MLS as distributed by MLS GRID
- $390,0003 bd3 ba1.8k sqft10404 Haddington Dr NW, Charlotte, NC 28269For SaleMLS ID #4412907, Paige Moody, Mackey Realty LLC. Canopy MLS as distributed by MLS GRID
- $399,0004 bd3 ba2.2k sqft9836 Oak Barrel Ln, Charlotte, NC 28215For SaleMLS ID #4401156, Zachary Howze, Keller Williams Ballantyne Area. Canopy MLS as distributed by MLS GRID
- $439,9004 bd3 ba2k sqft5936 Downfield Wood Dr, Charlotte, NC 28269For SaleMLS ID #4413592, Latoya Dillard, Bloom Realty. Canopy MLS as distributed by MLS GRID
- $344,9003 bd3 ba1.8k sqft8401 Redstone View Dr, Charlotte, NC 28269For SaleMLS ID #4397005, Robert Salmons, Entera Realty LLC. Canopy MLS as distributed by MLS GRID
- $345,0003 bd3 ba2.1k sqft9423 Swallow Tail Ln, Charlotte, NC 28269For SaleMLS ID #4371778, Shenelle Crawford, Keller Williams South Park. Canopy MLS as distributed by MLS GRID
- $389,9993 bd3 ba2.2k sqft8818 Norway Ct, Charlotte, NC 28269For SaleMLS ID #4401510, Matt Stone, Stone Realty Group. Canopy MLS as distributed by MLS GRID
