Skip main navigation
Closed
  • $432,500

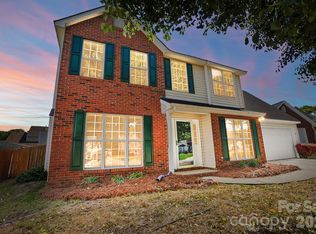
    4476 Greystone Dr SW, Concord, NC 28027

    4beds
    1,934sqft
    Single Family Residence
    Built in 1995
    0.19 Acres Lot
    $431,800 Zestimate®
    $224/sqft
    $2,408 Estimated rent

    Home value

    $431,800

    $410,000 - $453,000

    $2,408/mo

    Zestimate® history
    Loading
    Loading...

    Owner options

    List your home for rent

    $2,408/mo

    Rent Zestimate®

    Find your next renter with Zillow Rental Manager. Plus, with online applications, you can quickly screen prospective tenants – for free.

    Learn more

    $2,408/mo

    Rent Zestimate®

    Refinance and save

    $2,701/mo

    Est. payment

    Refinancing to a lower rate could help reduce your monthly payments and save thousands over the life of the loan.

    See today's rates

    $2,701/mo

    Est. payment

    Explore your selling options

    Work with a Zillow partner agent

    Leverage their expertise and Zillow's premium Showcase listings to get your home seen by more buyers.

    Get started

    List with your own agent

    Get your home in front of millions of buyers by listing it on Zillow.

    Learn how to do it

    Sell it yourself

    Take full control of how buyers see your home on Zillow by listing For Sale by Owner (FSBO).

    List your home

    What's special

    Gas log fireplaceIn-ground saltwater poolVaulted ceilingsFully fenced backyardCovered patioMain-level primary bedroomSpacious layout
    Private backyard oasis in Greystone! This 4-bedroom, 2.5-bath home features an in-ground saltwater pool, outdoor kitchen, covered patio, and fully fenced backyard, perfect for entertaining or relaxing. The covered patio offers a comfortable outdoor living space with room to unwind, watch TV, and enjoy the built-in surround sound, creating the ultimate backyard retreat. Inside, you'll find a spacious layout with vaulted ceilings and an open living room featuring a gas log fireplace, along with a main-level primary bedroom. Solar panels help keep power bills low, adding efficiency and long-term savings. Conveniently located in Concord close to shopping, dining, and major highways, this home offers a rare opportunity to enjoy resort-style living right at home.

    Zillow last checked:

    Listing updated:

    Listing Provided by:

    Evan Gallimore evan@gallimore-realestate.com,

    Keller Williams South Park,

    Trent Corbin,

    Keller Williams South Park

    Bought with:

    Shane Gordon

    EXP Realty LLC Ballantyne

    Source: Canopy MLS as distributed by MLS GRID,MLS#: 4366117MLS Logo

    Facts & features

    Interior

    Bedrooms & bathrooms
    • Bedrooms: 4
    • Bathrooms: 3
    • Full bathrooms: 2
    • 1/2 bathrooms: 1
    • Main level bedrooms: 1
    Primary bedroom
    • Level: Main
    Bedroom s
    • Level: Upper
    Bedroom s
    • Level: Upper
    Bedroom s
    • Level: Upper
    Bathroom full
    • Level: Main
    Bathroom half
    • Level: Main
    Bathroom full
    • Level: Upper
    Breakfast
    • Level: Main
    Dining room
    • Level: Main
    Kitchen
    • Level: Main
    Laundry
    • Level: Main
    Living room
    • Level: Main
    Heating
    • Electric, Heat Pump
    Cooling
    • Central Air
    Appliances
    • Included: Bar Fridge, Dishwasher, Gas Water Heater, Indoor Grill, Microwave, Oven, Refrigerator
    • Laundry: Main Level
    Features
    • Flooring: Carpet, Tile, Vinyl
    • Has basement: No
    • Fireplace features: Gas Log, Living Room
    Interior area
    • Total structure area: 1,934
    • Total interior livable area: 1,934 sqft
    • Finished area above ground: 1,934
    • Finished area below ground: 0

    Property

    Parking
    • Total spaces: 2
    • Parking features: Driveway, Attached Garage, Garage on Main Level
    • Attached garage spaces: 2
    • Has uncovered spaces: Yes
    Features
    • Levels: Two
    • Stories: 2
    • Patio & porch: Covered, Patio
    • Exterior features: Outdoor Kitchen
    • Has private pool: Yes
    • Pool features: In Ground, Outdoor Pool, Salt Water
    • Fencing: Back Yard,Full,Privacy
    Lot
    • Size: 0.19 Acres
    • Features: Level
    Details
    • Additional structures: Shed(s)
    • Parcel number: 55181704170000
    • Zoning: RC
    • Special conditions: Standard
    • Other equipment: Surround Sound

    Construction

    Type & style
    • Home type: SingleFamily
    • Property subtype: Single Family Residence
    Materials
    • Brick Partial, Vinyl
    • Foundation: Slab
    Condition
    • New construction: No
    • Year built: 1995

    Utilities & green energy

    • Sewer: Public Sewer
    • Water: City
    Green energy
    • Energy generation: Solar

    Community & neighborhood

    Location
    • Region: Concord
    • Subdivision: Greystone

    HOA & financial

    HOA
    • Has HOA: Yes
    • HOA fee: $125 annually
    • Association name: Greystone Ivydale HOA

    Other

    Other facts
    • Listing terms: Cash,Conventional,FHA,VA Loan
    • Road surface type: Concrete, Gravel

    Price history

    DateEventPrice
    5/28/2026Sold$432,500+4.2%$224/sqft
    Source: Canopy MLS as distributed by MLS GRID #4366117 Report a problem
    4/6/2026Listed for sale$415,000+42.1%$215/sqft
    Source: Canopy MLS as distributed by MLS GRID #4366117 Report a problem
    5/27/2021Sold$292,000+15%$151/sqft
    Source: Canopy MLS as distributed by MLS GRID #3744781 Report a problem
    3/4/2020Sold$254,000-2.3%$131/sqft
    Source: Canopy MLS as distributed by MLS GRID #3580121 Report a problem
    1/8/2020Listed for sale$260,000+66.7%$134/sqft
    Source: Keller Williams Realty #3580121 Report a problem
    7/18/2002Sold$156,000$81/sqft
    Source: Public Record Report a problem

    Public tax history

    YearProperty taxesTax assessment
    2025$3,712 $372,720
    2024$3,712 +14.8%$372,720 +40.7%
    2023$3,233 $264,990
    2022$3,233 +6.9%$264,990 +6.9%
    2021$3,025 +47.6%$247,920 +47.6%
    2019$2,049 +3.4%$167,930
    2018$1,982 $167,930
    2017$1,982 +68.6%$167,930 +6.5%
    2016$1,176 $157,720
    2015$1,176 -31.1%$157,720
    2014$1,707 $157,720 +9%
    2013-- $144,680
    2012-- $144,680 -13.7%
    2011-- $167,670
    2010-- $167,670
    2009-- $167,670 +5.6%
    2008-- $158,800 +12.6%
    2007-- $141,000
    2006-- $141,000
    2005-- $141,000
    2004-- $141,000 -1.2%
    2003-- $142,770
    2002-- $142,770
    2001-- $142,770
    2000-- $142,770

    Find assessor info on the county website

    Neighborhood: 28027

    Nearby schools

    GreatSchools rating
    Schools provided by the listing agent
    • Elementary: Pitts School
    • Middle: Roberta Road
    • High: Jay M. Robinson

    Source: Canopy MLS as distributed by MLS GRID. This data may not be complete. We recommend contacting the local school district to confirm school assignments for this home.

    Get a cash offer in 3 minutes
    Find out how much your home could sell for in as little as 3 minutes with a no-obligation cash offer.
    Estimated market value
    $431,800
    Get a cash offer in 3 minutes
    Find out how much your home could sell for in as little as 3 minutes with a no-obligation cash offer.
    Estimated market value
    $431,800