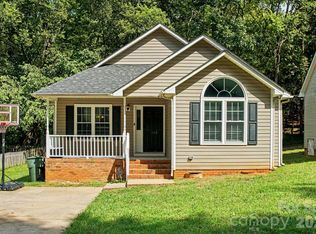
Three-bedroom, two-bathroom home with a two-car garage in the heart of Concord.
This home features an open floor plan with vaulted ceilings and a central fireplace that serves as the heart of the home. Designed with a split-bedroom layout, the primary suite offers maximum privacy, featuring an attached ensuite bathroom with dual sinks, a garden tub, a separate standing shower, and a walk-in closet. The two secondary bedrooms are located on the opposite side of the house. Conveniently located near schools, parks, shopping, and dining, this property offers an easy commute with quick access to major roadways.
Schedule your showings today! One or more photos in this listing have been virtually staged.
Active
Price cut: $5K (9/25)
$304,900
4271 Maybrook Ct SW, Concord, NC 28027
3beds
1,296sqft
Single Family Residence
Built in 1997
0.18 Acres Lot
$-- Zestimate®
$235/sqft
$10/mo HOA
What's special
Central fireplaceVaulted ceilingsSeparate standing showerOpen floor planSplit-bedroom layoutTwo-car garageWalk-in closet
- 234 days
- 915
- 93
Zillow last checked:
Listing updated:
Listed by:
Robert Salmons rsl@enterarealty.com,
Entera Realty LLC
Source: Canopy MLS as distributed by MLS GRID,MLS#: 4345146
Facts & features
Interior
Bedrooms & bathrooms
- Bedrooms: 3
- Bathrooms: 2
- Full bathrooms: 2
- Main level bedrooms: 3
Primary bedroom
- Level: Main
- Area: 168 Square Feet
- Dimensions: 12' 0" X 14' 0"
Bedroom s
- Level: Main
- Area: 110 Square Feet
- Dimensions: 10' 0" X 11' 0"
Bedroom s
- Level: Main
- Area: 100 Square Feet
- Dimensions: 10' 0" X 10' 0"
Kitchen
- Level: Main
- Area: 100 Square Feet
- Dimensions: 10' 0" X 10' 0"
Living room
- Level: Main
- Area: 182 Square Feet
- Dimensions: 13' 0" X 14' 0"
Heating
- Forced Air, Natural Gas
Cooling
- Ceiling Fan(s)
Appliances
- Included: Dishwasher, Disposal, Dryer, Gas Cooktop, Gas Water Heater, Oven, Plumbed For Ice Maker, Refrigerator, Washer
- Laundry: Laundry Room
Features
- Flooring: Wood
- Has basement: No
- Fireplace features: Living Room
Interior area
- Total structure area: 1,296
- Total interior livable area: 1,296 sqft
- Finished area above ground: 1,296
- Finished area below ground: 0
Property
Parking
- Total spaces: 2
- Parking features: Driveway, Attached Garage, Garage on Main Level
- Attached garage spaces: 2
- Has uncovered spaces: Yes
Features
- Levels: One
- Stories: 1
- Patio & porch: Front Porch, Patio
- Exterior features: Other - See Remarks
- Fencing: Fenced
Lot
- Size: 0.18 Acres
- Dimensions: 116 x 58 x 115 x 17 x 61
- Features: Other - See Remarks
Details
- Parcel number: 55181857840000
- Zoning: RC
- Special conditions: Standard
Construction
Type & style
- Home type: SingleFamily
- Property subtype: Single Family Residence
Materials
- Vinyl
- Foundation: Slab
- Roof: Composition
Condition
- New construction: No
- Year built: 1997
Utilities & green energy
- Sewer: Public Sewer
- Water: City
Community & HOA
Community
- Subdivision: Ivydale
HOA
- Has HOA: Yes
- HOA fee: $125 annually
- HOA name: Carolando Homeowners Association
- HOA phone: 704-784-6175
Location
- Region: Concord
Financial & listing details
- Price per square foot: $235/sqft
- Tax assessed value: $3,381
- Annual tax amount: $3,381
- Date on market: 2/16/2026
- Cumulative days on market: 234 days
- Listing terms: Cash,Conventional,FHA,VA Loan
- Road surface type: Concrete
Estimated market value
Not available
Estimated sales range
Not available
Not available
Price history
| Date | Event | Price |
|---|---|---|
| 9/25/2026 | Price change | $304,900-1.6%$235/sqft |
Source:  Canopy MLS as distributed by MLS GRID #4345146 Report a problem Canopy MLS as distributed by MLS GRID #4345146 Report a problem | ||
| 7/10/2026 | Price change | $309,900-1.6%$239/sqft |
Source: Canopy MLS as distributed by MLS GRID #4345146 Report a problem | ||
| 6/12/2026 | Price change | $314,900-1.6%$243/sqft |
Source: Canopy MLS as distributed by MLS GRID #4345146 Report a problem | ||
| 5/15/2026 | Price change | $319,900-2.1%$247/sqft |
Source: Canopy MLS as distributed by MLS GRID #4345146 Report a problem | ||
| 4/17/2026 | Price change | $326,900-1.5%$252/sqft |
Source: Canopy MLS as distributed by MLS GRID #4345146 Report a problem | ||
| 3/12/2026 | Price change | $331,900-2.2%$256/sqft |
Source: Canopy MLS as distributed by MLS GRID #4345146 Report a problem | ||
| 2/17/2026 | Listed for sale | $339,400+4.6%$262/sqft |
Source: Canopy MLS as distributed by MLS GRID #4345146 Report a problem | ||
| 1/30/2026 | Listing removed | $1,845$1/sqft |
Source: Zillow Rentals Report a problem | ||
| 1/10/2026 | Listed for rent | $1,845-3.9%$1/sqft |
Source: Zillow Rentals Report a problem | ||
| 9/13/2024 | Listing removed | $1,920$1/sqft |
Source: Zillow Rentals Report a problem | ||
| 7/26/2024 | Listed for rent | $1,920+11.3%$1/sqft |
Source: Zillow Rentals Report a problem | ||
| 4/13/2022 | Listing removed | -- |
Source: Zillow Rental Network Premium Report a problem | ||
| 4/12/2022 | Price change | $1,725-4.2%$1/sqft |
Source: Zillow Rental Network Premium Report a problem | ||
| 3/16/2022 | Price change | $1,800-2.4%$1/sqft |
Source: Zillow Rental Network Premium Report a problem | ||
| 1/10/2022 | Listed for rent | $1,845$1/sqft |
Source: Zillow Rental Network Premium Report a problem | ||
| 12/29/2021 | Listing removed | -- |
Source: Zillow Rental Network Premium Report a problem | ||
| 12/17/2021 | Price change | $1,845-3.1%$1/sqft |
Source: Zillow Rental Network Premium Report a problem | ||
| 12/7/2021 | Price change | $1,905-2.6%$1/sqft |
Source: Zillow Rental Network Premium Report a problem | ||
| 11/16/2021 | Listed for rent | $1,955+56.4%$2/sqft |
Source: Zillow Rental Network Premium Report a problem | ||
| 9/7/2021 | Sold | $324,500+18%$250/sqft |
Source: Canopy MLS as distributed by MLS GRID #3773831 Report a problem | ||
| 8/16/2021 | Pending sale | $275,000$212/sqft |
Source: Canopy MLS as distributed by MLS GRID #3773831 Report a problem | ||
| 8/13/2021 | Listed for sale | $275,000+105.2%$212/sqft |
Source: Canopy MLS as distributed by MLS GRID #3773831 Report a problem | ||
| 6/22/2018 | Listing removed | $1,250$1/sqft |
Source: Scarlett Properties Report a problem | ||
| 6/4/2018 | Listed for rent | $1,250$1/sqft |
Source: Scarlett Properties - Property # 568909 Report a problem | ||
| 4/26/2007 | Sold | $134,000+10.7%$103/sqft |
Source: Public Record Report a problem | ||
| 1/25/2002 | Sold | $121,000$93/sqft |
Source: Public Record Report a problem | ||
Public tax history
| Year | Property taxes | Tax assessment |
|---|---|---|
| 2025 | $3,381 | $339,450 |
| 2024 | $3,381 +28.4% | $339,450 +57.3% |
| 2023 | $2,633 | $215,820 |
| 2022 | $2,633 +24.4% | $215,820 +24.4% |
| 2021 | $2,117 +31.8% | $173,490 +31.8% |
| 2019 | $1,606 +3.4% | $131,670 |
| 2018 | $1,554 | $131,670 |
| 2017 | $1,554 +68.6% | $131,670 +13.3% |
| 2016 | $922 | $116,180 |
| 2015 | $922 -32.8% | $116,180 |
| 2014 | $1,371 | $116,180 |
| 2013 | -- | $116,180 |
| 2012 | -- | $116,180 -15.8% |
| 2011 | -- | $137,990 |
| 2010 | -- | $137,990 |
| 2009 | -- | $137,990 +1% |
| 2008 | -- | $136,590 +11.8% |
| 2007 | -- | $122,210 |
| 2006 | -- | $122,210 |
| 2005 | -- | $122,210 |
| 2004 | -- | $122,210 +9.6% |
| 2003 | -- | $111,470 |
| 2002 | -- | $111,470 |
| 2001 | -- | $111,470 |
| 2000 | -- | $111,470 |
Find assessor info on the county website
Monthly payment
Est. payment
Payment breakdown
Explore the cost of this home by adjusting the details. Changes won't be saved.Climate risks
Neighborhood: 28027
Nearby schools
Schools provided by the listing agent
- Elementary: Pitts School
- Middle: Roberta Road
- High: Jay M. Robinson
Source: Canopy MLS as distributed by MLS GRID. This data may not be complete. We recommend contacting the local school district to confirm school assignments for this home.


Similar homes
- $365,9003 bd2 ba1.6k sqft3786 Sedgewick Dr SW, Concord, NC 28027For Sale

 MLS ID #4397851, Randy Thompson, NorthGroup Real Estate LLC. Canopy MLS as distributed by MLS GRID
 - $299,9003 bd2 ba1.2k sqft4106 Woodbury Ter NW, Concord, NC 28027For Sale
 MLS ID #4396454, Robert Salmons, Entera Realty LLC. Canopy MLS as distributed by MLS GRID
 - $299,9003 bd3 ba1.5k sqft4331 Saint Catherines Ct, Concord, NC 28025For Sale
 MLS ID #4424369, Tricia Strickland, Lantern Realty & Development, LLC. Canopy MLS as distributed by MLS GRID
 - $265,0003 bd2 ba1.1k sqft1560 Cambridge Heights Pl NW, Concord, NC 28027For Sale
 MLS ID #4425183, Sherika Dyer, Keller Williams Ballantyne Area. Canopy MLS as distributed by MLS GRID
 - $304,9003 bd3 ba1.5k sqft2994 Champion Ln SW, Concord, NC 28025For SaleMLS ID #4408234, Robert Salmons, Entera Realty LLC. Canopy MLS as distributed by MLS GRID
- $329,9993 bd3 ba1.7k sqft820 Saint Andrews Pl, Concord, NC 28025For SaleMLS ID #4399325, Jenna Black, Lantern Realty & Development, LLC. Canopy MLS as distributed by MLS GRID
- $304,9003 bd3 ba1.9k sqft999 Ramsgate Dr SW, Concord, NC 28025For SaleMLS ID #4361470, Robert Salmons, Entera Realty LLC. Canopy MLS as distributed by MLS GRID
- $299,9003 bd2 ba1.3k sqft10826 Hunters Trace Ct, Charlotte, NC 28262For SaleMLS ID #4396694, Robert Salmons, Entera Realty LLC. Canopy MLS as distributed by MLS GRID
- $295,0003 bd3 ba1.6k sqftOxford Commons, Concord, NC 28027For SaleMLS ID #4376460, Teresa Long, David Hoffman Realty Lake Norman Cornelius. Canopy MLS as distributed by MLS GRID
- $289,0003 bd2 ba1.2k sqft2425 Red Tip Dr SE, Concord, NC 28025For SaleMLS ID #4419516, Kat Spizzirri, McCoy Real Estate Inc. Canopy MLS as distributed by MLS GRID
- $299,9003 bd2 ba1.2k sqft11207 Gold Pan Rd, Charlotte, NC 28215For SaleMLS ID #4422305, Robert Salmons, Entera Realty LLC. Canopy MLS as distributed by MLS GRID
- $329,9003 bd2 ba1.3k sqft11616 Bowsby Ct, Charlotte, NC 28215For SaleMLS ID #4410583, Robert Salmons, Entera Realty LLC. Canopy MLS as distributed by MLS GRID
- $314,9003 bd2 ba1.3k sqft9819 Veronica Dr, Charlotte, NC 28215For SaleMLS ID #4413821, Robert Salmons, Entera Realty LLC. Canopy MLS as distributed by MLS GRID
- $285,0003 bd3 ba1.6k sqft9610 Walkers Glen Dr NW, Concord, NC 28027For SaleMLS ID #4422715, John Bolos, Keller Williams South Park. Canopy MLS as distributed by MLS GRID
- $314,9003 bd3 ba1.6k sqft13634 Riding Hill Ave, Charlotte, NC 28213For SaleMLS ID #4413541, Robert Salmons, Entera Realty LLC. Canopy MLS as distributed by MLS GRID
- $290,0003 bd3 ba1.5k sqft1602 Matthew Allen Cir, Kannapolis, NC 28081For SaleMLS ID #4411089, Tyler Antrican, EXP Realty LLC Mooresville. Canopy MLS as distributed by MLS GRID
- $340,0003 bd2 ba1.4k sqft11308 Clayford Rdg, Charlotte, NC 28215For SaleMLS ID #4415659, Brandon Little, Keller Williams Unlimited. Canopy MLS as distributed by MLS GRID
- $334,9003 bd3 ba1.7k sqft8220 Upsall Ct, Charlotte, NC 28215For SaleMLS ID #4407199, Steve Metarelis, OfferPad Brokerage LLC. Canopy MLS as distributed by MLS GRID
- $250,0004 bd3 ba1.9k sqft1039 Manston Pl SW, Concord, NC 28025For SaleMLS ID #4349824, Tammy Reghay, EXP Realty LLC Ballantyne. Canopy MLS as distributed by MLS GRID
- $304,9003 bd3 ba1.4k sqft5336 Beam Lake Dr, Charlotte, NC 28216For SaleMLS ID #4398542, Robert Salmons, Entera Realty LLC. Canopy MLS as distributed by MLS GRID
