Welcome to this 3-bedroom, 2-bathroom home located in the charming Turtle Rock neighborhood. This home features a classic, traditional floor plan that provides distinct and functional living spaces. The inviting living room serves as a cozy gathering space, highlighted by a central fireplace. The kitchen is beautifully updated for everyday cooking, boasting durable granite countertops and sleek stainless-steel appliances. For your storage needs, the primary bedroom is equipped with a generously sized walk-in closet. Ideally located just minutes from I-485, Harrisburg Road, Mint Hill, shopping, dining, parks, and greenways, this home offers the perfect balance of everyday convenience and neighborhood charm with an easy commute to Uptown Charlotte. Schedule your private showing today! One or more photos in this listing have been virtually staged.
Active
Price cut: $5K (9/3)
$314,900
9819 Veronica Dr, Charlotte, NC 28215
3beds
1,393sqft
Single Family Residence
Built in 2000
0.19 Acres Lot
$-- Zestimate®
$226/sqft
$36/mo HOA
What's special
Central fireplaceClassic traditional floor planGenerously sized walk-in closetDurable granite countertopsSleek stainless-steel appliancesCozy gathering space
- 70 days
- 628
- 86
Zillow last checked:
Listing updated:
Listed by:
Robert Salmons rsl@enterarealty.com,
Entera Realty LLC
Source: Canopy MLS as distributed by MLS GRID,MLS#: 4413821
Facts & features
Interior
Bedrooms & bathrooms
- Bedrooms: 3
- Bathrooms: 2
- Full bathrooms: 2
- Main level bedrooms: 3
Primary bedroom
- Level: Main
- Area: 168 Square Feet
- Dimensions: 12' 0" X 14' 0"
Bedroom s
- Level: Main
- Area: 100 Square Feet
- Dimensions: 10' 0" X 10' 0"
Bedroom s
- Level: Main
- Area: 100 Square Feet
- Dimensions: 10' 0" X 10' 0"
Living room
- Level: Main
- Area: 182 Square Feet
- Dimensions: 13' 0" X 14' 0"
Heating
- Central, Natural Gas
Cooling
- Ceiling Fan(s), Central Air
Appliances
- Included: Dishwasher, Freezer, Microwave, Refrigerator
- Laundry: Main Level
Features
- Soaking Tub, Walk-In Closet(s)
- Flooring: Carpet, Vinyl
- Has basement: No
- Fireplace features: Great Room
Interior area
- Total structure area: 1,393
- Total interior livable area: 1,393 sqft
- Finished area above ground: 1,393
- Finished area below ground: 0
Property
Parking
- Total spaces: 2
- Parking features: Attached Garage, Garage on Main Level
- Attached garage spaces: 2
Features
- Levels: One
- Stories: 1
- Patio & porch: Covered, Front Porch, Patio
- Waterfront features: None
Lot
- Size: 0.19 Acres
- Dimensions: 142 x 60 x 141 x 60
- Features: Level
Details
- Parcel number: 11152105
- Zoning: N1-A
- Special conditions: Standard
Construction
Type & style
- Home type: SingleFamily
- Architectural style: Transitional
- Property subtype: Single Family Residence
Materials
- Vinyl
- Foundation: Slab
- Roof: Composition
Condition
- New construction: No
- Year built: 2000
Utilities & green energy
- Sewer: Public Sewer
- Water: City
- Utilities for property: Underground Utilities
Community & HOA
Community
- Subdivision: Turtle Rock
HOA
- Has HOA: Yes
- HOA fee: $432 annually
Location
- Region: Charlotte
Financial & listing details
- Price per square foot: $226/sqft
- Tax assessed value: $318,600
- Date on market: 8/13/2026
- Cumulative days on market: 71 days
- Listing terms: Cash,Conventional,FHA,VA Loan
- Road surface type: Asphalt, Concrete
Estimated market value
Not available
Estimated sales range
Not available
Not available
Price history
| Date | Event | Price |
|---|---|---|
| 9/3/2026 | Price change | $314,900-1.6%$226/sqft |
Source:  Canopy MLS as distributed by MLS GRID #4413821 Report a problem Canopy MLS as distributed by MLS GRID #4413821 Report a problem | ||
| 8/13/2026 | Listed for sale | $319,900+2.4%$230/sqft |
Source: Canopy MLS as distributed by MLS GRID #4413821 Report a problem | ||
| 7/10/2023 | Listing removed | -- |
Source: Zillow Rentals Report a problem | ||
| 6/29/2023 | Price change | $1,835-2.7%$1/sqft |
Source: Zillow Rentals Report a problem | ||
| 6/9/2023 | Price change | $1,885+0.8%$1/sqft |
Source: Zillow Rentals Report a problem | ||
| 6/5/2023 | Listed for rent | $1,870+5.4%$1/sqft |
Source: Zillow Rentals Report a problem | ||
| 2/18/2022 | Listing removed | -- |
Source: Zillow Rental Network Premium Report a problem | ||
| 1/20/2022 | Price change | $1,775-2.7%$1/sqft |
Source: Zillow Rental Network Premium Report a problem | ||
| 1/5/2022 | Price change | $1,825-2.7%$1/sqft |
Source: Zillow Rental Network Premium Report a problem | ||
| 11/19/2021 | Listed for rent | $1,875$1/sqft |
Source: Zillow Rental Network Premium Report a problem | ||
| 9/20/2021 | Sold | $312,500+171.7%$224/sqft |
Source: Canopy MLS as distributed by MLS GRID #3778884 Report a problem | ||
| 10/24/2014 | Sold | $115,000-4.1%$83/sqft |
Source: Canopy MLS as distributed by MLS GRID #3034524 Report a problem | ||
| 9/12/2014 | Listed for sale | $119,900-6.7%$86/sqft |
Source: Wilkinson & Associates #3034524 Report a problem | ||
| 7/14/2000 | Sold | $128,500$92/sqft |
Source: Public Record Report a problem | ||
Public tax history
| Year | Property taxes | Tax assessment |
|---|---|---|
| 2025 | -- | $318,600 |
| 2024 | -- | $318,600 |
| 2023 | -- | $318,600 +83.7% |
| 2022 | -- | $173,400 |
| 2021 | $1,788 +0.4% | $173,400 |
| 2020 | $1,780 +0.9% | $173,400 |
| 2019 | $1,765 +5.4% | $173,400 +42.1% |
| 2018 | $1,674 +2.5% | $122,000 |
| 2017 | $1,633 | $122,000 |
| 2016 | $1,633 | $122,000 |
| 2015 | $1,633 +0.2% | $122,000 |
| 2014 | $1,629 | $122,000 |
| 2013 | -- | $122,000 -0.6% |
| 2012 | -- | $122,700 |
| 2011 | -- | $122,700 -3.2% |
| 2010 | -- | $126,800 |
| 2009 | -- | $126,800 |
| 2008 | -- | $126,800 |
| 2007 | -- | $126,800 |
| 2006 | -- | $126,800 |
| 2005 | -- | $126,800 |
| 2004 | -- | $126,800 |
| 2003 | -- | $126,800 +6.9% |
| 2002 | -- | $118,570 |
| 2001 | -- | $118,570 |
Find assessor info on the county website
Monthly payment
Est. payment
Payment breakdown
Explore the cost of this home by adjusting the details. Changes won't be saved.Climate risks
Neighborhood: 28215
Nearby schools
Schools provided by the listing agent
- Elementary: J.H. Gunn
- Middle: Albemarle Road
- High: Rocky River
Source: Canopy MLS as distributed by MLS GRID. This data may not be complete. We recommend contacting the local school district to confirm school assignments for this home.


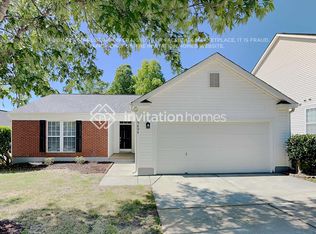
Similar homes
- $325,0004 bd3 ba1.6k sqft9306 Tiger Lily Ln, Charlotte, NC 28215For Sale
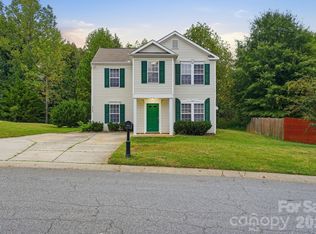
 MLS ID #4429483, Doug Smith, Mainstay Brokerage LLC. Canopy MLS as distributed by MLS GRID
 - $299,9003 bd2 ba1.2k sqft11207 Gold Pan Rd, Charlotte, NC 28215For Sale
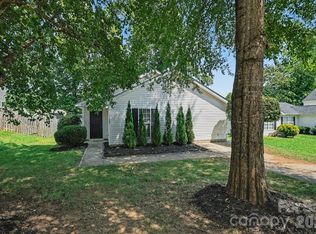 MLS ID #4422305, Robert Salmons, Entera Realty LLC. Canopy MLS as distributed by MLS GRID
 - $349,9003 bd3 ba1.7k sqft8722 Woodhill Manor Ct, Charlotte, NC 28215For Sale
 MLS ID #4407468, Robert Salmons, Entera Realty LLC. Canopy MLS as distributed by MLS GRID
 - $364,9003 bd2 ba1.3k sqft6044 Acadian Woods Dr, Charlotte, NC 28227For Sale
 MLS ID #4430884, Samuel Nueman, Nueman Real Estate Inc. Canopy MLS as distributed by MLS GRID
 - $324,9003 bd2 ba1.2k sqft2726 Meadowcliff Dr, Charlotte, NC 28215For SaleMLS ID #4406782, Robert Salmons, Entera Realty LLC. Canopy MLS as distributed by MLS GRID
- $319,9003 bd3 ba1.9k sqft4636 Meadowfield Rd, Charlotte, NC 28215For SaleMLS ID #4398535, Robert Salmons, Entera Realty LLC. Canopy MLS as distributed by MLS GRID
- $314,9003 bd3 ba1.5k sqft5932 Scots Bluff Dr, Charlotte, NC 28227For SaleMLS ID #4344774, Robert Salmons, Entera Realty LLC. Canopy MLS as distributed by MLS GRID
- $314,9003 bd2 ba1.3k sqft8163 Walnut Creek Ln, Charlotte, NC 28227For SaleMLS ID #4418809, Robert Salmons, Entera Realty LLC. Canopy MLS as distributed by MLS GRID
- $314,9003 bd2 ba1.4k sqft5200 Birchbark Ln, Charlotte, NC 28227For SaleMLS ID #4404553, Robert Salmons, Entera Realty LLC. Canopy MLS as distributed by MLS GRID
- $314,9003 bd3 ba1.6k sqft13634 Riding Hill Ave, Charlotte, NC 28213For SaleMLS ID #4413541, Robert Salmons, Entera Realty LLC. Canopy MLS as distributed by MLS GRID
- $299,9003 bd2 ba1.3k sqft10826 Hunters Trace Ct, Charlotte, NC 28262For SaleMLS ID #4396694, Robert Salmons, Entera Realty LLC. Canopy MLS as distributed by MLS GRID
- $334,9004 bd2 ba1.3k sqft6915 Idlewild Rd, Charlotte, NC 28212For SaleMLS ID #4411027, Robert Salmons, Entera Realty LLC. Canopy MLS as distributed by MLS GRID
- $334,9003 bd2 ba1.2k sqft3428 Fortis Ln, Matthews, NC 28105For SaleMLS ID #4408244, Robert Salmons, Entera Realty LLC. Canopy MLS as distributed by MLS GRID
- $319,9003 bd2 ba1.3k sqft4609 Avalon Forest Ln, Charlotte, NC 28269For SaleMLS ID #4430650, Marshall Casselman, EXP Realty LLC Ballantyne. Canopy MLS as distributed by MLS GRID
- $299,9003 bd2 ba1.2k sqft2208 Pinebrook Cir, Charlotte, NC 28208For SaleMLS ID #4415234, Emily Smith, Coldwell Banker- CK Select. Canopy MLS as distributed by MLS GRID
- $304,9003 bd3 ba1.4k sqft5336 Beam Lake Dr, Charlotte, NC 28216For SaleMLS ID #4398542, Robert Salmons, Entera Realty LLC. Canopy MLS as distributed by MLS GRID
- $320,0003 bd2 ba1.2k sqft3201 Brookstone Trl, Indian Trail, NC 28079For SaleMLS ID #4392073, Tanya Carlson, IT Realty, LLC. Canopy MLS as distributed by MLS GRID
- $304,9003 bd2 ba1.4k sqft1828 Sugar Hollow Dr, Charlotte, NC 28214For SaleMLS ID #4407302, Nancy Braun, Showcase Realty LLC. Canopy MLS as distributed by MLS GRID
- $330,0003 bd2 ba1.6k sqft11609 Long Forest Dr, Charlotte, NC 28269For SaleMLS ID #4430770, Veronica Diquez, Keller Williams South Park. Canopy MLS as distributed by MLS GRID
- $299,0003 bd2 ba1.3k sqft2732 Black Walnut Ln, Charlotte, NC 28262For SaleMLS ID #4398539, Robert Salmons, Entera Realty LLC. Canopy MLS as distributed by MLS GRID
