Welcome to this 3-bedroom, 2-bathroom home in the Glenwood Manor neighborhood. This home features a classic, traditional floor plan that provides dedicated spaces for both relaxing and entertaining. The inviting living room is centered around a cozy fireplace, while the kitchen comes equipped with solid surface countertops and a stylish mix of black and stainless-steel appliances. The primary bedroom offers great storage with a large walk-in closet. Conveniently located with easy access to Highway 74 and I-485, the home is just minutes from shopping, dining, and everyday amenities. Schedule your private showing today! One or more photos in this listing have been virtually staged.
Active
Price cut: $5K (9/25)
$334,900
3428 Fortis Ln, Matthews, NC 28105
3beds
1,254sqft
Single Family Residence
Built in 1991
0.19 Acres Lot
$-- Zestimate®
$267/sqft
$13/mo HOA
What's special
Cozy fireplaceClassic traditional floor plan
- 75 days
- 511
- 61
Zillow last checked:
Listing updated:
Listed by:
Robert Salmons rsl@enterarealty.com,
Entera Realty LLC
Source: Canopy MLS as distributed by MLS GRID,MLS#: 4408244
Facts & features
Interior
Bedrooms & bathrooms
- Bedrooms: 3
- Bathrooms: 2
- Full bathrooms: 2
- Main level bedrooms: 3
Primary bedroom
- Level: Main
- Area: 168 Square Feet
- Dimensions: 12' 0" X 14' 0"
Bedroom s
- Level: Main
- Area: 100 Square Feet
- Dimensions: 10' 0" X 10' 0"
Bedroom s
- Level: Main
- Area: 100 Square Feet
- Dimensions: 10' 0" X 10' 0"
Kitchen
- Level: Main
- Area: 90 Square Feet
- Dimensions: 10' 0" X 9' 0"
Heating
- Central
Cooling
- Central Air
Appliances
- Included: Dishwasher, Freezer, Microwave, Refrigerator
- Laundry: Electric Dryer Hookup, Main Level
Features
- Has basement: No
Interior area
- Total structure area: 1,254
- Total interior livable area: 1,254 sqft
- Finished area above ground: 1,254
- Finished area below ground: 0
Property
Parking
- Parking features: Assigned, Parking Space(s)
Features
- Levels: One
- Stories: 1
- Waterfront features: None
Lot
- Size: 0.19 Acres
- Dimensions: 53 x 127 x 73 x 134
Details
- Parcel number: 19336203
- Zoning: N1-B
- Special conditions: Standard
Construction
Type & style
- Home type: SingleFamily
- Architectural style: Traditional
- Property subtype: Single Family Residence
Materials
- Vinyl
- Foundation: Slab
- Roof: Composition
Condition
- New construction: No
- Year built: 1991
Utilities & green energy
- Sewer: Public Sewer
- Water: City
Community & HOA
Community
- Subdivision: Glenwood Manor
HOA
- Has HOA: Yes
- HOA fee: $156 annually
- HOA name: Glenwood Manor HOA
- HOA phone: 877-672-2267
Location
- Region: Matthews
Financial & listing details
- Price per square foot: $267/sqft
- Tax assessed value: $286,100
- Date on market: 7/28/2026
- Cumulative days on market: 75 days
- Listing terms: Cash,Conventional,FHA,VA Loan
- Road surface type: Asphalt, Concrete
Estimated market value
Not available
Estimated sales range
Not available
Not available
Price history
| Date | Event | Price |
|---|---|---|
| 9/25/2026 | Price change | $334,900-1.5%$267/sqft |
Source:  Canopy MLS as distributed by MLS GRID #4408244 Report a problem Canopy MLS as distributed by MLS GRID #4408244 Report a problem | ||
| 8/20/2026 | Price change | $339,900-1.4%$271/sqft |
Source: Canopy MLS as distributed by MLS GRID #4408244 Report a problem | ||
| 7/29/2026 | Listed for sale | $344,900+17.3%$275/sqft |
Source: Canopy MLS as distributed by MLS GRID #4408244 Report a problem | ||
| 11/23/2024 | Listing removed | $1,845-2.6%$1/sqft |
Source: Zillow Rentals Report a problem | ||
| 11/21/2024 | Listed for rent | $1,895$2/sqft |
Source: Zillow Rentals Report a problem | ||
| 11/18/2024 | Listing removed | $1,895$2/sqft |
Source: Zillow Rentals Report a problem | ||
| 11/1/2024 | Price change | $1,895-1.8%$2/sqft |
Source: Zillow Rentals Report a problem | ||
| 9/25/2024 | Price change | $1,930-1%$2/sqft |
Source: Zillow Rentals Report a problem | ||
| 8/26/2024 | Listed for rent | $1,950+0.8%$2/sqft |
Source: Zillow Rentals Report a problem | ||
| 1/23/2024 | Listing removed | -- |
Source: Zillow Rentals Report a problem | ||
| 12/6/2023 | Price change | $1,935-0.8%$2/sqft |
Source: Zillow Rentals Report a problem | ||
| 11/28/2023 | Price change | $1,950-2.3%$2/sqft |
Source: Zillow Rentals Report a problem | ||
| 11/21/2023 | Price change | $1,995-1.2%$2/sqft |
Source: Zillow Rentals Report a problem | ||
| 11/8/2023 | Listed for rent | $2,020+4.4%$2/sqft |
Source: Zillow Rentals Report a problem | ||
| 10/20/2022 | Listing removed | -- |
Source: Zillow Rental Network Premium Report a problem | ||
| 9/30/2022 | Listed for rent | $1,935+12.5%$2/sqft |
Source: Zillow Rental Network Premium Report a problem | ||
| 1/19/2022 | Listing removed | -- |
Source: Zillow Rental Network Premium Report a problem | ||
| 1/5/2022 | Price change | $1,720-9.2%$1/sqft |
Source: Zillow Rental Network Premium Report a problem | ||
| 12/21/2021 | Price change | $1,895-2.6%$2/sqft |
Source: Zillow Rental Network Premium Report a problem | ||
| 11/18/2021 | Listed for rent | $1,945$2/sqft |
Source: Zillow Rental Network Premium Report a problem | ||
| 9/1/2021 | Sold | $294,000+62%$234/sqft |
Source: Public Record Report a problem | ||
| 9/10/2018 | Listing removed | $181,500$145/sqft |
Source: Keller Williams South Park #3399329 Report a problem | ||
| 7/5/2018 | Pending sale | $181,500$145/sqft |
Source: Keller Williams South Park #3399329 Report a problem | ||
| 6/8/2018 | Listed for sale | $181,500+59.2%$145/sqft |
Source: Keller Williams South Park #3399329 Report a problem | ||
| 10/30/2014 | Sold | $114,000-4.6%$91/sqft |
Source: Canopy MLS as distributed by MLS GRID #3020335 Report a problem | ||
| 9/3/2014 | Pending sale | $119,500+19.5%$95/sqft |
Source: Don Anthony Realty, LLC #3020335 Report a problem | ||
| 2/25/2010 | Sold | $100,000$80/sqft |
Source: Public Record Report a problem | ||
Public tax history
| Year | Property taxes | Tax assessment |
|---|---|---|
| 2025 | -- | $286,100 |
| 2024 | -- | $286,100 |
| 2023 | -- | $286,100 +66% |
| 2022 | -- | $172,300 |
| 2021 | $1,777 +0.4% | $172,300 |
| 2020 | $1,770 +0.9% | $172,300 |
| 2019 | $1,754 +14.1% | $172,300 +54.4% |
| 2018 | $1,538 +2.6% | $111,600 |
| 2017 | $1,498 | $111,600 |
| 2016 | $1,498 | $111,600 |
| 2015 | $1,498 +0.2% | $111,600 |
| 2014 | $1,495 | $111,600 |
| 2013 | -- | $111,600 -0.1% |
| 2012 | -- | $111,700 |
| 2011 | -- | $111,700 +7.9% |
| 2010 | -- | $103,500 |
| 2009 | -- | $103,500 |
| 2008 | -- | $103,500 |
| 2007 | -- | $103,500 |
| 2006 | -- | $103,500 |
| 2005 | -- | $103,500 |
| 2004 | -- | $103,500 |
| 2003 | -- | $103,500 +8.4% |
| 2002 | -- | $95,480 |
| 2001 | -- | $95,480 |
| 2000 | -- | $95,480 |
Find assessor info on the county website
Monthly payment
Est. payment
Payment breakdown
Explore the cost of this home by adjusting the details. Changes won't be saved.Climate risks
Neighborhood: Marshbrooke
Nearby schools
Schools provided by the listing agent
- Elementary: Crown Point
- Middle: Mint Hill
- High: David W Butler
Source: Canopy MLS as distributed by MLS GRID. This data may not be complete. We recommend contacting the local school district to confirm school assignments for this home.

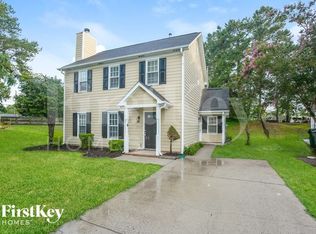
Similar homes
- $380,0003 bd3 ba1.6k sqft4509 Doves Nest Ct, Matthews, NC 28105For Sale

 MLS ID #4423003, Megan Long, COMPASS. Canopy MLS as distributed by MLS GRID
 - $334,9004 bd2 ba1.3k sqft6915 Idlewild Rd, Charlotte, NC 28212For Sale
 MLS ID #4411027, Robert Salmons, Entera Realty LLC. Canopy MLS as distributed by MLS GRID
 - $319,9003 bd2 ba1.3k sqft8163 Walnut Creek Ln, Charlotte, NC 28227For Sale
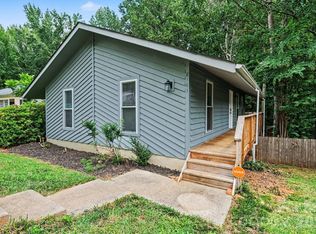 MLS ID #4418809, Robert Salmons, Entera Realty LLC. Canopy MLS as distributed by MLS GRID
 - $319,9003 bd2 ba1.5k sqft8800 Royal Scot Ln, Charlotte, NC 28227For Sale
 MLS ID #4375224, Robert Salmons, Entera Realty LLC. Canopy MLS as distributed by MLS GRID
 - $329,9003 bd2 ba1.6k sqft6209 Springfield Dr, Charlotte, NC 28212For SaleMLS ID #4411035, Robert Salmons, Entera Realty LLC. Canopy MLS as distributed by MLS GRID
- $332,9993 bd2 ba1.4k sqft8345 Houndstooth Dr, Charlotte, NC 28227For SaleMLS ID #4396251, Gustavo Moreno, The Dream Realty Collective LLC. Canopy MLS as distributed by MLS GRID
- $319,9003 bd2 ba1.4k sqft5200 Birchbark Ln, Charlotte, NC 28227For SaleMLS ID #4404553, Robert Salmons, Entera Realty LLC. Canopy MLS as distributed by MLS GRID
- $319,9003 bd2 ba1.7k sqft6601 Lynfield Dr, Charlotte, NC 28212For SaleMLS ID #4408047, Robert Salmons, Entera Realty LLC. Canopy MLS as distributed by MLS GRID
- $325,0004 bd3 ba1.6k sqft9306 Tiger Lily Ln, Charlotte, NC 28215For SaleMLS ID #4429483, Doug Smith, Mainstay Brokerage LLC. Canopy MLS as distributed by MLS GRID
- $324,9003 bd2 ba1.2k sqft2726 Meadowcliff Dr, Charlotte, NC 28215For SaleMLS ID #4406782, Robert Salmons, Entera Realty LLC. Canopy MLS as distributed by MLS GRID
- $314,9003 bd3 ba1.5k sqft5932 Scots Bluff Dr, Charlotte, NC 28227For SaleMLS ID #4344774, Robert Salmons, Entera Realty LLC. Canopy MLS as distributed by MLS GRID
- $265,0003 bd3 ba1.4k sqft8041 Stoneham Ct, Matthews, NC 28105For SaleMLS ID #4422274, Lisa Belk, Mark Spain Real Estate. Canopy MLS as distributed by MLS GRID
- $329,9003 bd2 ba1.3k sqft11616 Bowsby Ct, Charlotte, NC 28215For SaleMLS ID #4410583, Robert Salmons, Entera Realty LLC. Canopy MLS as distributed by MLS GRID
- $365,0004 bd2 ba1.8k sqft5317 Caradon Dr, Charlotte, NC 28227For SaleMLS ID #4395080, Matt Stone, Stone Realty Group. Canopy MLS as distributed by MLS GRID
- $299,9003 bd3 ba1.3k sqft8904 Brown Oak Ct, Charlotte, NC 28227For SaleMLS ID #4393518, Robert Salmons, Entera Realty LLC. Canopy MLS as distributed by MLS GRID
- $334,9003 bd3 ba1.7k sqft8220 Upsall Ct, Charlotte, NC 28215For SaleMLS ID #4407199, Steve Metarelis, OfferPad Brokerage LLC. Canopy MLS as distributed by MLS GRID
- $325,0003 bd2 ba1.3k sqft8208 Idlewild Rd, Indian Trail, NC 28079For SaleMLS ID #4420036, Adam Woodring, Mainstay Brokerage LLC. Canopy MLS as distributed by MLS GRID
- $324,9003 bd2 ba1.3k sqft4609 Avalon Forest Ln, Charlotte, NC 28269For SaleMLS ID #4430650, Tammy Reghay, EXP Realty LLC Ballantyne. Canopy MLS as distributed by MLS GRID
- $325,0003 bd2 ba1.1k sqft1501 Whisnant St, Charlotte, NC 28206For SaleMLS ID #4412296, Doug Smith, Mainstay Brokerage LLC. Canopy MLS as distributed by MLS GRID
- $349,9003 bd3 ba1.7k sqft8722 Woodhill Manor Ct, Charlotte, NC 28215For SaleMLS ID #4407468, Robert Salmons, Entera Realty LLC. Canopy MLS as distributed by MLS GRID
