This exceptional 3-bedroom, 2-bathroom single-story home is in pristine, move-in ready condition, perfectly combining effortless, stairs-free living with an attached 2-car garage. At the heart of the home, the practical kitchen comes fully outfitted with a sleek suite of stainless steel appliances, offering a clean, high-performing hub for all your daily cooking needs. Designed with comfort in mind, the private sleeping quarters feature plush carpeting in the bedrooms to ensure warmth, noise reduction, and cozy relaxation underfoot. Spotlessly prepared and meticulously maintained from top to bottom, this turnkey residence is completely ready for a stress-free transition into a comfortable lifestyle.
Active
Price cut: $5K (8/27)
$329,900
11616 Bowsby Ct, Charlotte, NC 28215
3beds
1,312sqft
Single Family Residence
Built in 1991
0.26 Acres Lot
$-- Zestimate®
$251/sqft
$30/mo HOA
What's special
- 37 days
- 344
- 23
Likely to sell faster than
Zillow last checked:
Listing updated:
Listed by:
Robert Salmons rsl@enterarealty.com,
Entera Realty LLC
Source: Canopy MLS as distributed by MLS GRID,MLS#: 4410583
Facts & features
Interior
Bedrooms & bathrooms
- Bedrooms: 3
- Bathrooms: 2
- Full bathrooms: 2
- Main level bedrooms: 3
Primary bedroom
- Level: Main
- Area: 168 Square Feet
- Dimensions: 12' 0" X 14' 0"
Bedroom s
- Level: Main
- Area: 100 Square Feet
- Dimensions: 10' 0" X 10' 0"
Bedroom s
- Level: Main
- Area: 100 Square Feet
- Dimensions: 10' 0" X 10' 0"
Living room
- Level: Main
- Area: 182 Square Feet
- Dimensions: 13' 0" X 14' 0"
Heating
- Central, Natural Gas
Cooling
- Central Air
Appliances
- Included: Dishwasher, Freezer, Microwave, Refrigerator
- Laundry: Electric Dryer Hookup, Main Level
Features
- Flooring: Laminate, Vinyl
- Has basement: No
Interior area
- Total structure area: 1,312
- Total interior livable area: 1,312 sqft
- Finished area above ground: 1,312
- Finished area below ground: 0
Property
Parking
- Total spaces: 2
- Parking features: Garage (Off Site), Attached Garage, Garage on Main Level
- Attached garage spaces: 2
Features
- Levels: One
- Stories: 1
- Waterfront features: None
Lot
- Size: 0.26 Acres
- Dimensions: 162 x 71 x 162 x 70
- Features: Level
Details
- Parcel number: 11134226
- Zoning: N1-A
- Special conditions: Standard
Construction
Type & style
- Home type: SingleFamily
- Architectural style: Traditional
- Property subtype: Single Family Residence
Materials
- Brick Partial, Vinyl
- Foundation: Slab
- Roof: Composition
Condition
- New construction: No
- Year built: 1991
Utilities & green energy
- Sewer: Public Sewer
- Water: City
- Utilities for property: Underground Utilities
Community & HOA
Community
- Subdivision: Brookstead
HOA
- Has HOA: Yes
- HOA fee: $362 annually
Location
- Region: Charlotte
Financial & listing details
- Price per square foot: $251/sqft
- Tax assessed value: $300,400
- Date on market: 8/3/2026
- Cumulative days on market: 37 days
- Listing terms: Cash,Conventional,FHA,VA Loan
- Road surface type: Asphalt, Concrete
Estimated market value
Not available
Estimated sales range
Not available
Not available
Price history
| Date | Event | Price |
|---|---|---|
| 8/27/2026 | Price change | $329,900-1.5%$251/sqft |
Source:  Canopy MLS as distributed by MLS GRID #4410583 Report a problem Canopy MLS as distributed by MLS GRID #4410583 Report a problem | ||
| 8/3/2026 | Listed for sale | $334,900+16.3%$255/sqft |
Source: Canopy MLS as distributed by MLS GRID #4410583 Report a problem | ||
| 9/6/2022 | Listing removed | -- |
Source: Zillow Rental Network Premium Report a problem | ||
| 8/31/2022 | Price change | $1,795-1.6%$1/sqft |
Source: Zillow Rental Network Premium Report a problem | ||
| 8/24/2022 | Price change | $1,825-4.5%$1/sqft |
Source: Zillow Rental Network Premium Report a problem | ||
| 8/17/2022 | Listed for rent | $1,910+1.6%$1/sqft |
Source: Zillow Rental Network Premium Report a problem | ||
| 6/28/2022 | Listing removed | -- |
Source: Zillow Rental Network Premium Report a problem | ||
| 6/24/2022 | Listed for rent | $1,880$1/sqft |
Source: Zillow Rental Network Premium Report a problem | ||
| 2/10/2022 | Sold | $288,000+7.9%$220/sqft |
Source: Canopy MLS as distributed by MLS GRID #3820206 Report a problem | ||
| 1/14/2022 | Pending sale | $267,000$204/sqft |
Source: Canopy MLS as distributed by MLS GRID #3820206 Report a problem | ||
| 1/14/2022 | Listed for sale | $267,000+148.4%$204/sqft |
Source: Canopy MLS as distributed by MLS GRID #3820206 Report a problem | ||
| 8/31/2000 | Sold | $107,500$82/sqft |
Source: Public Record Report a problem | ||
Public tax history
| Year | Property taxes | Tax assessment |
|---|---|---|
| 2025 | -- | $300,400 |
| 2024 | -- | $300,400 |
| 2023 | -- | $300,400 +89% |
| 2022 | -- | $158,900 |
| 2021 | -- | $158,900 |
| 2020 | $1,641 +1% | $158,900 |
| 2019 | $1,625 +16.6% | $158,900 +58% |
| 2018 | $1,393 +2.8% | $100,600 |
| 2017 | $1,356 | $100,600 |
| 2016 | $1,356 | $100,600 |
| 2015 | $1,356 +0.1% | $100,600 -3.9% |
| 2014 | $1,354 | $104,700 |
| 2013 | -- | $104,700 -0.7% |
| 2012 | -- | $105,400 |
| 2011 | -- | $105,400 -4.4% |
| 2010 | -- | $110,300 |
| 2009 | -- | $110,300 |
| 2008 | -- | $110,300 |
| 2007 | -- | $110,300 |
| 2006 | -- | $110,300 |
| 2005 | -- | $110,300 |
| 2004 | -- | $110,300 |
| 2003 | -- | $110,300 +9.5% |
| 2002 | -- | $100,720 |
| 2001 | -- | $100,720 |
| 2000 | -- | $100,720 |
Find assessor info on the county website
Monthly payment
Est. payment
Payment breakdown
Explore the cost of this home by adjusting the details. Changes won't be saved.Climate risks
Neighborhood: 28215
Nearby schools
Schools provided by the listing agent
- Elementary: Reedy Creek
- Middle: Northridge
- High: Rocky River
Source: Canopy MLS as distributed by MLS GRID. This data may not be complete. We recommend contacting the local school district to confirm school assignments for this home.

Similar homes
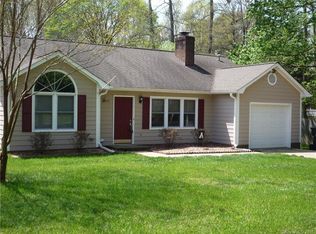
- $339,9003 bd3 ba1.7k sqft8220 Upsall Ct, Charlotte, NC 28215For Sale

 MLS ID #4407199, Steve Metarelis, OfferPad Brokerage LLC. Canopy MLS as distributed by MLS GRID
 - $340,0003 bd2 ba1.6k sqft8704 Hornwood Ct, Charlotte, NC 28215For Sale
 MLS ID #4388830, Gustavo Moreno, The Dream Realty Collective LLC. Canopy MLS as distributed by MLS GRID
 - $349,9003 bd3 ba1.7k sqft8722 Woodhill Manor Ct, Charlotte, NC 28215For Sale
 MLS ID #4407468, Robert Salmons, Entera Realty LLC. Canopy MLS as distributed by MLS GRID
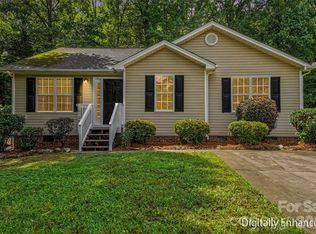
 - $300,0003 bd2 ba1.3k sqft10104 Rockwood Rd, Charlotte, NC 28215For Sale
 MLS ID #4419415, Molly Zahn Harrison, Select Realty. Canopy MLS as distributed by MLS GRID
 - $314,9003 bd2 ba1.3k sqft9819 Veronica Dr, Charlotte, NC 28215For SaleMLS ID #4413821, Robert Salmons, Entera Realty LLC. Canopy MLS as distributed by MLS GRID
- $300,0003 bd2 ba1.4k sqft6324 Grove Park Blvd, Charlotte, NC 28215For SaleMLS ID #4387347, Paula Villalva, Clifton Property Investment. Canopy MLS as distributed by MLS GRID
- $324,9003 bd2 ba1.2k sqft2726 Meadowcliff Dr, Charlotte, NC 28215For SaleMLS ID #4406782, Robert Salmons, Entera Realty LLC. Canopy MLS as distributed by MLS GRID
- $370,0003 bd3 ba1.8k sqft8411 Highgate Dr, Charlotte, NC 28215For SaleMLS ID #4421479, Success Akinfenwa, Keller Williams Ballantyne Area. Canopy MLS as distributed by MLS GRID
- $375,0003 bd2 ba1.2k sqft6557 Cove Creek Dr, Charlotte, NC 28215For SaleMLS ID #4409078, William Pratt, Stephen Cooley Real Estate. Canopy MLS as distributed by MLS GRID
- $299,9003 bd2 ba1.3k sqft7225 McTeal Pl, Charlotte, NC 28262For SaleMLS ID #4421382, John Bolos, Keller Williams South Park. Canopy MLS as distributed by MLS GRID
- $314,9003 bd3 ba1.6k sqft13634 Riding Hill Ave, Charlotte, NC 28213For SaleMLS ID #4413541, Robert Salmons, Entera Realty LLC. Canopy MLS as distributed by MLS GRID
- $305,0003 bd2 ba1.2k sqft7117 Angela Marie Ct, Charlotte, NC 28215For SaleMLS ID #4302543, Girma Engdashet, Equity North Carolinas Real Estate, LLC. Canopy MLS as distributed by MLS GRID
- $329,9003 bd2 ba1.6k sqft6209 Springfield Dr, Charlotte, NC 28212For SaleMLS ID #4411035, Robert Salmons, Entera Realty LLC. Canopy MLS as distributed by MLS GRID
- $314,9003 bd3 ba1.5k sqft5932 Scots Bluff Dr, Charlotte, NC 28227For SaleMLS ID #4344774, Robert Salmons, Entera Realty LLC. Canopy MLS as distributed by MLS GRID
- $334,9004 bd2 ba1.3k sqft6915 Idlewild Rd, Charlotte, NC 28212For SaleMLS ID #4411027, Robert Salmons, Entera Realty LLC. Canopy MLS as distributed by MLS GRID
- $305,0002 bd3 ba1.4k sqft13716 Riding Hill Ave, Charlotte, NC 28213For SaleMLS ID #4414412, Andrew Farley, NorthGroup Real Estate LLC. Canopy MLS as distributed by MLS GRID
- $299,9003 bd2 ba1.3k sqft10826 Hunters Trace Ct, Charlotte, NC 28262For SaleMLS ID #4396694, Robert Salmons, Entera Realty LLC. Canopy MLS as distributed by MLS GRID
- $319,9003 bd2 ba1.7k sqft6601 Lynfield Dr, Charlotte, NC 28212For SaleMLS ID #4408047, Robert Salmons, Entera Realty LLC. Canopy MLS as distributed by MLS GRID
- $350,0004 bd3 ba1k sqft3527 Mallory Taylor Ln, Charlotte, NC 28216For SaleMLS ID #4422818, Thomas Shoupe, Opendoor Brokerage LLC. Canopy MLS as distributed by MLS GRID
- $309,9003 bd2 ba1.2k sqft2208 Pinebrook Cir, Charlotte, NC 28208For SaleMLS ID #4415234, Emily Smith, Coldwell Banker- CK Select. Canopy MLS as distributed by MLS GRID
