Move-in ready with fresh updates and a convenient Charlotte location! This 3-bedroom, 2-bath home offers an open, easy-living floor plan with stylish vinyl plank flooring throughout, fresh interior paint and all-new lighting fixtures. The spacious kitchen features granite countertops, stainless steel appliances, including the refrigerator, an eat-at counter and adjoining dining area—perfect for everyday meals or entertaining. The open layout flows easily into the main living spaces, creating a comfortable and welcoming feel.
The generously sized primary suite offers a large walk-in closet and private bath with dual vanities, a separate shower and soaking tub. Two additional bedrooms and a second full bath provide flexibility for guests, a home office or additional living space.
Step outside to the private rear deck overlooking a tree-lined backyard with plenty of room for pets, play, gardening or simply relaxing outdoors. Conveniently located near restaurants, shopping, medical services and everyday necessities, with easy access to I-485 for commuting throughout Charlotte, surrounding communities and Charlotte Douglas International Airport. With fresh updates, included appliances and a functional single-level layout, this home is ready for its next owner to move in and enjoy.
Under contract-show
$300,000
10104 Rockwood Rd, Charlotte, NC 28215
3beds
1,313sqft
Single Family Residence
Built in 2002
0.26 Acres Lot
$294,000 Zestimate®
$228/sqft
$-- HOA
What's special
Private rear deckFresh interior paintSpacious kitchenTree-lined backyardGranite countertopsIncluded appliancesLarge walk-in closet
- 33 days
- 882
- 87
Likely to sell faster than
Zillow last checked:
Listing updated:
Listed by:
Molly Zahn Harrison molly@mollyzahn.com,
Select Realty
Source: Canopy MLS as distributed by MLS GRID,MLS#: 4419415
Facts & features
Interior
Bedrooms & bathrooms
- Bedrooms: 3
- Bathrooms: 2
- Full bathrooms: 2
- Main level bedrooms: 3
Primary bedroom
- Level: Main
Bedroom s
- Level: Main
Bedroom s
- Level: Main
Bathroom full
- Level: Main
Bathroom full
- Level: Main
Dining area
- Level: Main
Kitchen
- Level: Main
Laundry
- Level: Main
Living room
- Level: Main
Heating
- Central
Cooling
- Central Air
Appliances
- Included: Dishwasher, Electric Range, Microwave, Refrigerator
- Laundry: Laundry Room, Main Level
Features
- Open Floorplan, Walk-In Closet(s)
- Flooring: Vinyl
- Windows: Insulated Windows
- Has basement: No
Interior area
- Total structure area: 1,313
- Total interior livable area: 1,313 sqft
- Finished area above ground: 1,313
- Finished area below ground: 0
Property
Parking
- Total spaces: 2
- Parking features: Driveway
- Uncovered spaces: 2
Features
- Levels: One
- Stories: 1
- Patio & porch: Deck
Lot
- Size: 0.26 Acres
- Features: Wooded
Details
- Parcel number: 55061080410000
- Zoning: LDR
- Special conditions: Standard
Construction
Type & style
- Home type: SingleFamily
- Architectural style: Transitional
- Property subtype: Single Family Residence
Materials
- Vinyl
- Foundation: Crawl Space
Condition
- New construction: No
- Year built: 2002
Utilities & green energy
- Sewer: Public Sewer
- Water: City
- Utilities for property: Electricity Connected
Community & HOA
Community
- Subdivision: Victoria Park
Location
- Region: Charlotte
Financial & listing details
- Price per square foot: $228/sqft
- Tax assessed value: $275,300
- Annual tax amount: $1,999
- Date on market: 8/28/2026
- Cumulative days on market: 33 days
- Listing terms: Cash,Conventional,FHA,VA Loan
- Electric utility on property: Yes
- Road surface type: Concrete, Paved
Estimated market value
$294,000
$279,000 - $309,000
$1,828/mo
Price history
| Date | Event | Price |
|---|---|---|
| 8/28/2026 | Listed for sale | $300,000+100.1%$228/sqft |
Source:  Canopy MLS as distributed by MLS GRID #4419415 Report a problem Canopy MLS as distributed by MLS GRID #4419415 Report a problem | ||
| 10/31/2019 | Listing removed | $1,260$1/sqft |
Source: PG Management Group Report a problem | ||
| 10/15/2019 | Listed for rent | $1,260+5%$1/sqft |
Source: PG Management Group Report a problem | ||
| 10/1/2018 | Listing removed | $1,200$1/sqft |
Source: PG Management Group, LLC Report a problem | ||
| 9/19/2018 | Listed for rent | $1,200$1/sqft |
Source: PG Management Group, LLC Report a problem | ||
| 8/9/2016 | Sold | $149,900$114/sqft |
Source: Canopy MLS as distributed by MLS GRID #3186237 Report a problem | ||
Public tax history
| Year | Property taxes | Tax assessment |
|---|---|---|
| 2025 | $1,999 | $275,300 |
| 2024 | $1,999 +37.1% | $275,300 +68.1% |
| 2023 | $1,457 | $163,750 |
| 2022 | $1,457 | $163,750 |
| 2021 | $1,457 +26.4% | $163,750 +26.4% |
| 2019 | $1,153 +7% | $129,560 |
| 2018 | $1,077 | $129,560 +9.6% |
| 2017 | $1,077 +9.6% | $118,260 +25.6% |
| 2016 | $983 | $94,140 |
| 2015 | $983 +28.7% | $94,140 |
| 2014 | $764 | $94,140 |
| 2013 | -- | $94,140 |
| 2012 | -- | $94,140 -23.3% |
| 2011 | -- | $122,770 |
| 2010 | -- | $122,770 |
| 2009 | -- | $122,770 +1.3% |
| 2008 | -- | $121,230 +14.2% |
| 2007 | -- | $106,160 |
| 2006 | -- | $106,160 |
| 2005 | -- | $106,160 |
| 2004 | -- | $106,160 +48.1% |
| 2003 | -- | $71,700 +198.8% |
| 2002 | -- | $24,000 |
| 2001 | -- | $24,000 |
| 2000 | -- | $24,000 |
Find assessor info on the county website
Monthly payment
Est. payment
Payment breakdown
Explore the cost of this home by adjusting the details. Changes won't be saved.Climate risks
Neighborhood: 28215
Nearby schools
Schools provided by the listing agent
- Elementary: Hickory Ridge
- Middle: Hickory Ridge
- High: Hickory Ridge
Source: Canopy MLS as distributed by MLS GRID. This data may not be complete. We recommend contacting the local school district to confirm school assignments for this home.

Similar homes
- $329,9003 bd2 ba1.3k sqft11616 Bowsby Ct, Charlotte, NC 28215For Sale
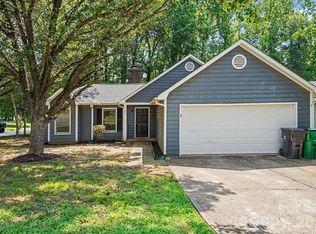
 MLS ID #4410583, Robert Salmons, Entera Realty LLC. Canopy MLS as distributed by MLS GRID
 - $314,9003 bd2 ba1.3k sqft9819 Veronica Dr, Charlotte, NC 28215For Sale
 MLS ID #4413821, Robert Salmons, Entera Realty LLC. Canopy MLS as distributed by MLS GRID
 - $349,9003 bd3 ba1.7k sqft8722 Woodhill Manor Ct, Charlotte, NC 28215For Sale
 MLS ID #4407468, Robert Salmons, Entera Realty LLC. Canopy MLS as distributed by MLS GRID
 - $299,9003 bd2 ba1.3k sqft10826 Hunters Trace Ct, Charlotte, NC 28262For Sale
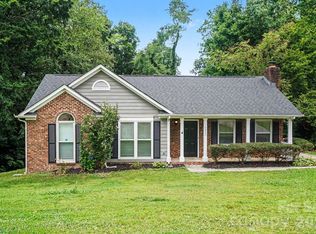 MLS ID #4396694, Robert Salmons, Entera Realty LLC. Canopy MLS as distributed by MLS GRID
 - $334,9003 bd3 ba1.9k sqft4636 Meadowfield Rd, Charlotte, NC 28215For SaleMLS ID #4398535, Robert Salmons, Entera Realty LLC. Canopy MLS as distributed by MLS GRID
- $314,9003 bd3 ba1.6k sqft13634 Riding Hill Ave, Charlotte, NC 28213For SaleMLS ID #4413541, Robert Salmons, Entera Realty LLC. Canopy MLS as distributed by MLS GRID
- $324,9003 bd2 ba1.2k sqft2726 Meadowcliff Dr, Charlotte, NC 28215For SaleMLS ID #4406782, Robert Salmons, Entera Realty LLC. Canopy MLS as distributed by MLS GRID
- $299,0003 bd2 ba1.3k sqft2732 Black Walnut Ln, Charlotte, NC 28262For SaleMLS ID #4398539, Robert Salmons, Entera Realty LLC. Canopy MLS as distributed by MLS GRID
- $370,0003 bd3 ba1.8k sqft8411 Highgate Dr, Charlotte, NC 28215For SaleMLS ID #4421479, Success Akinfenwa, Keller Williams Ballantyne Area. Canopy MLS as distributed by MLS GRID
- $304,9003 bd3 ba1.4k sqft5336 Beam Lake Dr, Charlotte, NC 28216For SaleMLS ID #4398542, Robert Salmons, Entera Realty LLC. Canopy MLS as distributed by MLS GRID
- $349,0003 bd3 ba1.7k sqft5516 Ilford St, Charlotte, NC 28215For SaleMLS ID #4393005, TJ Bailey, Keller Williams Connected. Canopy MLS as distributed by MLS GRID
- $299,0003 bd3 ba1.2k sqft5322 Chinemist Ct, Charlotte, NC 28269For SaleMLS ID #4391015, Marcel Perez Ayala, Alterna Real Estate, LLC. Canopy MLS as distributed by MLS GRID
- $299,9003 bd2 ba1.1k sqft4410 Craven Hill Dr, Charlotte, NC 28216For SaleMLS ID #4412999, Robert Salmons, Entera Realty LLC. Canopy MLS as distributed by MLS GRID
- $295,0003 bd2 ba1.2k sqft6124 Old Mount Holly Rd, Charlotte, NC 28208For SaleMLS ID #4421243, William Pratt, Stephen Cooley Real Estate. Canopy MLS as distributed by MLS GRID
- $339,0003 bd3 ba1.5k sqft2132 Killarney Pl, Charlotte, NC 28262For SaleMLS ID #4410407, Lee Northcutt, Keller Williams South Park. Canopy MLS as distributed by MLS GRID
- $304,9003 bd2 ba1.4k sqft1828 Sugar Hollow Dr, Charlotte, NC 28214For SaleMLS ID #4407302, Nancy Braun, Showcase Realty LLC. Canopy MLS as distributed by MLS GRID
- $309,9003 bd2 ba1.2k sqft2208 Pinebrook Cir, Charlotte, NC 28208For SaleMLS ID #4415234, Emily Smith, Coldwell Banker- CK Select. Canopy MLS as distributed by MLS GRID
- $249,9003 bd2 ba1.1k sqft701 Bilmark Ave, Charlotte, NC 28213For SaleMLS ID #4421926, Clarissa Ray, NorthGroup Real Estate LLC. Canopy MLS as distributed by MLS GRID
- $270,0003 bd3 ba1.5k sqft4960 Sunburst Ln, Charlotte, NC 28213For SaleMLS ID #4419338, Tara Higgins, Keller Williams South Park. Canopy MLS as distributed by MLS GRID
- $299,9003 bd3 ba1.3k sqft8904 Brown Oak Ct, Charlotte, NC 28227For SaleMLS ID #4393518, Robert Salmons, Entera Realty LLC. Canopy MLS as distributed by MLS GRID
