This exceptional 3-bedroom, 2-bathroom single-story home is in pristine, move-in ready condition, perfectly combining effortless stairs-free living with modern aesthetic updates. The heart of the home features a beautifully updated kitchen fully equipped with a sleek suite of premium stainless steel appliances, creating a sophisticated and highly efficient hub for cooking and entertaining. Designed with a thoughtful layout, the main living spaces flow seamlessly together before leading outdoors to a private backyard, which provides a wonderful open-air canvas for gardening, pets, play, or relaxing weekend barbecues. Complete with an attached 1-car garage providing secure parking and excellent extra storage, this turnkey residence is meticulously prepared for a completely stress-free transition into a stylish, relaxed lifestyle.
Active
$299,000
2732 Black Walnut Ln, Charlotte, NC 28262
3beds
1,340sqft
Single Family Residence
Built in 1997
0.16 Acres Lot
$-- Zestimate®
$223/sqft
$24/mo HOA
What's special
Pristine move-in ready conditionThoughtful layoutBeautifully updated kitchenPrivate backyardEffortless stairs-free living
- 72 days
- 657
- 62
Likely to sell faster than
Zillow last checked:
Listing updated:
Listed by:
Robert Salmons rsl@enterarealty.com,
Entera Realty LLC
Source: Canopy MLS as distributed by MLS GRID,MLS#: 4398539
Facts & features
Interior
Bedrooms & bathrooms
- Bedrooms: 3
- Bathrooms: 2
- Full bathrooms: 2
- Main level bedrooms: 3
Primary bedroom
- Level: Main
- Area: 156 Square Feet
- Dimensions: 12' 0" X 13' 0"
Bedroom s
- Level: Main
- Area: 100 Square Feet
- Dimensions: 10' 0" X 10' 0"
Bedroom s
- Level: Main
- Area: 100 Square Feet
- Dimensions: 10' 0" X 10' 0"
Living room
- Level: Main
- Area: 182 Square Feet
- Dimensions: 13' 0" X 14' 0"
Heating
- Central
Cooling
- Central Air
Appliances
- Included: Dishwasher, Disposal, Freezer, Microwave, Refrigerator
- Laundry: Main Level
Features
- Walk-In Closet(s)
- Flooring: Carpet, Hardwood
- Doors: Insulated Door(s), Screen Door(s)
- Windows: Insulated Windows
- Has basement: No
- Fireplace features: Gas Vented, Living Room
Interior area
- Total structure area: 1,340
- Total interior livable area: 1,340 sqft
- Finished area above ground: 1,340
- Finished area below ground: 0
Property
Parking
- Total spaces: 1
- Parking features: Driveway, Attached Garage, Garage on Main Level
- Attached garage spaces: 1
- Has uncovered spaces: Yes
Features
- Levels: One
- Stories: 1
- Patio & porch: Deck
- Waterfront features: None
Lot
- Size: 0.16 Acres
- Dimensions: 123 x 68 x 112 x 55
- Features: Level
Details
- Parcel number: 04737119
- Zoning: N1-C
- Special conditions: Standard
Construction
Type & style
- Home type: SingleFamily
- Architectural style: Traditional
- Property subtype: Single Family Residence
Materials
- Brick Partial, Vinyl
- Foundation: Slab
- Roof: Composition
Condition
- New construction: No
- Year built: 1997
Utilities & green energy
- Sewer: Public Sewer
- Water: City
- Utilities for property: Underground Utilities
Community & HOA
Community
- Security: Carbon Monoxide Detector(s)
- Subdivision: Forest Pond
HOA
- Has HOA: Yes
- HOA fee: $286 annually
Location
- Region: Charlotte
Financial & listing details
- Price per square foot: $223/sqft
- Tax assessed value: $282,200
- Date on market: 6/29/2026
- Cumulative days on market: 59 days
- Listing terms: Cash,Conventional,FHA,VA Loan
- Road surface type: Asphalt, Concrete
Estimated market value
Not available
Estimated sales range
Not available
Not available
Price history
| Date | Event | Price |
|---|---|---|
| 6/29/2026 | Listed for sale | $299,000-1.5%$223/sqft |
Source:  Canopy MLS as distributed by MLS GRID #4398539 Report a problem Canopy MLS as distributed by MLS GRID #4398539 Report a problem | ||
| 9/2/2021 | Sold | $303,500+144.8%$226/sqft |
Source: Public Record Report a problem | ||
| 4/11/2017 | Listing removed | $124,000$93/sqft |
Source: Coldwell Banker Residential Brokerage - Greater Northeast #3161748 Report a problem | ||
| 11/9/2016 | Pending sale | $124,000$93/sqft |
Source: Coldwell Banker Residential Brokerage - Greater Northeast #3161748 Report a problem | ||
| 11/2/2016 | Price change | $124,000+3.4%$93/sqft |
Source: Coldwell Banker Residential Brokerage - Greater Northeast #3161748 Report a problem | ||
| 4/8/2016 | Pending sale | $119,900$89/sqft |
Source: Coldwell Banker United, Realtors - Greater Northeast #3161748 Report a problem | ||
| 4/1/2016 | Listed for sale | $119,900-3.3%$89/sqft |
Source: Coldwell Banker United, Realtors - Greater Northeast #3161748 Report a problem | ||
| 9/3/2004 | Sold | $124,000+0.8%$93/sqft |
Source: Public Record Report a problem | ||
| 4/12/2001 | Sold | $123,000+1.2%$92/sqft |
Source: Public Record Report a problem | ||
| 12/19/1997 | Sold | $121,500$91/sqft |
Source: Public Record Report a problem | ||
Public tax history
| Year | Property taxes | Tax assessment |
|---|---|---|
| 2025 | -- | $282,200 |
| 2024 | -- | $282,200 |
| 2023 | -- | $282,200 +63.6% |
| 2022 | -- | $172,500 |
| 2021 | $1,779 +1.1% | $172,500 +0.7% |
| 2020 | $1,760 +0.9% | $171,300 |
| 2019 | $1,745 +10.5% | $171,300 +49.3% |
| 2018 | $1,578 +2.6% | $114,700 |
| 2017 | $1,538 | $114,700 |
| 2016 | $1,538 | $114,700 |
| 2015 | $1,538 +0.2% | $114,700 |
| 2014 | $1,535 | -- |
| 2013 | -- | $114,700 -0.6% |
| 2012 | -- | $115,400 |
| 2011 | -- | $115,400 -5.3% |
| 2010 | -- | $121,900 |
| 2009 | -- | $121,900 |
| 2008 | -- | $121,900 |
| 2007 | -- | $121,900 |
| 2006 | -- | $121,900 |
| 2005 | -- | $121,900 |
| 2004 | -- | $121,900 |
| 2003 | -- | $121,900 +2.8% |
| 2002 | -- | $118,630 |
| 2001 | -- | $118,630 |
| 2000 | -- | $118,630 |
Find assessor info on the county website
Monthly payment
Est. payment
Payment breakdown
Explore the cost of this home by adjusting the details. Changes won't be saved.Climate risks
Neighborhood: Mineral Springs-Rumble Road
Nearby schools
Schools provided by the listing agent
- Elementary: Governors Village
- Middle: Governors Village
- High: Julius L. Chambers
Source: Canopy MLS as distributed by MLS GRID. This data may not be complete. We recommend contacting the local school district to confirm school assignments for this home.
- $301,0003 bd2 ba1.6k sqft2724 Black Walnut Ln, Charlotte, NC 28262Off Market
- $309,1003 bd2 ba1.5k sqft2738 Black Walnut Ln, Charlotte, NC 28262Off Market

- $301,3003 bd2 ba1.3k sqft2714 Black Walnut Ln, Charlotte, NC 28262Off Market
- $304,4003 bd2 ba1.6k sqft2742 Black Walnut Ln, Charlotte, NC 28262Off Market
Similar homes
- $299,9003 bd2 ba1.3k sqft10826 Hunters Trace Ct, Charlotte, NC 28262For Sale
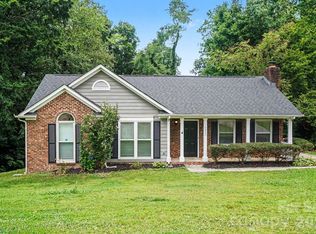
 MLS ID #4396694, Robert Salmons, Entera Realty LLC. Canopy MLS as distributed by MLS GRID
 - $305,0003 bd2 ba1.5k sqft6136 Sunbridge Ct, Charlotte, NC 28269For Sale
 MLS ID #4401311, Kara Coll, COMPASS. Canopy MLS as distributed by MLS GRID
 - $299,9003 bd2 ba1.1k sqft4410 Craven Hill Dr, Charlotte, NC 28216For Sale
 MLS ID #4412999, Robert Salmons, Entera Realty LLC. Canopy MLS as distributed by MLS GRID
 - $290,0003 bd3 ba1.6k sqft5626 Graypark Dr, Charlotte, NC 28269For Sale
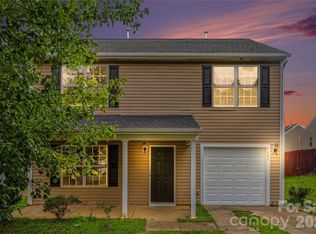 MLS ID #4398433, Andrew Farley, NorthGroup Real Estate LLC. Canopy MLS as distributed by MLS GRID
 - $300,0003 bd2 ba1.3k sqft10104 Rockwood Rd, Charlotte, NC 28215For SaleMLS ID #4419415, Molly Zahn Harrison, Select Realty. Canopy MLS as distributed by MLS GRID
- $309,9003 bd3 ba1.4k sqft5336 Beam Lake Dr, Charlotte, NC 28216For SaleMLS ID #4398542, Robert Salmons, Entera Realty LLC. Canopy MLS as distributed by MLS GRID
- $300,0003 bd2 ba1.4k sqft6324 Grove Park Blvd, Charlotte, NC 28215For SaleMLS ID #4387347, Paula Villalva, Clifton Property Investment. Canopy MLS as distributed by MLS GRID
- $350,0004 bd3 ba1k sqft3527 Mallory Taylor Ln, Charlotte, NC 28216For SaleMLS ID #4422818, Thomas Shoupe, Opendoor Brokerage LLC. Canopy MLS as distributed by MLS GRID
- $265,0003 bd2 ba1.1k sqft3611 Maggie Laney Dr, Charlotte, NC 28216For SaleMLS ID #4411588, Charles Shaw, DASH Carolina. Canopy MLS as distributed by MLS GRID
- $320,0003 bd2 ba1.4k sqft8616 Mineral Ridge Way, Charlotte, NC 28269For SaleMLS ID #4377358, Katrina Rockel, Keller Williams Lake Norman. Canopy MLS as distributed by MLS GRID
- $269,9003 bd2 ba1.1k sqft1311 Braveheart Ln, Charlotte, NC 28216For SaleMLS ID #4416968, Robert Salmons, Entera Realty LLC. Canopy MLS as distributed by MLS GRID
- $314,9003 bd3 ba1.6k sqft13634 Riding Hill Ave, Charlotte, NC 28213For SaleMLS ID #4413541, Robert Salmons, Entera Realty LLC. Canopy MLS as distributed by MLS GRID
- $305,0002 bd3 ba1.4k sqft13716 Riding Hill Ave, Charlotte, NC 28213For SaleMLS ID #4414412, Andrew Farley, NorthGroup Real Estate LLC. Canopy MLS as distributed by MLS GRID
- $300,0003 bd3 ba1.3k sqft2729 Meadow Knoll Dr, Charlotte, NC 28269For SaleMLS ID #4408544, James Taylor, Mark Spain Real Estate. Canopy MLS as distributed by MLS GRID
- $330,0003 bd3 ba1.5k sqft6111 Whispering Brook Ct, Charlotte, NC 28216For SaleMLS ID #4400967, John Bolos, Keller Williams South Park. Canopy MLS as distributed by MLS GRID
- $309,9003 bd2 ba1.2k sqft2208 Pinebrook Cir, Charlotte, NC 28208For SaleMLS ID #4415234, Emily Smith, Coldwell Banker- CK Select. Canopy MLS as distributed by MLS GRID
- $314,9003 bd2 ba1.4k sqft1828 Sugar Hollow Dr, Charlotte, NC 28214For SaleMLS ID #4407302, Nancy Braun, Showcase Realty LLC. Canopy MLS as distributed by MLS GRID
- $259,9003 bd2 ba1k sqft603 Dobson Dr, Charlotte, NC 28213For SaleMLS ID #4377613, Robert Salmons, Entera Realty LLC. Canopy MLS as distributed by MLS GRID
- $324,9003 bd2 ba1.2k sqft2726 Meadowcliff Dr, Charlotte, NC 28215For SaleMLS ID #4406782, Robert Salmons, Entera Realty LLC. Canopy MLS as distributed by MLS GRID
- $344,9003 bd3 ba1.8k sqft8401 Redstone View Dr, Charlotte, NC 28269For SaleMLS ID #4397005, Robert Salmons, Entera Realty LLC. Canopy MLS as distributed by MLS GRID
