Move-in ready three-bedroom, 1.5-bathroom home located in the established Hidden Valley Estates neighborhood. This residence features an updated kitchen that serves as a functional highlight of the home, complete with granite countertops and sleek stainless steel appliances.
Designed for those who appreciate outdoor space, the property includes a fully fenced-in backyard, providing a private area for gardening or entertaining. The layout offers a classic feel while maintaining a practical flow for everyday living.
This property offers affordability, convenience, and easy access to Uptown, Noda, Plaza Midwood, and surrounding areas. Its central location is ideal for those seeking a short commute to major employment hubs and the vibrant dining and entertainment districts of the city.
Schedule your private showing today!
Active
Price cut: $5K (6/18)
$259,900
603 Dobson Dr, Charlotte, NC 28213
3beds
1,000sqft
:
Get pre-qualified$1,547/mo
Single Family Residence
Built in 1968
0.23 Acres Lot
$-- Zestimate®
$260/sqft
$-- HOA
What's special
Fully fenced-in backyardGranite countertopsUpdated kitchenSleek stainless steel appliances
- 85 days |
- 789 |
- 75 |
Zillow last checked:
Listing updated:
Listed by:
Robert Salmons rsl@enterarealty.com,
Entera Realty LLC
Source: Canopy MLS as distributed by MLS GRID,MLS#: 4377613
Facts & features
Interior
Bedrooms & bathrooms
- Bedrooms: 3
- Bathrooms: 2
- Full bathrooms: 1
- 1/2 bathrooms: 1
- Main level bedrooms: 3
Primary bedroom
- Level: Main
- Area: 168 Square Feet
- Dimensions: 12' 0" X 14' 0"
Bedroom s
- Level: Main
- Area: 100 Square Feet
- Dimensions: 10' 0" X 10' 0"
Bedroom s
- Level: Main
- Area: 100 Square Feet
- Dimensions: 10' 0" X 10' 0"
Kitchen
- Level: Main
Living room
- Level: Main
- Area: 182 Square Feet
- Dimensions: 13' 0" X 14' 0"
Heating
- Forced Air, Natural Gas
Cooling
- Ceiling Fan(s), Central Air
Appliances
- Included: Dishwasher, Freezer, Ice Maker, Refrigerator
- Laundry: Main Level
Features
- Flooring: Carpet, Laminate, Vinyl
- Has basement: No
- Attic: Pull Down Stairs
Interior area
- Total structure area: 1,000
- Total interior livable area: 1,000 sqft
- Finished area above ground: 1,000
- Finished area below ground: 0
Property
Parking
- Parking features: None
Features
- Levels: One
- Stories: 1
- Entry location: Main
- Patio & porch: Patio, Porch
- Has view: Yes
- View description: City
- Waterfront features: None
Lot
- Size: 0.23 Acres
- Dimensions: 23 x 23 x 113 x 117 x 163
- Features: Cul-De-Sac
Details
- Parcel number: 08919126
- Zoning: N1-B
- Special conditions: Standard
Construction
Type & style
- Home type: SingleFamily
- Architectural style: Traditional
- Property subtype: Single Family Residence
Materials
- Brick Full
- Foundation: Slab
- Roof: Composition
Condition
- New construction: No
- Year built: 1968
Utilities & green energy
- Sewer: Public Sewer
- Water: City
- Utilities for property: Underground Utilities
Community & HOA
Community
- Subdivision: Fairfax Woods
Location
- Region: Charlotte
Financial & listing details
- Price per square foot: $260/sqft
- Tax assessed value: $171,100
- Date on market: 5/5/2026
- Cumulative days on market: 85 days
- Listing terms: Cash,Conventional,FHA,VA Loan
- Road surface type: Asphalt, Concrete
Estimated market value
Not available
Estimated sales range
Not available
Not available
Price history
| Date | Event | Price |
|---|---|---|
| 6/18/2026 | Price change | $259,900-1.9%$260/sqft |
Source:  Canopy MLS as distributed by MLS GRID #4377613 Report a problem Canopy MLS as distributed by MLS GRID #4377613 Report a problem | ||
| 5/29/2026 | Price change | $264,900-3.6%$265/sqft |
Source: Canopy MLS as distributed by MLS GRID #4377613 Report a problem | ||
| 5/5/2026 | Listed for sale | $274,900+18.7%$275/sqft |
Source: Canopy MLS as distributed by MLS GRID #4377613 Report a problem | ||
| 1/12/2022 | Listing removed | -- |
Source: Zillow Rental Network Premium Report a problem | ||
| 12/21/2021 | Listed for rent | $1,545$2/sqft |
Source: Zillow Rental Network Premium Report a problem | ||
| 9/8/2021 | Sold | $231,500+306.1%$232/sqft |
Source: Public Record Report a problem | ||
| 10/13/2016 | Sold | $57,000-27.4%$57/sqft |
Source: Public Record Report a problem | ||
| 5/23/2008 | Listing removed | $78,500$79/sqft |
Source: Century 21 #763924 Report a problem | ||
| 4/23/2008 | Listed for sale | $78,500$79/sqft |
Source: NCI Report a problem | ||
Public tax history
| Year | Property taxes | Tax assessment |
|---|---|---|
| 2025 | -- | $171,100 |
| 2024 | -- | $171,100 |
| 2023 | -- | $171,100 +77.3% |
| 2022 | -- | $96,500 |
| 2021 | $1,046 +0.7% | $96,500 |
| 2020 | $1,038 +1.5% | $96,500 |
| 2019 | $1,023 +22% | $96,500 +65.5% |
| 2018 | $838 +3.7% | $58,300 |
| 2017 | $808 | $58,300 |
| 2016 | $808 | $58,300 |
| 2015 | $808 -18.9% | $58,300 -19.9% |
| 2014 | $997 | $72,800 |
| 2013 | -- | $72,800 |
| 2012 | -- | $72,800 |
| 2011 | -- | $72,800 -1% |
| 2010 | -- | $73,500 |
| 2009 | -- | $73,500 |
| 2008 | -- | $73,500 |
| 2007 | -- | $73,500 |
| 2006 | -- | $73,500 |
| 2005 | -- | $73,500 +5% |
| 2004 | -- | $70,000 |
| 2003 | -- | $70,000 +18.9% |
| 2002 | -- | $58,850 |
| 2001 | -- | $58,850 |
| 2000 | -- | $58,850 |
Find assessor info on the county website
Monthly payment
Est. payment
Payment breakdown
Explore the cost of this home by adjusting the details. Changes won't be saved.Climate risks
Neighborhood: Hidden Valley
Nearby schools
GreatSchools rating
- 1/10Hidden Valley ElementaryGrades: PK-5Distance: 0.3 mi
- 3/10Martin Luther King Jr MiddleGrades: 6-8Distance: 0.3 mi
- 3/10Julius L. Chambers High SchoolGrades: 9-12Distance: 2.3 mi
Schools provided by the listing agent
- Elementary: Hidden Valley
- Middle: Martin Luther King Jr
- High: Julius L. Chambers
Source: Canopy MLS as distributed by MLS GRID. This data may not be complete. We recommend contacting the local school district to confirm school assignments for this home.
- $223,5003 bd1 ba1.4k sqft607 Dobson Dr, Charlotte, NC 28213Off Market
- $189,1002 bd1 ba1k sqft601 Dobson Dr, Charlotte, NC 28213Off Market
- $313,2004 bd2 ba2k sqft808 Bilmark Ave, Charlotte, NC 28213Off Market
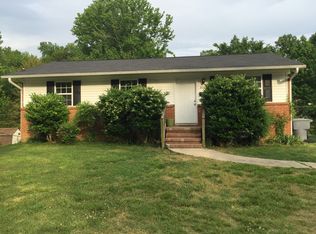
- $224,7003 bd1 ba1.1k sqft816 Bilmark Ave, Charlotte, NC 28213Off Market
- $213,2003 bd1 ba1k sqft800 Bilmark Ave, Charlotte, NC 28213Off Market
- $251,7003 bd1 ba1.1k sqft600 Dobson Dr, Charlotte, NC 28213Off Market
- $271,8002 bd2 ba1.7k sqft811 Corwin Dr, Charlotte, NC 28213Off Market
- $258,9003 bd1 ba1.1k sqft801 Corwin Dr, Charlotte, NC 28213Off Market
A local agent can set up tours, give advice and negotiate with sellers.
Similar homes
- $235,0003 bd1 ba1k sqft755 Edgerton Dr, Charlotte, NC 28213For Sale

 MLS ID #4404783, Pertina Potts, Real Broker, LLC. Canopy MLS as distributed by MLS GRID
 - $259,0002 bd1 ba933 sqft5045 Curtiswood Dr, Charlotte, NC 28213For Sale
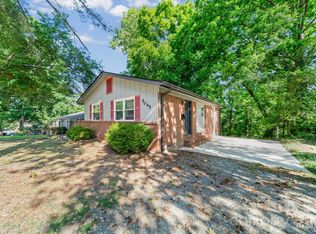 MLS ID #4378276, Joseph McMurry, EXP Realty LLC Ballantyne. Canopy MLS as distributed by MLS GRID
 - $264,9003 bd2 ba1k sqft2306 Jordi Way, Charlotte, NC 28213For Sale
 MLS ID #4386952, Yadira Ramon Herrera, Mainstay Brokerage LLC. Canopy MLS as distributed by MLS GRID
 - $265,9003 bd2 ba1k sqft3637 Glenville Ave, Charlotte, NC 28215For Sale
 MLS ID #4382722, Chris Crawley, Keller Williams Ballantyne Area. Canopy MLS as distributed by MLS GRID
 - $289,9003 bd2 ba1.1k sqft6820 Barrington Dr, Charlotte, NC 28215For SaleMLS ID #4395584, Jacqueline Shaffer, OfferPad Brokerage LLC. Canopy MLS as distributed by MLS GRID
- $284,9003 bd2 ba1.2k sqft2917 Dalecrest Dr, Charlotte, NC 28269For SaleMLS ID #4405641, Ky Moses, Howard Hanna Allen Tate Center City. Canopy MLS as distributed by MLS GRID
- $264,6003 bd1 ba922 sqft8232 Starnes Randall Rd, Charlotte, NC 28215For SaleMLS ID #4401795, Wendi Valencia Escalera, Realty One Group Revolution. Canopy MLS as distributed by MLS GRID
- $310,0003 bd2 ba1.2k sqft4723 Northaven Dr, Charlotte, NC 28206For SaleMLS ID #4402019, Norma Mckee, Premier South. Canopy MLS as distributed by MLS GRID
- $265,0003 bd2 ba1.3k sqft10030 Pergola View Ct, Charlotte, NC 28213For SaleMLS ID #4407038, Angel Smith, 1 Percent Lists Greater Charlotte. Canopy MLS as distributed by MLS GRID
- $269,9003 bd2 ba1k sqft3744 Capps Hill Dr, Charlotte, NC 28216For SaleMLS ID #4371756, Robert Salmons, Entera Realty LLC. Canopy MLS as distributed by MLS GRID
- $284,9004 bd2 ba1.4k sqft9300 Edgevale Dr, Charlotte, NC 28216For SaleMLS ID #4407154, Hector Y. Carbajal, America's Real Estate Group Inc. Canopy MLS as distributed by MLS GRID
- $329,9003 bd2 ba1.2k sqft2726 Meadowcliff Dr, Charlotte, NC 28215For SaleMLS ID #4406782, Robert Salmons, Entera Realty LLC. Canopy MLS as distributed by MLS GRID
- $240,0003 bd1 ba1k sqft1309 Dearborn Ave, Charlotte, NC 28206For SaleMLS ID #4402630, Ismael Gil, Keller Williams South Park. Canopy MLS as distributed by MLS GRID
- $279,9003 bd2 ba1k sqft5463 Realtree Ln, Charlotte, NC 28214For SaleMLS ID #4382954, Robert Salmons, Entera Realty LLC. Canopy MLS as distributed by MLS GRID
- $254,4003 bd2 ba968 sqft2732 Thornton Rd, Charlotte, NC 28208For SaleMLS ID #4394385, Chris Crawley, Keller Williams Ballantyne Area. Canopy MLS as distributed by MLS GRID
- $279,9003 bd2 ba1.2k sqft1126 Claremont Rd, Charlotte, NC 28214For SaleMLS ID #4393516, Robert Salmons, Entera Realty LLC. Canopy MLS as distributed by MLS GRID
- $257,0002 bd1 ba976 sqft3719 Piney Grove Rd, Charlotte, NC 28212For SaleMLS ID #4398920, Caesar Escobar, Milemma Realty, LLC. Canopy MLS as distributed by MLS GRID
- $310,0003 bd1 ba984 sqft2032 Eastway Dr, Charlotte, NC 28205For SaleMLS ID #4392372, Josie Ha, Carolina Living Associates LLC. Canopy MLS as distributed by MLS GRID
- $269,5003 bd1 ba1k sqft3960 Bristol Dr, Charlotte, NC 28208For SaleMLS ID #4397608, Darcie Breazzano, Topaz Homes LLC. Canopy MLS as distributed by MLS GRID
- $284,9003 bd2 ba990 sqft7035 Red Bud Cir, Charlotte, NC 28214For SaleMLS ID #4406173, Robert Salmons, Entera Realty LLC. Canopy MLS as distributed by MLS GRID
