Move-in ready three-bedroom, two-bathroom home in the desirable Capps Hill Village neighbourhood. This residence features an inviting interior highlighted by tall ceilings in the living room, creating a spacious and airy atmosphere. The layout flows into a modern kitchen that is beautifully finished with granite countertops and stainless steel appliances, making it both a functional and stylish heart of the home.
The property includes a primary suite with an attached bathroom, providing a private retreat within the home. Step outside to find a fully fenced-in backyard, offering a secure space for outdoor activities and entertaining.
Conveniently located with quick access to I-85, this home offers an easy commute to Uptown Charlotte and the Charlotte Douglas International Airport. You are also just minutes away from local shopping, dining, and entertainment options.
Schedule your private showing today!
Active
Price cut: $10K (5/15)
$269,900
3744 Capps Hill Dr, Charlotte, NC 28216
3beds
1,049sqft
:
Get pre-qualified$1,605/mo
Single Family Residence
Built in 2000
0.19 Acres Lot
$-- Zestimate®
$257/sqft
$-- HOA
What's special
- 109 days |
- 1,509 |
- 144 |
Zillow last checked:
Listing updated:
Listed by:
Robert Salmons rsl@enterarealty.com,
Entera Realty LLC
Source: Canopy MLS as distributed by MLS GRID,MLS#: 4371756
Facts & features
Interior
Bedrooms & bathrooms
- Bedrooms: 3
- Bathrooms: 2
- Full bathrooms: 2
- Main level bedrooms: 3
Primary bedroom
- Level: Main
- Area: 168 Square Feet
- Dimensions: 12' 0" X 14' 0"
Bedroom s
- Level: Main
- Area: 100 Square Feet
- Dimensions: 10' 0" X 10' 0"
Bedroom s
- Level: Main
- Area: 100 Square Feet
- Dimensions: 10' 0" X 10' 0"
Living room
- Level: Main
- Area: 182 Square Feet
- Dimensions: 13' 0" X 14' 0"
Heating
- Heat Pump
Cooling
- Central Air
Appliances
- Included: Dishwasher, Electric Water Heater, Ice Maker, Refrigerator
- Laundry: Laundry Closet, Main Level
Features
- Flooring: Laminate, Tile
- Has basement: No
- Fireplace features: Wood Burning
Interior area
- Total structure area: 1,049
- Total interior livable area: 1,049 sqft
- Finished area above ground: 1,049
- Finished area below ground: 0
Property
Parking
- Parking features: None
Features
- Levels: One
- Stories: 1
- Patio & porch: Front Porch, Patio
- Exterior features: Storage
- Waterfront features: None
Lot
- Size: 0.19 Acres
Details
- Parcel number: 03930645A
- Zoning: R4
- Special conditions: Standard
Construction
Type & style
- Home type: SingleFamily
- Architectural style: Traditional
- Property subtype: Single Family Residence
Materials
- Brick Partial, Vinyl
- Foundation: Slab
- Roof: Composition
Condition
- New construction: No
- Year built: 2000
Utilities & green energy
- Sewer: Public Sewer
- Water: City
- Utilities for property: Underground Utilities
Community & HOA
Community
- Security: Carbon Monoxide Detector(s)
- Subdivision: Capps Hill Village
Location
- Region: Charlotte
Financial & listing details
- Price per square foot: $257/sqft
- Tax assessed value: $220,100
- Date on market: 4/21/2026
- Cumulative days on market: 109 days
- Listing terms: Cash,Conventional,FHA,VA Loan
- Road surface type: Concrete
Estimated market value
Not available
Estimated sales range
Not available
Not available
Price history
| Date | Event | Price |
|---|---|---|
| 5/15/2026 | Price change | $269,900-3.6%$257/sqft |
Source:  Canopy MLS as distributed by MLS GRID #4371756 Report a problem Canopy MLS as distributed by MLS GRID #4371756 Report a problem | ||
| 4/22/2026 | Listed for sale | $279,900+21.7%$267/sqft |
Source: Canopy MLS as distributed by MLS GRID #4371756 Report a problem | ||
| 3/22/2025 | Listing removed | $1,700$2/sqft |
Source: Zillow Rentals Report a problem | ||
| 2/28/2025 | Listed for rent | $1,700+8.6%$2/sqft |
Source: Zillow Rentals Report a problem | ||
| 5/16/2022 | Listing removed | -- |
Source: Zillow Rental Network Premium Report a problem | ||
| 5/11/2022 | Price change | $1,565-4.9%$1/sqft |
Source: Zillow Rental Network Premium Report a problem | ||
| 5/5/2022 | Listed for rent | $1,645$2/sqft |
Source: Zillow Rental Network Premium Report a problem | ||
| 10/18/2021 | Sold | $230,000+4.5%$219/sqft |
Source: Canopy MLS as distributed by MLS GRID #3780991 Report a problem | ||
| 9/4/2021 | Pending sale | $220,000$210/sqft |
Source: Canopy MLS as distributed by MLS GRID #3780991 Report a problem | ||
| 9/3/2021 | Listed for sale | $220,000+145.8%$210/sqft |
Source: Canopy MLS as distributed by MLS GRID #3780991 Report a problem | ||
| 3/17/2006 | Sold | $89,500-4.6%$85/sqft |
Source: Public Record Report a problem | ||
| 11/11/2004 | Sold | $93,792$89/sqft |
Source: Public Record Report a problem | ||
Public tax history
| Year | Property taxes | Tax assessment |
|---|---|---|
| 2025 | -- | $27,500 |
| 2024 | -- | $27,500 |
| 2023 | -- | $27,500 +120% |
| 2022 | -- | $12,500 |
| 2021 | $109 | $12,500 |
| 2020 | -- | $12,500 |
| 2019 | $108 +60.6% | $12,500 +108.3% |
| 2018 | $67 +1.9% | $6,000 |
| 2017 | $66 | $6,000 |
| 2016 | $66 | $6,000 |
Find assessor info on the county website
Monthly payment
Est. payment
Payment breakdown
Explore the cost of this home by adjusting the details. Changes won't be saved.Climate risks
Neighborhood: Firestone-Garden Park
Nearby schools
GreatSchools rating
- 4/10Oakdale ElementaryGrades: PK-5Distance: 1.9 mi
- 3/10Ranson MiddleGrades: 6-8Distance: 1.8 mi
- 5/10West Charlotte HighGrades: 9-12Distance: 1.6 mi
Schools provided by the listing agent
- Elementary: Oakland
- Middle: Ranson
- High: West Charlotte
Source: Canopy MLS as distributed by MLS GRID. This data may not be complete. We recommend contacting the local school district to confirm school assignments for this home.
- $296,8003 bd2 ba1.4k sqft3748 Capps Hill Dr, Charlotte, NC 28216Off Market
- $276,2003 bd2 ba1.3k sqft3740 Capps Hill Dr, Charlotte, NC 28216Off Market

- $260,3003 bd2 ba1k sqft3752 Capps Hill Dr, Charlotte, NC 28216Off Market
- $1,6953 bd2 ba1k sqft3807 Gold Nugget Ct, Charlotte, NC 28216For Rent

- $250,3003 bd2 ba1k sqft3736 Capps Hill Dr, Charlotte, NC 28216Off Market
- $305,1003 bd2 ba1.2k sqft3811 Gold Nugget Ct, Charlotte, NC 28216Off Market
- $289,9003 bd2 ba1.1k sqft3749 Capps Hill Dr, Charlotte, NC 28216Sold
- $249,9003 bd2 ba1k sqft3745 Capps Hill Dr, Charlotte, NC 28216Off Market
A local agent can set up tours, give advice and negotiate with sellers.
Similar homes
- $259,9003 bd2 ba1k sqft4104 Canyon Creek Ln, Charlotte, NC 28216For Sale

 MLS ID #4411028, Robert Salmons, Entera Realty LLC. Canopy MLS as distributed by MLS GRID
 - $285,0003 bd2 ba1.1k sqft7632 Free Bird Ave, Charlotte, NC 28216For Sale
 MLS ID #4411446, Victoria Baughman, ERA Live Moore. Canopy MLS as distributed by MLS GRID
 - $319,9003 bd3 ba1.4k sqft5336 Beam Lake Dr, Charlotte, NC 28216For Sale
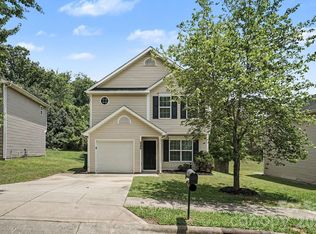 MLS ID #4398542, Robert Salmons, Entera Realty LLC. Canopy MLS as distributed by MLS GRID
 - $245,0003 bd2 ba1k sqft1240 Log Cabin Rd, Charlotte, NC 28213For Sale
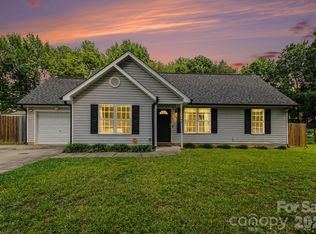 MLS ID #4410147, Cassady Caven, EXP Realty LLC Ballantyne. Canopy MLS as distributed by MLS GRID
 - $300,0003 bd2 ba1.5k sqft8410 Gidleigh Ct, Charlotte, NC 28216For SaleMLS ID #4398326, Mary Page Haslett, Coldwell Banker Realty. Canopy MLS as distributed by MLS GRID
- $279,9003 bd2 ba1k sqft5463 Realtree Ln, Charlotte, NC 28214For SaleMLS ID #4382954, Robert Salmons, Entera Realty LLC. Canopy MLS as distributed by MLS GRID
- $304,9003 bd2 ba1.3k sqft9214 Rotherham Ln, Charlotte, NC 28216For SaleMLS ID #4366005, Robert Salmons, Entera Realty LLC. Canopy MLS as distributed by MLS GRID
- $299,9003 bd2 ba1.1k sqft1231 Georgetown Dr, Charlotte, NC 28213For SaleMLS ID #4411419, Todd Wise, Premier Sotheby's International Realty. Canopy MLS as distributed by MLS GRID
- $305,0004 bd3 ba1.4k sqft7329 Hidden Creek Dr, Charlotte, NC 28214For SaleMLS ID #4411997, Thomas Shoupe, Opendoor Brokerage LLC. Canopy MLS as distributed by MLS GRID
- $284,9003 bd2 ba990 sqft7035 Red Bud Cir, Charlotte, NC 28214For SaleMLS ID #4406173, Robert Salmons, Entera Realty LLC. Canopy MLS as distributed by MLS GRID
- $271,9993 bd2 ba963 sqft2928 Westwinds Ct, Charlotte, NC 28214For SaleMLS ID #4393510, Doug Smith, Mainstay Brokerage LLC. Canopy MLS as distributed by MLS GRID
- $269,9003 bd3 ba1.4k sqft8230 Rudolph Rd, Charlotte, NC 28216For SaleMLS ID #4389639, Matt Stone, Stone Realty Group. Canopy MLS as distributed by MLS GRID
- $300,0004 bd3 ba1.5k sqft908 Lakehill Rd, Charlotte, NC 28214For SaleMLS ID #4407868, Molly Zostant, ProStead Realty. Canopy MLS as distributed by MLS GRID
- $259,9003 bd2 ba1k sqft603 Dobson Dr, Charlotte, NC 28213For SaleMLS ID #4377613, Robert Salmons, Entera Realty LLC. Canopy MLS as distributed by MLS GRID
- $299,9004 bd3 ba1.3k sqft3409 Durham Ln, Charlotte, NC 28269For SaleMLS ID #4368817, Robert Salmons, Entera Realty LLC. Canopy MLS as distributed by MLS GRID
- $274,9003 bd2 ba1.2k sqft1126 Claremont Rd, Charlotte, NC 28214For SaleMLS ID #4393516, Robert Salmons, Entera Realty LLC. Canopy MLS as distributed by MLS GRID
- $285,9005 bd2 ba1.5k sqft817 Wainwright Ave, Charlotte, NC 28206For SaleMLS ID #4394266, Miranda Solomon, Keller Williams Ballantyne Area. Canopy MLS as distributed by MLS GRID
- $360,0003 bd3 ba1.3k sqft1609 Ronald St, Charlotte, NC 28216For SaleMLS ID #4397895, Mason Cossette, ProStead Realty. Canopy MLS as distributed by MLS GRID
- $314,9003 bd2 ba1.4k sqft1828 Sugar Hollow Dr, Charlotte, NC 28214For SaleMLS ID #4407302, Nancy Braun, Showcase Realty LLC. Canopy MLS as distributed by MLS GRID
- $229,5002 bd1 ba703 sqft2604 Booker Ave, Charlotte, NC 28216For SaleMLS ID #4369382, Loretta Lucas, LPT Realty, LLC. Canopy MLS as distributed by MLS GRID
