Come and see this move-in ready three-bedroom, two-bathroom home in the desirable Stewarts Glen neighborhood! This home features an inviting open floor plan that effortlessly connects the main living areas, creating a seamless flow for daily living and entertaining. The living room is centered around a cozy fireplace, offering a warm and welcoming atmosphere. Overlooking the living space, the kitchen boasts beautiful granite countertops and sleek stainless steel appliances. The primary suite offers a private retreat, complete with an attached bathroom featuring a double vanity. Step outside to enjoy a fully fenced-in backyard, providing an excellent private space for outdoor activities and relaxation. Ideally located in Charlotte's convenient 28216 corridor, this home offers quick and easy access to uptown, local shopping, and major commuter routes. Schedule your private showing today!
Under contract-show
$259,900
4104 Canyon Creek Ln, Charlotte, NC 28216
3beds
1,000sqft
Single Family Residence
Built in 2004
0.15 Acres Lot
$-- Zestimate®
$260/sqft
$-- HOA
What's special
- 21 days |
- 808 |
- 102 |
Likely to sell faster than
Zillow last checked:
Listing updated:
Listed by:
Robert Salmons rsl@enterarealty.com,
Entera Realty LLC
Source: Canopy MLS as distributed by MLS GRID,MLS#: 4411028
Facts & features
Interior
Bedrooms & bathrooms
- Bedrooms: 3
- Bathrooms: 2
- Full bathrooms: 2
- Main level bedrooms: 3
Primary bedroom
- Level: Main
- Area: 168 Square Feet
- Dimensions: 12' 0" X 14' 0"
Bedroom s
- Level: Main
- Area: 100 Square Feet
- Dimensions: 10' 0" X 10' 0"
Bedroom s
- Level: Main
- Area: 110 Square Feet
- Dimensions: 10' 0" X 11' 0"
Kitchen
- Level: Main
- Area: 90 Square Feet
- Dimensions: 9' 0" X 10' 0"
Living room
- Level: Main
- Area: 182 Square Feet
- Dimensions: 13' 0" X 14' 0"
Heating
- Central, Electric
Cooling
- Central Air
Appliances
- Included: Dishwasher, Electric Water Heater, Ice Maker, Microwave, Refrigerator
- Laundry: Main Level
Features
- Flooring: Vinyl
- Has basement: No
- Fireplace features: Gas Log
Interior area
- Total structure area: 1,000
- Total interior livable area: 1,000 sqft
- Finished area above ground: 1,000
- Finished area below ground: 0
Property
Parking
- Total spaces: 1
- Parking features: Attached Garage, Garage on Main Level
- Attached garage spaces: 1
Features
- Levels: One
- Stories: 1
- Patio & porch: Patio, Porch
- Fencing: Back Yard,Fenced
- Waterfront features: None
Lot
- Size: 0.15 Acres
- Dimensions: 43 x 15 x 129 x 19 x 35 x 119
- Features: Corner Lot
Details
- Parcel number: 03904958
- Zoning: N1-C
- Special conditions: Standard
Construction
Type & style
- Home type: SingleFamily
- Property subtype: Single Family Residence
Materials
- Vinyl
- Foundation: Slab
- Roof: Composition
Condition
- New construction: No
- Year built: 2004
Utilities & green energy
- Sewer: Public Sewer
- Water: City
Community & HOA
Community
- Subdivision: Stewarts Glen
Location
- Region: Charlotte
Financial & listing details
- Price per square foot: $260/sqft
- Tax assessed value: $246,100
- Date on market: 8/4/2026
- Cumulative days on market: 21 days
- Listing terms: Cash,Conventional,FHA,VA Loan
- Road surface type: Asphalt, Concrete
Estimated market value
Not available
Estimated sales range
Not available
Not available
Price history
| Date | Event | Price |
|---|---|---|
| 8/5/2026 | Listed for sale | $259,900+20%$260/sqft |
Source:  Canopy MLS as distributed by MLS GRID #4411028 Report a problem Canopy MLS as distributed by MLS GRID #4411028 Report a problem | ||
| 6/19/2025 | Listing removed | $1,625$2/sqft |
Source: Zillow Rentals Report a problem | ||
| 5/24/2025 | Listed for rent | $1,625+8.3%$2/sqft |
Source: Zillow Rentals Report a problem | ||
| 10/14/2022 | Listing removed | -- |
Source: Zillow Rental Network Premium Report a problem | ||
| 10/3/2022 | Listed for rent | $1,500+7.5%$2/sqft |
Source: Zillow Rental Network Premium Report a problem | ||
| 10/8/2021 | Listing removed | -- |
Source: Zillow Rental Network Premium Report a problem | ||
| 10/5/2021 | Price change | $1,395-4.1%$1/sqft |
Source: Zillow Rental Network Premium Report a problem | ||
| 10/4/2021 | Price change | $1,455-2.7%$1/sqft |
Source: Zillow Rental Network Premium Report a problem | ||
| 8/19/2021 | Listed for rent | $1,495+35.9%$1/sqft |
Source: Zillow Rental Network Premium Report a problem | ||
| 7/12/2021 | Sold | $216,500+13.9%$217/sqft |
Source: Canopy MLS as distributed by MLS GRID #3750122 Report a problem | ||
| 6/18/2021 | Contingent | $190,000$190/sqft |
Source: Canopy MLS as distributed by MLS GRID #3750122 Report a problem | ||
| 6/16/2021 | Listed for sale | $190,000+80.1%$190/sqft |
Source: Canopy MLS as distributed by MLS GRID #3750122 Report a problem | ||
| 4/24/2019 | Listing removed | $1,100$1/sqft |
Source: Preferred Homes of Charlotte Report a problem | ||
| 4/15/2019 | Listed for rent | $1,100+12.8%$1/sqft |
Source: Foundation Housing Report a problem | ||
| 10/5/2017 | Listing removed | $975$1/sqft |
Source: Robb Hoover, LLC Report a problem | ||
| 10/2/2017 | Price change | $975-2.5%$1/sqft |
Source: Robb Hoover, LLC Report a problem | ||
| 9/12/2017 | Listed for rent | $1,000$1/sqft |
Source: Robb Hoover, LLC Report a problem | ||
| 8/15/2017 | Sold | $105,500-5.8%$106/sqft |
Source: Canopy MLS as distributed by MLS GRID #3284091 Report a problem | ||
| 8/1/2017 | Pending sale | $112,000$112/sqft |
Source: My Townhome #3284091 Report a problem | ||
| 7/25/2017 | Listed for sale | $112,000$112/sqft |
Source: My Townhome #3284091 Report a problem | ||
| 7/5/2017 | Pending sale | $112,000$112/sqft |
Source: My Townhome #3284091 Report a problem | ||
| 6/9/2017 | Price change | $112,000-2.6%$112/sqft |
Source: My Townhome #3284091 Report a problem | ||
| 5/22/2017 | Listed for sale | $115,000+76.9%$115/sqft |
Source: My Townhome #3284091 Report a problem | ||
| 10/30/2010 | Listing removed | $65,000-7.1%$65/sqft |
Source: WinWin Charlotte Partners, LLC #967578 Report a problem | ||
| 8/19/2010 | Listed for sale | $70,000+81.8%$70/sqft |
Source: Keller Williams Realty #967578 Report a problem | ||
| 5/28/2010 | Sold | $38,500-3.8%$39/sqft |
Source: Agent Provided Report a problem | ||
| 4/18/2010 | Listed for sale | $40,000-62.1%$40/sqft |
Source: Master Brokers of the Catawba Valley Report a problem | ||
| 1/14/2010 | Sold | $105,599+6.1%$106/sqft |
Source: Public Record Report a problem | ||
| 7/14/2004 | Sold | $99,500$100/sqft |
Source: Public Record Report a problem | ||
Public tax history
| Year | Property taxes | Tax assessment |
|---|---|---|
| 2025 | -- | $246,100 |
| 2024 | -- | $246,100 |
| 2023 | -- | $246,100 +100.4% |
| 2022 | -- | $122,800 +14.2% |
| 2021 | -- | $107,500 |
| 2020 | -- | $107,500 |
| 2019 | $1,129 +42.2% | $107,500 +95.8% |
| 2018 | $794 +3.9% | $54,900 |
| 2017 | $764 | $54,900 |
| 2016 | $764 | $54,900 |
| 2015 | $764 -0.4% | $54,900 |
| 2014 | $767 | -- |
| 2013 | -- | $54,900 -1.1% |
| 2012 | -- | $55,500 |
| 2011 | -- | $55,500 -45% |
| 2010 | -- | $100,900 |
| 2009 | -- | $100,900 |
| 2008 | -- | $100,900 |
| 2007 | -- | $100,900 |
| 2006 | -- | $100,900 |
| 2005 | -- | $100,900 |
| 2004 | -- | -- |
Find assessor info on the county website
Monthly payment
Est. payment
Payment breakdown
Explore the cost of this home by adjusting the details. Changes won't be saved.Climate risks
Neighborhood: Thomasboro-Hoskins
Nearby schools
GreatSchools rating
- 4/10Thomasboro ElementaryGrades: K-8Distance: 1.7 mi
- 5/10West Charlotte HighGrades: 9-12Distance: 1 mi
Schools provided by the listing agent
- Elementary: Thomasboro
- Middle: Thomasboro
- High: West Charlotte
Source: Canopy MLS as distributed by MLS GRID. This data may not be complete. We recommend contacting the local school district to confirm school assignments for this home.
- $254,0003 bd2 ba1.1k sqft4112 Canyon Creek Ln, Charlotte, NC 28216Off Market
- $250,0002 bd2 ba1k sqft4116 Canyon Creek Ln, Charlotte, NC 28216Sold
- $243,3003 bd2 ba1k sqft4120 Canyon Creek Ln, Charlotte, NC 28216Off Market
- $257,7003 bd2 ba1k sqft4105 Canyon Creek Ln, Charlotte, NC 28216Off Market

- $241,3003 bd2 ba1k sqft4117 Canyon Creek Ln, Charlotte, NC 28216Off Market
- $243,3003 bd2 ba1.1k sqft4124 Canyon Creek Ln, Charlotte, NC 28216Off Market
- $243,2003 bd2 ba1k sqft4121 Canyon Creek Ln, Charlotte, NC 28216Off Market
- $257,3003 bd2 ba1.1k sqft4128 Canyon Creek Ln, Charlotte, NC 28216Off Market
A local agent can set up tours, give advice and negotiate with sellers.
Similar homes
- $265,0003 bd2 ba1.1k sqft3611 Maggie Laney Dr, Charlotte, NC 28216For Sale
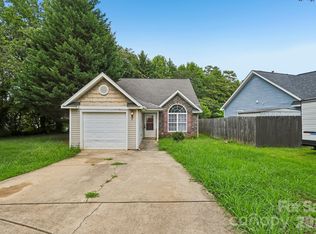
 MLS ID #4411588, Charles Shaw, DASH Carolina. Canopy MLS as distributed by MLS GRID
 - $260,0003 bd2 ba1k sqft3208 Lasalle St, Charlotte, NC 28216For Sale
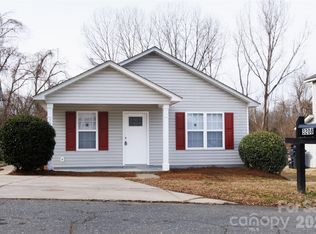 MLS ID #4342878, Dany Miller, Keller Williams Unlimited. Canopy MLS as distributed by MLS GRID
 - $279,9003 bd3 ba1.3k sqft511 Lightspun Ln, Charlotte, NC 28216For Sale
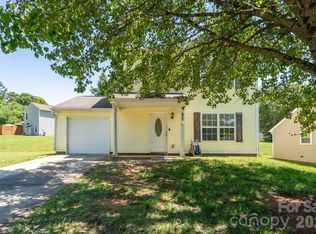 MLS ID #4382805, Justin Bagwell, ERA Live Moore. Canopy MLS as distributed by MLS GRID
 - $299,9003 bd2 ba1.1k sqft4410 Craven Hill Dr, Charlotte, NC 28216For Sale
 MLS ID #4412999, Robert Salmons, Entera Realty LLC. Canopy MLS as distributed by MLS GRID
 - $309,9003 bd3 ba1.4k sqft5336 Beam Lake Dr, Charlotte, NC 28216For SaleMLS ID #4398542, Robert Salmons, Entera Realty LLC. Canopy MLS as distributed by MLS GRID
- $279,9003 bd2 ba1k sqft5463 Realtree Ln, Charlotte, NC 28214For SaleMLS ID #4382954, Robert Salmons, Entera Realty LLC. Canopy MLS as distributed by MLS GRID
- $274,9003 bd2 ba990 sqft7035 Red Bud Cir, Charlotte, NC 28214For SaleMLS ID #4406173, Robert Salmons, Entera Realty LLC. Canopy MLS as distributed by MLS GRID
- $259,9003 bd2 ba1k sqft603 Dobson Dr, Charlotte, NC 28213For SaleMLS ID #4377613, Robert Salmons, Entera Realty LLC. Canopy MLS as distributed by MLS GRID
- $320,0003 bd2 ba1.2k sqft2208 Pinebrook Cir, Charlotte, NC 28208For SaleMLS ID #4415234, Emily Smith, Coldwell Banker- CK Select. Canopy MLS as distributed by MLS GRID
- $254,4003 bd2 ba968 sqft2732 Thornton Rd, Charlotte, NC 28208For SaleMLS ID #4394385, Chris Crawley, Keller Williams Ballantyne Area. Canopy MLS as distributed by MLS GRID
- $229,0003 bd2 ba1k sqft2664 Old Steele Creek Rd, Charlotte, NC 28208For SaleMLS ID #4411594, Charles Shaw, DASH Carolina. Canopy MLS as distributed by MLS GRID
- $271,9993 bd2 ba963 sqft2928 Westwinds Ct, Charlotte, NC 28214For SaleMLS ID #4393510, Doug Smith, Mainstay Brokerage LLC. Canopy MLS as distributed by MLS GRID
- $275,0002 bd1 ba1k sqft3624 Sargeant Dr, Charlotte, NC 28217For SaleMLS ID #4411158, Brittany D'Errico, EXP Realty LLC Ballantyne. Canopy MLS as distributed by MLS GRID
- $269,9003 bd3 ba1.4k sqft8230 Rudolph Rd, Charlotte, NC 28216For SaleMLS ID #4389639, Matt Stone, Stone Realty Group. Canopy MLS as distributed by MLS GRID
- $345,0003 bd2 ba1.1k sqft1501 Whisnant St, Charlotte, NC 28206For SaleMLS ID #4412296, Doug Smith, Mainstay Brokerage LLC. Canopy MLS as distributed by MLS GRID
- $305,0003 bd2 ba1.5k sqft6136 Sunbridge Ct, Charlotte, NC 28269For SaleMLS ID #4401311, Kara Coll, COMPASS. Canopy MLS as distributed by MLS GRID
- $325,0003 bd2 ba1k sqft6033 Mary Blair Ln, Charlotte, NC 28214For SaleMLS ID #4401622, Celina Bonilla, Southern Homes of the Carolinas, Inc. Canopy MLS as distributed by MLS GRID
- $284,9003 bd3 ba1.4k sqft6532 Pennacook Dr, Charlotte, NC 28214For SaleMLS ID #4382292, Robert Salmons, Entera Realty LLC. Canopy MLS as distributed by MLS GRID
- $304,9003 bd2 ba1k sqft9937 Austin Samuel Pl, Charlotte, NC 28214For SaleMLS ID #4395056, Robert Salmons, Entera Realty LLC. Canopy MLS as distributed by MLS GRID
- $314,9003 bd3 ba1.3k sqft2877 Oasis Ln, Charlotte, NC 28214For SaleMLS ID #4412459, Robert Salmons, Entera Realty LLC. Canopy MLS as distributed by MLS GRID
