One or more photo(s) was virtually staged. This 3-bedroom, 2.5-bathroom home is located in the Pennacook neighbourhood. The interior features a functional layout where the kitchen serves as a central highlight, equipped with granite countertops and black appliances.
The primary bedroom offers a spacious retreat, complete with a large walk-in closet for ample storage. Designed for ease of living, this home provides a practical and comfortable environment for a variety of lifestyles.
Ideally situated for convenience, you are located just minutes from I-485, the U.S. National Whitewater Center, and a variety of local shopping and dining options. This location offers a perfect blend of comfort and accessibility to area essentials.
Schedule your private showing today!
Active
Price cut: $5K (7/30)
$284,900
6532 Pennacook Dr, Charlotte, NC 28214
3beds
1,494sqft
:
Get pre-qualified$1,714/mo
Single Family Residence
Built in 2017
0.09 Acres Lot
$-- Zestimate®
$191/sqft
$20/mo HOA
What's special
Granite countertopsFunctional layoutBlack appliances
- 83 days |
- 905 |
- 71 |
Likely to sell faster than
Zillow last checked:
Listing updated:
Listed by:
Robert Salmons rsl@enterarealty.com,
Entera Realty LLC
Source: Canopy MLS as distributed by MLS GRID,MLS#: 4382292
Facts & features
Interior
Bedrooms & bathrooms
- Bedrooms: 3
- Bathrooms: 3
- Full bathrooms: 2
- 1/2 bathrooms: 1
Primary bedroom
- Level: Upper
- Area: 168 Square Feet
- Dimensions: 12' 0" X 14' 0"
Bedroom s
- Level: Upper
- Area: 100 Square Feet
- Dimensions: 10' 0" X 10' 0"
Bedroom s
- Level: Upper
- Area: 100 Square Feet
- Dimensions: 10' 0" X 10' 0"
Kitchen
- Level: Main
Living room
- Level: Main
- Area: 182 Square Feet
- Dimensions: 13' 0" X 14' 0"
Heating
- Central, Heat Pump
Cooling
- Central Air
Appliances
- Included: Dishwasher, Freezer, Microwave, Refrigerator
- Laundry: Electric Dryer Hookup, Main Level
Features
- Soaking Tub, Pantry, Walk-In Closet(s)
- Flooring: Carpet, Vinyl
- Has basement: No
- Attic: Pull Down Stairs
Interior area
- Total structure area: 1,494
- Total interior livable area: 1,494 sqft
- Finished area above ground: 1,494
- Finished area below ground: 0
Property
Parking
- Total spaces: 1
- Parking features: Attached Garage, Garage on Main Level
- Attached garage spaces: 1
Features
- Levels: Two
- Stories: 2
- Entry location: Main
- Patio & porch: Patio, Porch
- Has view: Yes
- View description: City
- Waterfront features: None
Lot
- Size: 0.09 Acres
- Dimensions: 18 x 36 x 36 x 90 x 90
- Features: Wooded
Details
- Parcel number: 05544236
- Zoning: N2-B
- Special conditions: Standard
Construction
Type & style
- Home type: SingleFamily
- Property subtype: Single Family Residence
Materials
- Vinyl
- Foundation: Slab
- Roof: Composition
Condition
- New construction: No
- Year built: 2017
Utilities & green energy
- Sewer: Public Sewer
- Water: City
Community & HOA
Community
- Subdivision: Pennacook
HOA
- Has HOA: Yes
- HOA fee: $240 annually
- HOA name: Pennacook Homeowners Association
- HOA phone: 704-940-6100
Location
- Region: Charlotte
Financial & listing details
- Price per square foot: $191/sqft
- Tax assessed value: $345,200
- Date on market: 5/18/2026
- Cumulative days on market: 72 days
- Listing terms: Cash,Conventional,FHA,VA Loan
- Road surface type: Asphalt, Concrete
Estimated market value
Not available
Estimated sales range
Not available
Not available
Price history
| Date | Event | Price |
|---|---|---|
| 7/30/2026 | Price change | $284,900-1.7%$191/sqft |
Source:  Canopy MLS as distributed by MLS GRID #4382292 Report a problem Canopy MLS as distributed by MLS GRID #4382292 Report a problem | ||
| 7/9/2026 | Price change | $289,900-1.7%$194/sqft |
Source: Canopy MLS as distributed by MLS GRID #4382292 Report a problem | ||
| 5/18/2026 | Listed for sale | $294,900-3.3%$197/sqft |
Source: Canopy MLS as distributed by MLS GRID #4382292 Report a problem | ||
| 4/15/2025 | Listing removed | $1,795$1/sqft |
Source: Zillow Rentals Report a problem | ||
| 3/22/2025 | Listed for rent | $1,795+8.8%$1/sqft |
Source: Zillow Rentals Report a problem | ||
| 1/20/2022 | Listing removed | -- |
Source: Zillow Rental Network Premium Report a problem | ||
| 1/5/2022 | Price change | $1,650-5.7%$1/sqft |
Source: Zillow Rental Network Premium Report a problem | ||
| 12/21/2021 | Price change | $1,750-2.5%$1/sqft |
Source: Zillow Rental Network Premium Report a problem | ||
| 12/17/2021 | Price change | $1,795-2.7%$1/sqft |
Source: Zillow Rental Network Premium Report a problem | ||
| 12/7/2021 | Price change | $1,845-7.8%$1/sqft |
Source: Zillow Rental Network Premium Report a problem | ||
| 11/23/2021 | Price change | $2,000-5.9%$1/sqft |
Source: Zillow Rental Network Premium Report a problem | ||
| 11/16/2021 | Price change | $2,125-2.3%$1/sqft |
Source: Zillow Rental Network Premium Report a problem | ||
| 11/5/2021 | Listed for rent | $2,175$1/sqft |
Source: Zillow Rental Network Premium Report a problem | ||
| 9/7/2021 | Sold | $305,000+27.1%$204/sqft |
Source: Canopy MLS as distributed by MLS GRID #3772338 Report a problem | ||
| 8/15/2021 | Pending sale | $240,000$161/sqft |
Source: Canopy MLS as distributed by MLS GRID #3772338 Report a problem | ||
| 8/12/2021 | Listed for sale | $240,000+82.5%$161/sqft |
Source: Canopy MLS as distributed by MLS GRID #3772338 Report a problem | ||
| 5/11/2017 | Sold | $131,500$88/sqft |
Source: Public Record Report a problem | ||
Public tax history
| Year | Property taxes | Tax assessment |
|---|---|---|
| 2025 | -- | $345,200 |
| 2024 | -- | $345,200 |
| 2023 | -- | $345,200 +158.2% |
| 2022 | -- | $133,700 |
| 2021 | $1,405 +0.5% | $133,700 |
| 2020 | $1,397 +1.1% | $133,700 |
| 2019 | $1,382 -0.4% | $133,700 +659.7% |
| 2018 | $1,387 | $17,600 |
| 2017 | -- | $17,600 |
Find assessor info on the county website
Monthly payment
Est. payment
Payment breakdown
Explore the cost of this home by adjusting the details. Changes won't be saved.Climate risks
Neighborhood: 28214
Nearby schools
GreatSchools rating
- 7/10Whitewater AcademyGrades: PK-5Distance: 2.1 mi
- 5/10Whitewater Middle SchoolGrades: 6-8Distance: 2.1 mi
- 2/10West Mecklenburg HighGrades: 9-12Distance: 1.3 mi
Schools provided by the listing agent
- Elementary: Whitewater Academy
- Middle: Whitewater
- High: West Mecklenburg
Source: Canopy MLS as distributed by MLS GRID. This data may not be complete. We recommend contacting the local school district to confirm school assignments for this home.
- $300,6003 bd2 ba1.4k sqft6536 Pennacook Dr, Charlotte, NC 28214Off Market
- $309,5003 bd3 ba1.3k sqft6528 Pennacook Dr, Charlotte, NC 28214Off Market
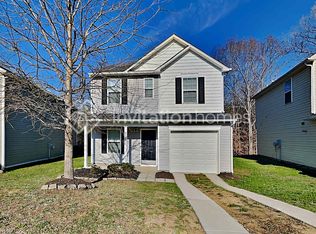
- $276,7003 bd2 ba1.2k sqft6540 Pennacook Dr, Charlotte, NC 28214Off Market

- $290,0003 bd3 ba1.2k sqft6524 Pennacook Dr, Charlotte, NC 28214Sold
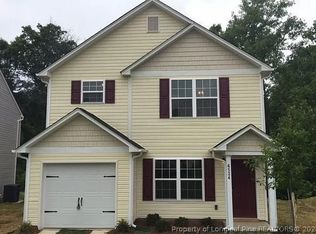
- $300,2003 bd2 ba1.3k sqft6535 Pennacook Dr, Charlotte, NC 28214Off Market
- $304,5003 bd2 ba1.5k sqft6520 Pennacook Dr, Charlotte, NC 28214Off Market
- $274,8003 bd3 ba1.5k sqft6520 Pennacook Dr #34-37, Charlotte, NC 28214Off Market
- $309,1003 bd3 ba1.3k sqft6535 Pennacook Dr #93, Charlotte, NC 28214Off Market
A local agent can set up tours, give advice and negotiate with sellers.
Similar homes
- $289,9004 bd3 ba1.7k sqft3915 Rosfield Dr, Charlotte, NC 28214For Sale
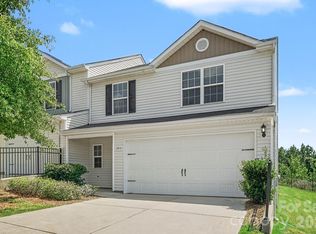
 MLS ID #4409394, Robert Salmons, Entera Realty LLC. Canopy MLS as distributed by MLS GRID
 - $279,9003 bd2 ba1k sqft5463 Realtree Ln, Charlotte, NC 28214For Sale
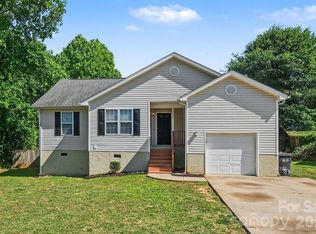 MLS ID #4382954, Robert Salmons, Entera Realty LLC. Canopy MLS as distributed by MLS GRID
 - $284,9003 bd2 ba990 sqft7035 Red Bud Cir, Charlotte, NC 28214For Sale
 MLS ID #4406173, Robert Salmons, Entera Realty LLC. Canopy MLS as distributed by MLS GRID
 - $349,9003 bd3 ba1.4k sqft7116 Galway City St, Charlotte, NC 28214For Sale
 MLS ID #4408307, Robert Salmons, Entera Realty LLC. Canopy MLS as distributed by MLS GRID
 - $299,9004 bd3 ba1.5k sqft911 Valley Ridge Rd, Charlotte, NC 28214For SaleMLS ID #4360939, Robert Salmons, Entera Realty LLC. Canopy MLS as distributed by MLS GRID
- $255,0003 bd3 ba1.5k sqft3337 Ellingford Rd, Charlotte, NC 28214For SaleMLS ID #4402458, Sheala Mann, Mark Spain Real Estate. Canopy MLS as distributed by MLS GRID
- $339,9003 bd3 ba1.7k sqft442 Tribune Dr, Charlotte, NC 28214For SaleMLS ID #4399669, Amiyr Mohamed, Costello Real Estate and Investments LLC. Canopy MLS as distributed by MLS GRID
- $309,9004 bd3 ba1.8k sqft2021 Sonoma Valley Dr, Charlotte, NC 28214For SaleMLS ID #4370971, Robert Salmons, Entera Realty LLC. Canopy MLS as distributed by MLS GRID
- $309,9004 bd3 ba1.5k sqft7916 McGarry Trl, Charlotte, NC 28214For SaleMLS ID #4375221, Robert Salmons, Entera Realty LLC. Canopy MLS as distributed by MLS GRID
- $364,9004 bd3 ba1.7k sqft6032 Lowe Ln, Charlotte, NC 28214For SaleMLS ID #4408260, Robert Salmons, Entera Realty LLC. Canopy MLS as distributed by MLS GRID
- $370,0003 bd2 ba1.7k sqft1604 Bray Dr, Charlotte, NC 28214For SaleMLS ID #4409695, Nancy Buckstad, EXP Realty LLC Mooresville. Canopy MLS as distributed by MLS GRID
- $309,9003 bd2 ba1k sqft9937 Austin Samuel Pl, Charlotte, NC 28214For SaleMLS ID #4395056, Robert Salmons, Entera Realty LLC. Canopy MLS as distributed by MLS GRID
- $299,9003 bd3 ba1.3k sqft6555 Wedron Ct #82, Charlotte, NC 28216For SaleMLS ID #4399510, Oumar Niang, Austin-Barnett Realty LLC. Canopy MLS as distributed by MLS GRID
- $259,9003 bd2 ba1k sqft4104 Canyon Creek Ln, Charlotte, NC 28216For SaleMLS ID #4411028, Robert Salmons, Entera Realty LLC. Canopy MLS as distributed by MLS GRID
- $344,0003 bd3 ba2k sqft509 Hawley St, Charlotte, NC 28214For SaleMLS ID #4376916, Marina Riggio, Coldwell Banker Realty. Canopy MLS as distributed by MLS GRID
- $314,9003 bd3 ba1.6k sqft3013 Robin Terry Ct, Charlotte, NC 28208For SaleMLS ID #4386475, Robert Salmons, Entera Realty LLC. Canopy MLS as distributed by MLS GRID
- $374,9904 bd3 ba2.2k sqft717 Pawley Dr, Charlotte, NC 28214For SaleMLS ID #4408556, Talia Johnson, Better Homes and Gardens Real Estate Paracle. Canopy MLS as distributed by MLS GRID
- $319,9003 bd3 ba1.4k sqft5336 Beam Lake Dr, Charlotte, NC 28216For SaleMLS ID #4398542, Robert Salmons, Entera Realty LLC. Canopy MLS as distributed by MLS GRID
- $370,0003 bd3 ba2k sqft565 Hawley St, Charlotte, NC 28214For SaleMLS ID #4389951, Rodolfo Duque-Plaza, Better Homes and Garden Real Estate Paracle. Canopy MLS as distributed by MLS GRID
- $349,9003 bd3 ba1.7k sqft8207 Belmont Stables Dr, Charlotte, NC 28216For SaleMLS ID #4409546, Angie Katherine Botero Culma, Gonzalez Realty. Canopy MLS as distributed by MLS GRID
