"Welcome to this beautifully renovated 4-bedroom, 2.5-bathroom two-story home! Offering a spacious layout with an attached 2-car garage, this residence features high-end finishes and architectural volume that will make you feel right at home. Enjoy ultimate peace of mind with major big-ticket updates already handled for you, including a Brand-New Architectural Shingle Roof (2026), a brand-new concrete back patio, and a fully serviced HVAC System with freshly cleaned ducts (2026)!
The interior is highlighted by high ceilings that create an airy atmosphere, complemented by beautiful laminate flooring, modern LED lighting, and a fresh coat of Sherwin Williams ""Agreeable Grey"" paint throughout. The upgraded kitchen is a chef's dream, boasting gorgeous granite countertops and brand-new Whirlpool stainless steel appliances, providing a premium foundation for cooking and entertaining. With brand-new Satin Nickel door hardware, stylish new Delta bath fixtures, and extensive cosmetic updates across the board, this stunning home is completely turn-key and waiting for you. Schedule your tour today!"
Under contract-show
Price cut: $15K (7/31)
$309,900
2021 Sonoma Valley Dr, Charlotte, NC 28214
4beds
1,894sqft
Single Family Residence
Built in 2006
0.2 Acres Lot
$-- Zestimate®
$164/sqft
$21/mo HOA
What's special
Modern led lightingHigh-end finishesArchitectural volumeUpgraded kitchenGorgeous granite countertopsBeautiful laminate flooringBrand-new architectural shingle roof
- 130 days
- 1,636
- 154
Zillow last checked:
Listing updated:
Listed by:
Robert Salmons rsl@enterarealty.com,
Entera Realty LLC
Source: Canopy MLS as distributed by MLS GRID,MLS#: 4370971
Facts & features
Interior
Bedrooms & bathrooms
- Bedrooms: 4
- Bathrooms: 3
- Full bathrooms: 2
- 1/2 bathrooms: 1
Primary bedroom
- Level: Upper
- Area: 300 Square Feet
- Dimensions: 20' 0" X 15' 0"
Bedroom s
- Level: Upper
- Area: 121 Square Feet
- Dimensions: 11' 0" X 11' 0"
Bedroom s
- Level: Upper
- Area: 198 Square Feet
- Dimensions: 11' 0" X 18' 0"
Bedroom s
- Level: Upper
- Area: 168 Square Feet
- Dimensions: 12' 0" X 14' 0"
Heating
- Forced Air, Natural Gas
Cooling
- Ceiling Fan(s), Central Air
Appliances
- Included: Dishwasher, Disposal, Electric Cooktop, Electric Oven, Electric Range, Gas Water Heater, Microwave, Refrigerator
- Laundry: Electric Dryer Hookup, Upper Level
Features
- Flooring: Carpet, Tile, Vinyl
- Has basement: No
- Attic: Pull Down Stairs
Interior area
- Total structure area: 1,894
- Total interior livable area: 1,894 sqft
- Finished area above ground: 1,894
- Finished area below ground: 0
Property
Parking
- Total spaces: 2
- Parking features: Attached Garage, Garage on Main Level
- Attached garage spaces: 2
Features
- Levels: Two
- Stories: 2
- Entry location: Main
- Patio & porch: Patio, Porch
- Has view: Yes
- View description: City
- Waterfront features: None
Lot
- Size: 0.2 Acres
- Dimensions: 37 x 37 x 61 x 121 x 132
- Features: Cul-De-Sac
Details
- Parcel number: 03130302
- Zoning: N1-A
- Special conditions: Standard
Construction
Type & style
- Home type: SingleFamily
- Architectural style: Traditional
- Property subtype: Single Family Residence
Materials
- Vinyl
- Foundation: Slab
- Roof: Composition
Condition
- New construction: No
- Year built: 2006
Utilities & green energy
- Sewer: Public Sewer
- Water: City
Community & HOA
Community
- Subdivision: Sonoma Village
HOA
- Has HOA: Yes
- HOA fee: $250 annually
Location
- Region: Charlotte
Financial & listing details
- Price per square foot: $164/sqft
- Tax assessed value: $326,900
- Annual tax amount: $2,681
- Date on market: 4/20/2026
- Cumulative days on market: 130 days
- Listing terms: Cash,Conventional,FHA,VA Loan
- Road surface type: Asphalt, Concrete
Estimated market value
Not available
Estimated sales range
Not available
Not available
Price history
| Date | Event | Price |
|---|---|---|
| 7/31/2026 | Price change | $309,900-4.6%$164/sqft |
Source:  Canopy MLS as distributed by MLS GRID #4370971 Report a problem Canopy MLS as distributed by MLS GRID #4370971 Report a problem | ||
| 6/26/2026 | Price change | $324,900-1.5%$172/sqft |
Source: Canopy MLS as distributed by MLS GRID #4370971 Report a problem | ||
| 6/5/2026 | Price change | $330,000-2.9%$174/sqft |
Source: Canopy MLS as distributed by MLS GRID #4370971 Report a problem | ||
| 5/15/2026 | Price change | $339,900-1.4%$179/sqft |
Source: Canopy MLS as distributed by MLS GRID #4370971 Report a problem | ||
| 4/20/2026 | Listed for sale | $344,900+161.3%$182/sqft |
Source: Canopy MLS as distributed by MLS GRID #4370971 Report a problem | ||
| 3/12/2026 | Listing removed | $2,025$1/sqft |
Source: Zillow Rentals Report a problem | ||
| 2/26/2026 | Listed for rent | $2,025+10.4%$1/sqft |
Source: Zillow Rentals Report a problem | ||
| 12/15/2023 | Listing removed | -- |
Source: Zillow Rentals Report a problem | ||
| 12/14/2023 | Listed for rent | $1,835$1/sqft |
Source: Zillow Rentals Report a problem | ||
| 12/5/2023 | Listing removed | -- |
Source: Zillow Rentals Report a problem | ||
| 12/5/2023 | Price change | $1,835-1.9%$1/sqft |
Source: Zillow Rentals Report a problem | ||
| 10/4/2023 | Listed for rent | $1,870+29%$1/sqft |
Source: Zillow Rentals Report a problem | ||
| 1/3/2020 | Listing removed | $1,450$1/sqft |
Source: American Homes 4 Rent Report a problem | ||
| 11/5/2019 | Price change | $1,450-3%$1/sqft |
Source: American Homes 4 Rent Report a problem | ||
| 10/1/2019 | Listed for rent | $1,495$1/sqft |
Source: American Homes 4 Rent Report a problem | ||
| 9/17/2014 | Sold | $132,000-4.9%$70/sqft |
Source: Canopy MLS as distributed by MLS GRID #3029154 Report a problem | ||
| 8/21/2014 | Pending sale | $138,800$73/sqft |
Source: Golden I Realty LLC #3029154 Report a problem | ||
| 8/18/2014 | Listed for sale | $138,800+73.5%$73/sqft |
Source: Golden I Realty LLC #3029154 Report a problem | ||
| 6/24/2014 | Sold | $80,000+300%$42/sqft |
Source: Public Record Report a problem | ||
| 5/7/2014 | Listed for sale | $20,000-85.7%$11/sqft |
Source: Auction.com Report a problem | ||
| 6/2/2006 | Sold | $140,000$74/sqft |
Source: Public Record Report a problem | ||
Public tax history
| Year | Property taxes | Tax assessment |
|---|---|---|
| 2025 | $2,681 +2% | $326,900 |
| 2024 | $2,629 | $326,900 |
| 2023 | -- | $326,900 +79.5% |
| 2022 | $1,883 | $182,100 |
| 2021 | -- | $182,100 |
| 2020 | $1,864 | $182,100 |
| 2019 | -- | $182,100 +36.9% |
| 2018 | $1,818 +52.5% | $133,000 |
| 2017 | $1,193 | $133,000 |
| 2016 | $1,193 | $133,000 |
| 2015 | $1,193 +104.4% | $133,000 |
| 2014 | $583 | -- |
| 2013 | -- | $85,600 |
| 2012 | -- | $85,600 |
| 2011 | -- | $85,600 -38.3% |
| 2010 | -- | $138,700 |
| 2009 | -- | $138,700 |
| 2008 | -- | $138,700 |
| 2007 | -- | -- |
| 2006 | -- | $22,000 |
| 2005 | -- | $22,000 |
| 2004 | -- | $22,000 |
Find assessor info on the county website
Monthly payment
Est. payment
Payment breakdown
Explore the cost of this home by adjusting the details. Changes won't be saved.Climate risks
Neighborhood: Coulwood West
Nearby schools
Schools provided by the listing agent
- Elementary: River Oaks Academy
- Middle: Coulwood STEM Academy
- High: West Mecklenburg
Source: Canopy MLS as distributed by MLS GRID. This data may not be complete. We recommend contacting the local school district to confirm school assignments for this home.
Similar homes
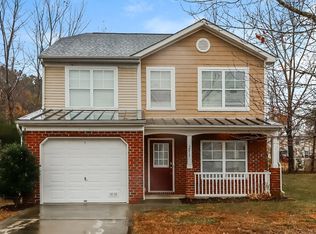
- $314,9003 bd2 ba1.4k sqft1828 Sugar Hollow Dr, Charlotte, NC 28214For Sale

 MLS ID #4407302, Nancy Braun, Showcase Realty LLC. Canopy MLS as distributed by MLS GRID
 - $314,9003 bd3 ba1.3k sqft2877 Oasis Ln, Charlotte, NC 28214For Sale
 MLS ID #4412459, Robert Salmons, Entera Realty LLC. Canopy MLS as distributed by MLS GRID
 - $299,9004 bd3 ba1.5k sqft911 Valley Ridge Rd, Charlotte, NC 28214For Sale
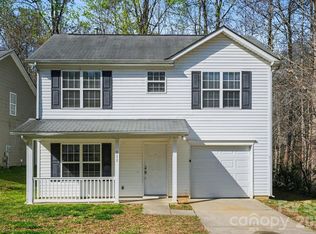 MLS ID #4360939, Robert Salmons, Entera Realty LLC. Canopy MLS as distributed by MLS GRID
 - $365,0004 bd3 ba2.2k sqft717 Pawley Dr, Charlotte, NC 28214For Sale
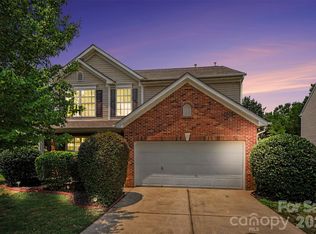 MLS ID #4408556, Talia Johnson, Better Homes and Gardens Real Estate Paracle. Canopy MLS as distributed by MLS GRID
 - $333,9003 bd3 ba1.7k sqft1423 Quail St, Charlotte, NC 28214For SaleMLS ID #4378571, Jackie Lowe, Servant Heart Realty Group LLC. Canopy MLS as distributed by MLS GRID
- $307,5004 bd3 ba1.5k sqft7916 McGarry Trl, Charlotte, NC 28214For SaleMLS ID #4375221, Robert Salmons, Entera Realty LLC. Canopy MLS as distributed by MLS GRID
- $359,9003 bd3 ba2.4k sqft1034 Chalk Hill Ln, Charlotte, NC 28214For SaleMLS ID #4416747, Steve Metarelis, OfferPad Brokerage LLC. Canopy MLS as distributed by MLS GRID
- $309,9003 bd3 ba1.4k sqft5336 Beam Lake Dr, Charlotte, NC 28216For SaleMLS ID #4398542, Robert Salmons, Entera Realty LLC. Canopy MLS as distributed by MLS GRID
- $274,9003 bd2 ba990 sqft7035 Red Bud Cir, Charlotte, NC 28214For SaleMLS ID #4406173, Robert Salmons, Entera Realty LLC. Canopy MLS as distributed by MLS GRID
- $260,0003 bd2 ba963 sqft2928 Westwinds Ct, Charlotte, NC 28214For SaleMLS ID #4393510, Doug Smith, Mainstay Brokerage LLC. Canopy MLS as distributed by MLS GRID
- $320,0003 bd2 ba1.2k sqft2208 Pinebrook Cir, Charlotte, NC 28208For SaleMLS ID #4415234, Emily Smith, Coldwell Banker- CK Select. Canopy MLS as distributed by MLS GRID
- $269,9003 bd2 ba1.1k sqft1311 Braveheart Ln, Charlotte, NC 28216For SaleMLS ID #4416968, Robert Salmons, Entera Realty LLC. Canopy MLS as distributed by MLS GRID
- $279,9004 bd3 ba1.7k sqft3915 Rosfield Dr, Charlotte, NC 28214For SaleMLS ID #4409394, Robert Salmons, Entera Realty LLC. Canopy MLS as distributed by MLS GRID
- $280,0003 bd3 ba1.5k sqftPaw Creek Village, Charlotte, NC 28214For SaleMLS ID #4414889, Kalon Foss, EXP Realty LLC Ballantyne. Canopy MLS as distributed by MLS GRID
- $339,9003 bd3 ba1.9k sqft2100 Cranberry Woods Ct, Charlotte, NC 28208For SaleMLS ID #4366878, Jennifer Friedman, Giving Tree Realty. Canopy MLS as distributed by MLS GRID
- $314,9003 bd3 ba1.6k sqft13634 Riding Hill Ave, Charlotte, NC 28213For SaleMLS ID #4413541, Robert Salmons, Entera Realty LLC. Canopy MLS as distributed by MLS GRID
- $379,9004 bd3 ba2.4k sqft7305 Larwill Ln, Charlotte, NC 28216For SaleMLS ID #4409248, Kelly Bergstein, BSI Builder Services. Canopy MLS as distributed by MLS GRID
- $330,0003 bd2 ba1.4k sqft109 Brookstone Dr, Mount Holly, NC 28120For SaleMLS ID #4384206, Carolyn Goodrum, L&E Properties. Canopy MLS as distributed by MLS GRID
- $299,9003 bd2 ba1.1k sqft4410 Craven Hill Dr, Charlotte, NC 28216For SaleMLS ID #4412999, Robert Salmons, Entera Realty LLC. Canopy MLS as distributed by MLS GRID
- $305,0003 bd2 ba1.5k sqft6136 Sunbridge Ct, Charlotte, NC 28269For SaleMLS ID #4401311, Kara Coll, COMPASS. Canopy MLS as distributed by MLS GRID
