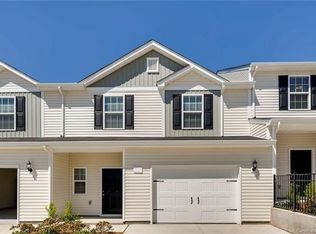
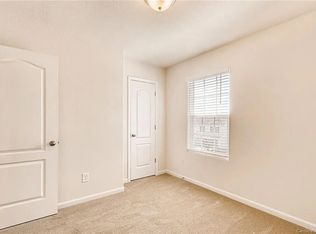
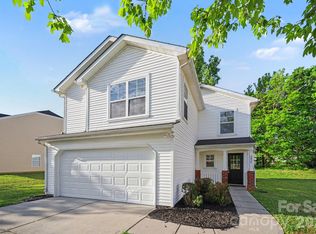
This exceptional 4-bedroom, 2.5-bathroom end-unit townhome is in pristine, move-in ready condition, offering extra privacy and natural light along with the convenience of an attached 2-car garage. At the heart of the home, the impressive kitchen showcases elegant granite countertops paired with appliances that look good and are in working condition, offering a stylish, reliable hub for all your daily culinary needs. Designed with comfort in mind, the private sleeping quarters feature plush carpeting in the bedrooms to ensure warmth, noise reduction, and cozy relaxation underfoot. Spotlessly prepared and meticulously maintained from top to bottom, this turnkey residence is completely ready for a stress-free transition into a comfortable lifestyle.
Active
$289,900
3915 Rosfield Dr, Charlotte, NC 28214
4beds
1,703sqft
:
Get pre-qualified$1,896/mo
Townhouse
Built in 2019
0.11 Acres Lot
$-- Zestimate®
$170/sqft
$172/mo HOA
What's special
Natural lightImpressive kitchenPrivate sleeping quartersElegant granite countertops
- 6 days |
- 279 |
- 29 |
Likely to sell faster than
Zillow last checked:
Listing updated:
Listed by:
Robert Salmons rsl@enterarealty.com,
Entera Realty LLC
Source: Canopy MLS as distributed by MLS GRID,MLS#: 4409394
Facts & features
Interior
Bedrooms & bathrooms
- Bedrooms: 4
- Bathrooms: 3
- Full bathrooms: 2
- 1/2 bathrooms: 1
Primary bedroom
- Level: Upper
- Area: 168 Square Feet
- Dimensions: 12' 0" X 14' 0"
Bedroom s
- Level: Upper
- Area: 100 Square Feet
- Dimensions: 10' 0" X 10' 0"
Bedroom s
- Level: Upper
- Area: 100 Square Feet
- Dimensions: 10' 0" X 10' 0"
Bedroom s
- Level: Upper
- Area: 100 Square Feet
- Dimensions: 10' 0" X 10' 0"
Living room
- Level: Main
- Area: 182 Square Feet
- Dimensions: 13' 0" X 14' 0"
Heating
- Central, Heat Pump, Natural Gas
Cooling
- Ceiling Fan(s), Heat Pump
Appliances
- Included: Dishwasher, Freezer, Microwave, Refrigerator
- Laundry: Upper Level
Features
- Flooring: Carpet, Laminate, Vinyl
- Has basement: No
Interior area
- Total structure area: 1,703
- Total interior livable area: 1,703 sqft
- Finished area above ground: 1,703
- Finished area below ground: 0
Property
Parking
- Total spaces: 2
- Parking features: Attached Garage, Garage on Main Level
- Attached garage spaces: 2
Features
- Levels: Two
- Stories: 2
- Entry location: Main
- Waterfront features: None
Lot
- Size: 0.11 Acres
- Dimensions: 122 x 44 x 122 x 37
Details
- Parcel number: 05522756
- Zoning: N2-B
- Special conditions: Standard
Construction
Type & style
- Home type: Townhouse
- Architectural style: Traditional
- Property subtype: Townhouse
Materials
- Vinyl
- Foundation: Slab
- Roof: Composition
Condition
- New construction: No
- Year built: 2019
Utilities & green energy
- Sewer: Public Sewer
- Water: City
- Utilities for property: Underground Utilities
Community & HOA
Community
- Subdivision: Paw Creek Village
HOA
- Has HOA: Yes
- HOA fee: $172 monthly
Location
- Region: Charlotte
Financial & listing details
- Price per square foot: $170/sqft
- Tax assessed value: $313,800
- Date on market: 7/31/2026
- Cumulative days on market: 6 days
- Listing terms: Cash,Conventional,FHA,VA Loan
- Road surface type: Asphalt, Concrete
Estimated market value
Not available
Estimated sales range
Not available
Not available
Price history
| Date | Event | Price |
|---|---|---|
| 7/31/2026 | Listed for sale | $289,900-8.7%$170/sqft |
Source:  Canopy MLS as distributed by MLS GRID #4409394 Report a problem Canopy MLS as distributed by MLS GRID #4409394 Report a problem | ||
| 6/18/2026 | Listing removed | $2,045$1/sqft |
Source: Zillow Rentals Report a problem | ||
| 6/8/2026 | Price change | $2,045-2.4%$1/sqft |
Source: Zillow Rentals Report a problem | ||
| 5/23/2026 | Listed for rent | $2,095+6.6%$1/sqft |
Source: Zillow Rentals Report a problem | ||
| 4/29/2025 | Listing removed | $1,965$1/sqft |
Source: Zillow Rentals Report a problem | ||
| 4/25/2025 | Listed for rent | $1,965+2.1%$1/sqft |
Source: Zillow Rentals Report a problem | ||
| 4/27/2022 | Listing removed | -- |
Source: Zillow Rental Network Premium Report a problem | ||
| 4/20/2022 | Listed for rent | $1,925+20.3%$1/sqft |
Source: Zillow Rental Network Premium Report a problem | ||
| 3/28/2022 | Sold | $317,500+5.9%$186/sqft |
Source: Canopy MLS as distributed by MLS GRID #3834141 Report a problem | ||
| 3/7/2022 | Pending sale | $299,900$176/sqft |
Source: Canopy MLS as distributed by MLS GRID #3834141 Report a problem | ||
| 3/4/2022 | Listed for sale | $299,900+47%$176/sqft |
Source: Canopy MLS as distributed by MLS GRID #3834141 Report a problem | ||
| 3/1/2021 | Listing removed | -- |
Source: Owner Report a problem | ||
| 7/28/2020 | Listing removed | $1,600$1/sqft |
Source: Owner Report a problem | ||
| 7/3/2020 | Listed for rent | $1,600$1/sqft |
Source: Owner Report a problem | ||
| 9/13/2019 | Sold | $204,000-1.4%$120/sqft |
Source: Canopy MLS as distributed by MLS GRID #3511144 Report a problem | ||
| 8/8/2019 | Pending sale | $206,900$121/sqft |
Source: LGI Homes NC LLC #3511144 Report a problem | ||
| 8/2/2019 | Listed for sale | $206,900$121/sqft |
Source: LGI Homes NC LLC #3511144 Report a problem | ||
| 7/30/2019 | Pending sale | $206,900$121/sqft |
Source: LGI Homes NC LLC #3511144 Report a problem | ||
| 7/30/2019 | Listed for sale | $206,900$121/sqft |
Source: LGI Homes NC LLC #3511144 Report a problem | ||
Public tax history
| Year | Property taxes | Tax assessment |
|---|---|---|
| 2025 | -- | $313,800 |
| 2024 | -- | $313,800 |
| 2023 | -- | $313,800 +71.6% |
| 2022 | -- | $182,900 |
| 2021 | $1,804 -3.6% | $182,900 +357.3% |
| 2020 | $1,872 +385% | $40,000 |
| 2019 | $386 | $40,000 |
| 2018 | -- | -- |
Find assessor info on the county website
Monthly payment
Est. payment
Payment breakdown
Explore the cost of this home by adjusting the details. Changes won't be saved.Climate risks
Neighborhood: 28214
Nearby schools
GreatSchools rating
- 8/10Tuckaseegee ElementaryGrades: K-5Distance: 1.3 mi
- 5/10Whitewater Middle SchoolGrades: 6-8Distance: 2.6 mi
- 2/10West Mecklenburg HighGrades: 9-12Distance: 0.8 mi
Schools provided by the listing agent
- Elementary: Tuckaseegee
- Middle: Whitewater
- High: West Mecklenburg
Source: Canopy MLS as distributed by MLS GRID. This data may not be complete. We recommend contacting the local school district to confirm school assignments for this home.
- $272,1003 bd3 ba1.5k sqft3911 Rosfield Dr, Charlotte, NC 28214Off Market
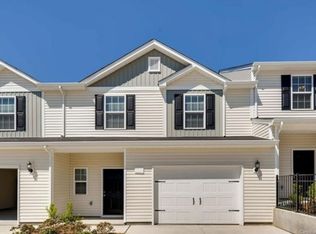
- $281,8003 bd3 ba1.5k sqft3911 Rosfield Dr #1, Charlotte, NC 28214Off Market
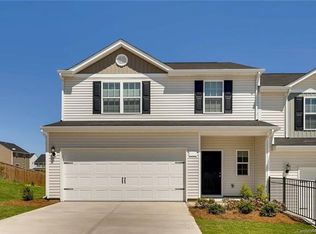
- $293,8004 bd3 ba1.7k sqft3919 Rosfield Dr, Charlotte, NC 28214Off Market
- $289,2003 bd3 ba1.5k sqft3907 Rosfield Dr, Charlotte, NC 28214Off Market
- $270,9003 bd3 ba1.5k sqft3923 Rosfield Dr, Charlotte, NC 28214Off Market
- $284,0003 bd3 ba1.7k sqft3923 Rosfield Drive, Charlotte, NC 28214Off Market
- $292,7004 bd3 ba1.7k sqft3903 Rosfield Dr, Charlotte, NC 28214Off Market
- $271,8003 bd3 ba1.5k sqft3927 Rosfield Dr, Charlotte, NC 28214Off Market
A local agent can set up tours, give advice and negotiate with sellers.
Similar homes
- $260,0003 bd3 ba1.5k sqft3337 Ellingford Rd, Charlotte, NC 28214For Sale

 MLS ID #4402458, Sheala Mann, Mark Spain Real Estate. Canopy MLS as distributed by MLS GRID
 - $284,9003 bd3 ba1.4k sqft6532 Pennacook Dr, Charlotte, NC 28214For Sale
 MLS ID #4382292, Robert Salmons, Entera Realty LLC. Canopy MLS as distributed by MLS GRID
 - $364,9004 bd3 ba1.7k sqft6032 Lowe Ln, Charlotte, NC 28214For Sale
 MLS ID #4408260, Robert Salmons, Entera Realty LLC. Canopy MLS as distributed by MLS GRID
 - $309,9004 bd3 ba1.8k sqft2021 Sonoma Valley Dr, Charlotte, NC 28214For Sale
 MLS ID #4370971, Robert Salmons, Entera Realty LLC. Canopy MLS as distributed by MLS GRID
 - $349,9003 bd3 ba1.4k sqft7116 Galway City St, Charlotte, NC 28214For SaleMLS ID #4408307, Robert Salmons, Entera Realty LLC. Canopy MLS as distributed by MLS GRID
- $309,9004 bd3 ba1.5k sqft7916 McGarry Trl, Charlotte, NC 28214For SaleMLS ID #4375221, Robert Salmons, Entera Realty LLC. Canopy MLS as distributed by MLS GRID
- $299,9004 bd3 ba1.5k sqft911 Valley Ridge Rd, Charlotte, NC 28214For SaleMLS ID #4360939, Robert Salmons, Entera Realty LLC. Canopy MLS as distributed by MLS GRID
- $309,0004 bd4 ba1.9k sqft308 Langhorne Dr, Mount Holly, NC 28120For SaleMLS ID #4405120, Beth Holland, Mark Spain Real Estate. Canopy MLS as distributed by MLS GRID
- $284,9003 bd2 ba990 sqft7035 Red Bud Cir, Charlotte, NC 28214For SaleMLS ID #4406173, Robert Salmons, Entera Realty LLC. Canopy MLS as distributed by MLS GRID
- $259,9003 bd2 ba1k sqft4104 Canyon Creek Ln, Charlotte, NC 28216For SaleMLS ID #4411028, Robert Salmons, Entera Realty LLC. Canopy MLS as distributed by MLS GRID
- $314,8803 bd3 ba1.6k sqft9037 Foggy Brook Loop, Charlotte, NC 28216New ConstructionMLS ID #4411203, Jimmy McClurg, Meritage Homes of the Carolinas. Canopy MLS as distributed by MLS GRID
- $279,9003 bd2 ba1k sqft5463 Realtree Ln, Charlotte, NC 28214For SaleMLS ID #4382954, Robert Salmons, Entera Realty LLC. Canopy MLS as distributed by MLS GRID
- $300,0003 bd3 ba1.6k sqft13838 Singleleaf Ln, Charlotte, NC 28278For SaleMLS ID #4410883, Daniel Rushing, Real Broker, LLC. Canopy MLS as distributed by MLS GRID
- $270,0003 bd3 ba1.5k sqft2652 McCurdy Trl, Charlotte, NC 28269For SaleMLS ID #4409298, Chris Hutto, Corcoran HM Properties. Canopy MLS as distributed by MLS GRID
- $271,9993 bd2 ba963 sqft2928 Westwinds Ct, Charlotte, NC 28214For SaleMLS ID #4393510, Doug Smith, Mainstay Brokerage LLC. Canopy MLS as distributed by MLS GRID
- $279,9002 bd3 ba1.6k sqft8318 Christmas Ct, Charlotte, NC 28216For SaleMLS ID #4407255, Tarrah Portnova, Magnolia Real Estate. Canopy MLS as distributed by MLS GRID
- $309,9003 bd2 ba1k sqft9937 Austin Samuel Pl, Charlotte, NC 28214For SaleMLS ID #4395056, Robert Salmons, Entera Realty LLC. Canopy MLS as distributed by MLS GRID
- $280,0003 bd2 ba1.5k sqft14718 Lions Pride Ct, Charlotte, NC 28273For SaleMLS ID #4405359, Raghu Vemuri, Coldwell Banker Realty. Canopy MLS as distributed by MLS GRID
- $325,0003 bd3 ba1.6k sqft5626 Graypark Dr, Charlotte, NC 28269For SaleMLS ID #4398433, Andrew Farley, NorthGroup Real Estate LLC. Canopy MLS as distributed by MLS GRID
- $379,9004 bd3 ba2.4k sqft7305 Larwill Ln, Charlotte, NC 28216For SaleMLS ID #4409248, Kelly Bergstein, BSI Builder Services. Canopy MLS as distributed by MLS GRID
