With neighborhood amenities galore and views of the river, this spacious home is just waiting for you to make it
your own! This thoughtfully designed townhome features 4 large bedrooms, a dream kitchen, lots of natural
sunlight and a two tier deck and patio space to enjoy your private backyard space. This community features an
Olympic sized swimming pool and access to kayaking, boating, paddle boarding, tennis and a play ground.
Minutes from downtown Belmont and Mount Holly offering a lifestyle of convenience and luxury.
Active
$309,000
308 Langhorne Dr, Mount Holly, NC 28120
4beds
1,946sqft
:
Get pre-qualified$2,106/mo
Townhouse
Built in 2003
0.04 Acres Lot
$305,500 Zestimate®
$159/sqft
$221/mo HOA
What's special
Dream kitchenPrivate backyard spaceOlympic sized swimming pool
- 19 days |
- 254 |
- 25 |
Likely to sell faster than
Zillow last checked:
Listing updated:
Listed by:
Beth Holland amyholland@markspain.com,
Mark Spain Real Estate
Source: Canopy MLS as distributed by MLS GRID,MLS#: 4405120
Facts & features
Interior
Bedrooms & bathrooms
- Bedrooms: 4
- Bathrooms: 4
- Full bathrooms: 3
- 1/2 bathrooms: 1
- Main level bedrooms: 1
Primary bedroom
- Level: Third
Bedroom s
- Level: Third
Bedroom s
- Level: Third
Bedroom s
- Level: Main
Bathroom full
- Level: Third
Bathroom full
- Level: Third
Bathroom half
- Level: Upper
Bathroom half
- Level: Main
Dining area
- Level: Upper
Kitchen
- Level: Upper
Living room
- Level: Upper
Heating
- Heat Pump
Cooling
- Central Air
Appliances
- Included: Dishwasher, Electric Cooktop, Electric Oven, Refrigerator
- Laundry: In Kitchen
Features
- Has basement: No
Interior area
- Total structure area: 1,216
- Total interior livable area: 1,946 sqft
- Finished area above ground: 1,946
- Finished area below ground: 0
Property
Parking
- Total spaces: 1
- Parking features: Attached Garage, Parking Space(s), Garage on Main Level
- Attached garage spaces: 1
Features
- Levels: Three Or More
- Stories: 3
- Entry location: Main
- Has view: Yes
- View description: Water
- Has water view: Yes
- Water view: Water
- Waterfront features: Pier - Community
Lot
- Size: 0.04 Acres
Details
- Parcel number: 200361
- Zoning: R2
- Special conditions: Standard
Construction
Type & style
- Home type: Townhouse
- Property subtype: Townhouse
Materials
- Vinyl
- Foundation: Slab
Condition
- New construction: No
- Year built: 2003
Utilities & green energy
- Sewer: Public Sewer
- Water: City
Community & HOA
Community
- Subdivision: Riverfront
HOA
- Has HOA: Yes
- HOA fee: $174 monthly
- HOA name: William Douglas Management
- Second HOA fee: $140 quarterly
- Second HOA name: Bumgardner Association Management
Location
- Region: Mount Holly
Financial & listing details
- Price per square foot: $159/sqft
- Tax assessed value: $279,060
- Annual tax amount: $2,802
- Date on market: 7/24/2026
- Cumulative days on market: 19 days
- Road surface type: Concrete, Paved
Estimated market value
$305,500
$290,000 - $321,000
$2,085/mo
Price history
| Date | Event | Price |
|---|---|---|
| 7/24/2026 | Listed for sale | $309,000-2.8%$159/sqft |
Source:  Canopy MLS as distributed by MLS GRID #4405120 Report a problem Canopy MLS as distributed by MLS GRID #4405120 Report a problem | ||
| 4/25/2026 | Listing removed | $318,000$163/sqft |
Source: Canopy MLS as distributed by MLS GRID #4364998 Report a problem | ||
| 4/22/2026 | Price change | $318,000-1.9%$163/sqft |
Source: Canopy MLS as distributed by MLS GRID #4364998 Report a problem | ||
| 4/3/2026 | Listed for sale | $324,000+80%$166/sqft |
Source: Canopy MLS as distributed by MLS GRID #4364998 Report a problem | ||
| 7/6/2024 | Listing removed | -- |
Source: Zillow Rentals Report a problem | ||
| 6/18/2024 | Price change | $2,065+6.2%$1/sqft |
Source: Zillow Rentals Report a problem | ||
| 11/11/2022 | Price change | $1,945-2.5%$1/sqft |
Source: Zillow Rental Manager Report a problem | ||
| 11/5/2022 | Listed for rent | $1,995$1/sqft |
Source: Zillow Rental Manager Report a problem | ||
| 11/16/2018 | Sold | $180,000+24.1%$92/sqft |
Source: Public Record Report a problem | ||
| 1/22/2015 | Sold | $145,000-9.9%$75/sqft |
Source: Public Record Report a problem | ||
| 3/23/2009 | Sold | $161,020+4212.3%$83/sqft |
Source: Public Record Report a problem | ||
| 1/9/2009 | Sold | $3,734-97.6%$2/sqft |
Source: Public Record Report a problem | ||
| 1/30/2004 | Sold | $152,500$78/sqft |
Source: Public Record Report a problem | ||
Public tax history
| Year | Property taxes | Tax assessment |
|---|---|---|
| 2025 | $2,802 | $279,060 |
| 2024 | $2,802 -1.1% | $279,060 |
| 2023 | $2,832 +29% | $279,060 +64.5% |
| 2022 | $2,196 -1.5% | $169,610 |
| 2021 | $2,230 | $169,610 |
| 2020 | $2,230 -0.8% | $169,610 |
| 2019 | $2,247 +2.2% | $169,610 +18.9% |
| 2018 | $2,199 +0.4% | $142,661 |
| 2017 | $2,190 +59.9% | $142,661 |
| 2016 | $1,370 | $142,661 -4.1% |
| 2014 | $1,370 | $148,824 |
| 2012 | -- | $148,824 |
| 2011 | -- | $148,824 |
| 2010 | -- | $148,824 0% |
| 2009 | -- | $148,834 |
| 2008 | -- | $148,834 +7.4% |
| 2007 | -- | $138,580 |
| 2006 | -- | $138,580 |
| 2005 | -- | $138,580 |
Find assessor info on the county website
Monthly payment
Est. payment
Payment breakdown
Explore the cost of this home by adjusting the details. Changes won't be saved.Climate risks
Neighborhood: 28120
Nearby schools
GreatSchools rating
- 6/10Catawba Heights Elementary SchoolGrades: PK-5Distance: 1.2 mi
- 5/10Mount Holly Middle SchoolGrades: 6-8Distance: 1.6 mi
- 8/10South Point High SchoolGrades: 9-12Distance: 3.8 mi
Schools provided by the listing agent
- Elementary: Catawba Heights
- Middle: Mount Holly
- High: South Point (NC)
Source: Canopy MLS as distributed by MLS GRID. This data may not be complete. We recommend contacting the local school district to confirm school assignments for this home.
- $313,4003 bd2 ba1.9k sqft220 Langhorne Dr, Mount Holly, NC 28120Off Market
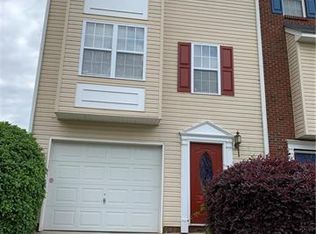
- $311,8003 bd2 ba1.9k sqft216 Langhorne Dr, Mount Holly, NC 28120Off Market
- $313,0004 bd4 ba1.9k sqft212 Langhorne Dr, Mount Holly, NC 28120Off Market
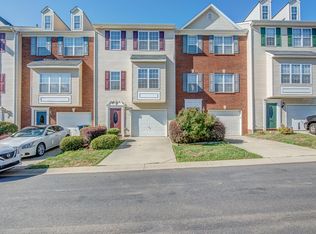
- $327,3003 bd2 ba1.9k sqft208 Langhorne Dr, Mount Holly, NC 28120Off Market

- $321,0003 bd4 ba1.9k sqft204 Langhorne Dr, Mount Holly, NC 28120Sold
- $291,7003 bd2 ba1.4k sqft300 Langhorne Dr, Mount Holly, NC 28120Off Market
- $336,4003 bd2 ba1.7k sqft200 Langhorne Dr, Mount Holly, NC 28120Off Market
- $278,3003 bd3 ba-- sqft200 Langhorne Dr #0, Mount Holly, NC 28120Off Market
A local agent can set up tours, give advice and negotiate with sellers.
Similar homes
- $315,0003 bd3 ba1.9k sqft213 Quality Dr, Mount Holly, NC 28120For Sale
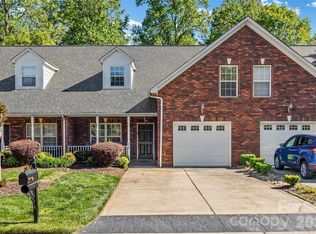
 MLS ID #4365058, Chelsea Desourdy, Keller Williams Connected. Canopy MLS as distributed by MLS GRID
 - $285,0003 bd3 ba1.3k sqft717 River Park Rd, Belmont, NC 28012For Sale
 MLS ID #4385377, Kim Rectenwald, Howard Hanna Allen Tate Huntersville. Canopy MLS as distributed by MLS GRID
 - $310,0003 bd3 ba1.9k sqft6000 Boathouse Ln Unit C, Cramerton, NC 28032For Sale
 MLS ID #4399673, Lauren Jarus, Keller Williams Unified. Canopy MLS as distributed by MLS GRID
 - $273,5002 bd3 ba1.1k sqft416 River Park Rd, Belmont, NC 28012For Sale
 MLS ID #4389498, Ivory Craig, Premier South. Canopy MLS as distributed by MLS GRID
 - $309,9004 bd3 ba1.8k sqft2021 Sonoma Valley Dr, Charlotte, NC 28214For SaleMLS ID #4370971, Robert Salmons, Entera Realty LLC. Canopy MLS as distributed by MLS GRID
- $309,9004 bd3 ba1.5k sqft7916 McGarry Trl, Charlotte, NC 28214For SaleMLS ID #4375221, Robert Salmons, Entera Realty LLC. Canopy MLS as distributed by MLS GRID
- $384,9994 bd3 ba2.9k sqft209 Farm Springs Dr, Mount Holly, NC 28120For SaleMLS ID #4401410, Lauren Nwanonyiri, My Townhome LLC. Canopy MLS as distributed by MLS GRID
- $300,0003 bd3 ba1.6k sqft13838 Singleleaf Ln, Charlotte, NC 28278For SaleMLS ID #4410883, Daniel Rushing, Real Broker, LLC. Canopy MLS as distributed by MLS GRID
- $300,0003 bd3 ba1.3k sqft2729 Meadow Knoll Dr, Charlotte, NC 28269For SaleMLS ID #4408544, James Taylor, Mark Spain Real Estate. Canopy MLS as distributed by MLS GRID
- $309,9004 bd4 ba2.1k sqft11022 Garden Oaks Ln, Charlotte, NC 28273For SaleMLS ID #4381252, Hoover Gutierrez, NorthGroup Real Estate LLC. Canopy MLS as distributed by MLS GRID
- $374,9904 bd3 ba2.2k sqft717 Pawley Dr, Charlotte, NC 28214For SaleMLS ID #4408556, Talia Johnson, Better Homes and Gardens Real Estate Paracle. Canopy MLS as distributed by MLS GRID
- $339,9003 bd3 ba1.7k sqft442 Tribune Dr, Charlotte, NC 28214For SaleMLS ID #4399669, Amiyr Mohamed, Costello Real Estate and Investments LLC. Canopy MLS as distributed by MLS GRID
- $255,0003 bd3 ba1.5k sqft3337 Ellingford Rd, Charlotte, NC 28214For SaleMLS ID #4402458, Sheala Mann, Mark Spain Real Estate. Canopy MLS as distributed by MLS GRID
- $320,0003 bd3 ba1.6k sqftGlenridge, Fort Mill, SC 29715For SaleMLS ID #4408766, Steve Jarrell, EXP Realty LLC Ballantyne. Canopy MLS as distributed by MLS GRID
- $225,0002 bd3 ba1.5k sqft4759 Stoney Branch Dr, Charlotte, NC 28216For SaleMLS ID #4412649, Michael Morrison, WEICHERT REALTORS-LKN Partners. Canopy MLS as distributed by MLS GRID
- $300,0003 bd3 ba1.6k sqft5626 Graypark Dr, Charlotte, NC 28269For SaleMLS ID #4398433, Andrew Farley, NorthGroup Real Estate LLC. Canopy MLS as distributed by MLS GRID
- $320,0003 bd3 ba1.4k sqft7495 Red Mulberry Way, Charlotte, NC 28273For SaleMLS ID #4400539, Liana Matheney, Berkshire Hathaway HomeServices Carolinas Realty. Canopy MLS as distributed by MLS GRID
- $379,9004 bd3 ba2.4k sqft7305 Larwill Ln, Charlotte, NC 28216For SaleMLS ID #4409248, Kelly Bergstein, BSI Builder Services. Canopy MLS as distributed by MLS GRID
- $285,0003 bd4 ba1.9k sqft11018 Garden Oaks Ln, Charlotte, NC 28273For SaleMLS ID #4400466, Slavik Chubachuk, COMPASS. Canopy MLS as distributed by MLS GRID
- $280,0003 bd2 ba1.5k sqft14718 Lions Pride Ct, Charlotte, NC 28273For SaleMLS ID #4405359, Raghu Vemuri, Coldwell Banker Realty. Canopy MLS as distributed by MLS GRID
