Tucked away in a quiet, one-street community, this spacious and versatile townhome offers privacy, convenience, and low-maintenance living just minutes from the charm of downtown Mount Holly and a quick commute to Charlotte.
Built in 2007 and offering 1,973 square feet, this thoughtfully designed home lives larger than expected with a highly functional layout that adapts to your lifestyle.
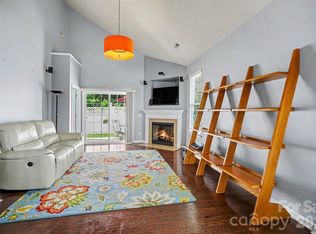
The main level features a primary suite for easy everyday living, along with open-concept living spaces that flow seamlessly from the kitchen to dining and living areas - ideal for entertaining or relaxing at home. The kitchen is well-appointed with ample cabinetry, workspace, and natural light, all opening to your main living area for a connected feel.
Upstairs, you’ll find two additional bedrooms PLUS two bonus rooms, offering incredible flexibility for home offices, guest rooms, fitness space, playrooms, or even additional sleeping areas. Whether you need space to grow, work from home, or host, this layout delivers options most townhomes simply don’t offer.
Step outside to one of the home’s most unique features - large outdoor space with no direct neighbors in front or behind, creating a rare sense of privacy for townhome living. Perfect for relaxing, entertaining, or enjoying quiet mornings outdoors.
Additional highlights include: Attached 1-car garage + 2-car width driveway, Generous storage throughout, Low-maintenance lifestyle in a tucked-away setting
Located just minutes from downtown Mount Holly, you’ll enjoy easy access to local restaurants, coffee shops, parks, and community events, while also being conveniently close to major hospitals, shopping, and commuter routes into Charlotte.
If you’ve been searching for a home that offers space, flexibility, privacy, and location, this one stands out from the rest.
Active
Price cut: $10K (4/28)
$315,000
213 Quality Dr, Mount Holly, NC 28120
3beds
1,973sqft
:
Get pre-qualified$2,081/mo
Townhouse
Built in 2007
0.12 Acres Lot
$312,500 Zestimate®
$160/sqft
$175/mo HOA
What's special
Tucked-away settingSpacious and versatile townhomeGenerous storage throughoutOpen-concept living spacesHighly functional layout
- 104 days |
- 318 |
- 12 |
Zillow last checked:
Listing updated:
Listed by:
Chelsea Desourdy chelsea@handyearth.com,
Keller Williams Connected
Source: Canopy MLS as distributed by MLS GRID,MLS#: 4365058
Facts & features
Interior
Bedrooms & bathrooms
- Bedrooms: 3
- Bathrooms: 3
- Full bathrooms: 2
- 1/2 bathrooms: 1
- Main level bedrooms: 1
Primary bedroom
- Level: Main
Bedroom s
- Level: Upper
Bedroom s
- Level: Upper
Bathroom full
- Level: Main
Bathroom half
- Level: Main
Bathroom full
- Level: Main
Bathroom full
- Level: Main
Other
- Level: Upper
Dining area
- Level: Main
Kitchen
- Level: Main
Laundry
- Level: Main
Living room
- Level: Main
Heating
- Forced Air, Natural Gas
Cooling
- Central Air, Electric
Appliances
- Included: Dishwasher, Dryer, Electric Range, Microwave, Refrigerator, Washer, Washer/Dryer
- Laundry: Electric Dryer Hookup, In Kitchen, In Unit, Inside, Laundry Closet, Main Level, Washer Hookup
Features
- Flooring: Carpet, Laminate
- Doors: Insulated Door(s)
- Windows: Insulated Windows
- Has basement: No
Interior area
- Total structure area: 1,973
- Total interior livable area: 1,973 sqft
- Finished area above ground: 1,973
- Finished area below ground: 0
Property
Parking
- Total spaces: 1
- Parking features: Driveway, Attached Garage, Garage Faces Front, Garage on Main Level
- Attached garage spaces: 1
- Has uncovered spaces: Yes
Accessibility
- Accessibility features: Two or More Access Exits, Entry Slope less than 1 foot, Zero-Grade Entry
Features
- Levels: Two
- Stories: 2
- Entry location: Main
- Patio & porch: Covered, Front Porch, Patio
- Fencing: Back Yard,Fenced,Partial,Privacy
Lot
- Size: 0.12 Acres
- Features: Cleared, Level
Living quarters
- Secondary features: None
Details
- Additional structures: None
- Parcel number: 206524
- Zoning: R1H
- Special conditions: Standard
Construction
Type & style
- Home type: Townhouse
- Architectural style: Transitional
- Property subtype: Townhouse
Materials
- Brick Partial, Vinyl
- Foundation: Slab
Condition
- New construction: No
- Year built: 2007
Utilities & green energy
- Sewer: Public Sewer
- Water: City
- Utilities for property: Electricity Connected
Community & HOA
Community
- Security: Carbon Monoxide Detector(s), Smoke Detector(s)
- Subdivision: Fites Creek Plantation
HOA
- Has HOA: Yes
- HOA fee: $175 monthly
- HOA name: Fites Creek Plantation HOA
- HOA phone: 704-822-1829
Location
- Region: Mount Holly
Financial & listing details
- Price per square foot: $160/sqft
- Tax assessed value: $293,380
- Annual tax amount: $2,946
- Date on market: 4/13/2026
- Cumulative days on market: 91 days
- Listing terms: Cash,Conventional,FHA,VA Loan
- Electric utility on property: Yes
- Road surface type: Concrete, Paved
Estimated market value
$312,500
$297,000 - $328,000
$1,952/mo
Price history
| Date | Event | Price |
|---|---|---|
| 4/28/2026 | Price change | $315,000-3.1%$160/sqft |
Source:  Canopy MLS as distributed by MLS GRID #4365058 Report a problem Canopy MLS as distributed by MLS GRID #4365058 Report a problem | ||
| 4/13/2026 | Listed for sale | $325,000+16.1%$165/sqft |
Source: Canopy MLS as distributed by MLS GRID #4365058 Report a problem | ||
| 2/14/2023 | Sold | $280,000-7.6%$142/sqft |
Source: Canopy MLS as distributed by MLS GRID #3894741 Report a problem | ||
| 2/8/2023 | Pending sale | $303,000$154/sqft |
Source: Canopy MLS as distributed by MLS GRID #3894741 Report a problem | ||
| 2/7/2023 | Listing removed | -- |
Source: Canopy MLS as distributed by MLS GRID #3894741 Report a problem | ||
| 1/12/2023 | Pending sale | $303,000$154/sqft |
Source: Canopy MLS as distributed by MLS GRID #3894741 Report a problem | ||
| 11/17/2022 | Price change | $303,000-1.6%$154/sqft |
Source: Canopy MLS as distributed by MLS GRID #3894741 Report a problem | ||
| 9/15/2022 | Price change | $308,000-1.3%$156/sqft |
Source: Canopy MLS as distributed by MLS GRID #3894741 Report a problem | ||
| 9/1/2022 | Price change | $312,000-2.5%$158/sqft |
Source: Canopy MLS as distributed by MLS GRID #3894741 Report a problem | ||
| 8/13/2022 | Listed for sale | $320,000+6.7%$162/sqft |
Source: Canopy MLS as distributed by MLS GRID #3894741 Report a problem | ||
| 6/8/2022 | Sold | $300,000+66.8%$152/sqft |
Source: Public Record Report a problem | ||
| 3/14/2018 | Listing removed | $1,375$1/sqft |
Source: KH Real Estate & Construction #3346664 Report a problem | ||
| 2/10/2018 | Price change | $1,375-5.2%$1/sqft |
Source: KH Real Estate & Construction #3346664 Report a problem | ||
| 1/6/2018 | Listed for rent | $1,450+13.7%$1/sqft |
Source: KH Real Estate & Construction #3346664 Report a problem | ||
| 5/1/2013 | Listing removed | $1,275$1/sqft |
Source: Johnson and Associates Real Estate, Inc. #2079913 Report a problem | ||
| 1/31/2013 | Price change | $1,275-5.6%$1/sqft |
Source: Johnson and Associates Real Estate, Inc. #2079913 Report a problem | ||
| 10/19/2012 | Listed for rent | $1,350$1/sqft |
Source: Johnson and Associates Real Estate, Inc. #2079913 Report a problem | ||
| 6/16/2012 | Listing removed | $1,350$1/sqft |
Source: Johnson and Associates Real Estate, Inc. #2080309 Report a problem | ||
| 4/21/2012 | Listed for rent | $1,350$1/sqft |
Source: Johnson and Associates Real Estate, Inc. #2080309 Report a problem | ||
| 11/11/2011 | Listing removed | $1,350$1/sqft |
Source: Johnson and Associates Real Estate, Inc. #2047840 Report a problem | ||
| 10/21/2011 | Listed for rent | $1,350$1/sqft |
Source: Johnson and Associates Real Estate, Inc. #2047840 Report a problem | ||
| 6/25/2009 | Listing removed | $179,900$91/sqft |
Source: Coldwell Banker** #827787 Report a problem | ||
| 4/7/2009 | Listed for sale | $179,900$91/sqft |
Source: Coldwell Banker** #827787 Report a problem | ||
Public tax history
| Year | Property taxes | Tax assessment |
|---|---|---|
| 2025 | $2,946 | $293,380 |
| 2024 | $2,946 -1.1% | $293,380 |
| 2023 | $2,978 +36.3% | $293,380 +73.9% |
| 2022 | $2,184 -1.5% | $168,680 |
| 2021 | $2,218 | $168,680 |
| 2020 | $2,218 -49% | $168,680 |
| 2019 | $4,346 +122.8% | $168,680 +21.1% |
| 2018 | $1,951 | $139,333 |
| 2017 | $1,951 +60.9% | $139,333 |
| 2016 | $1,212 | $139,333 -8.6% |
| 2014 | $1,212 | $152,508 |
| 2012 | -- | $152,508 |
| 2011 | -- | $152,508 |
| 2010 | -- | $152,508 0% |
| 2009 | -- | $152,517 |
| 2008 | -- | $152,517 |
Find assessor info on the county website
Monthly payment
Est. payment
Payment breakdown
Explore the cost of this home by adjusting the details. Changes won't be saved.Climate risks
Neighborhood: 28120
Nearby schools
GreatSchools rating
- 8/10Ida Rankin Elementary SchoolGrades: PK-5Distance: 0.8 mi
- 5/10Mount Holly Middle SchoolGrades: 6-8Distance: 0.8 mi
- 5/10Stuart W. Cramer High SchoolGrades: 9-12Distance: 3.6 mi
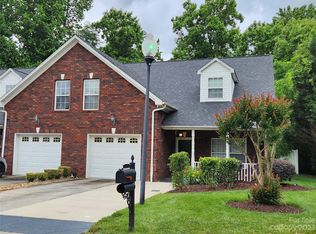
- $313,5005 bd3 ba1.9k sqft217 Quality Dr, Mount Holly, NC 28120Off Market
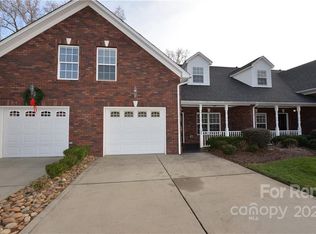
- $312,9003 bd2 ba2k sqft209 Quality Dr, Mount Holly, NC 28120Off Market
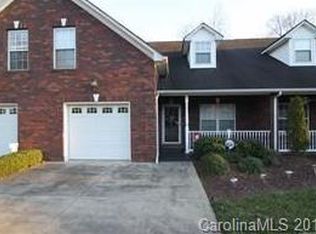
- $323,2003 bd2 ba1.7k sqft205 Quality Dr, Mount Holly, NC 28120Off Market
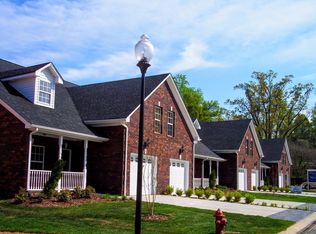
- $320,0004 bd2 ba1.9k sqft205 Quality Dr #205, Mount Holly, NC 28120Off Market
- $313,5003 bd2 ba1.7k sqft125 Quality Dr, Mount Holly, NC 28120Off Market
- $321,200-- bd-- ba-- sqft124 Tuckaseege Rd, Mount Holly, NC 28120Off Market
- $329,0003 bd2 ba1.7k sqft121 Quality Dr, Mount Holly, NC 28120Sold
- $305,8003 bd2 ba1.8k sqft121 Quality Dr #17, Mount Holly, NC 28120Off Market
A local agent can set up tours, give advice and negotiate with sellers.
Similar homes
- $299,9993 bd3 ba1.3k sqft460 Spring Gardens Dr, Belmont, NC 28012For Sale

 MLS ID #4401577, Amber Eaton, Call It Closed International Inc. Canopy MLS as distributed by MLS GRID
 - $287,9003 bd3 ba1.3k sqft717 River Park Rd, Belmont, NC 28012For Sale
 MLS ID #4385377, Kim Rectenwald, Howard Hanna Allen Tate Huntersville. Canopy MLS as distributed by MLS GRID
 - $315,0003 bd3 ba1.9k sqft6000 Boathouse Ln Unit C, Cramerton, NC 28032For Sale
 MLS ID #4399673, Lauren Jarus, Keller Williams Unified. Canopy MLS as distributed by MLS GRID
 - $319,0003 bd3 ba2k sqft6005 Boathouse Ln Unit A, Cramerton, NC 28032For Sale
 MLS ID #4396321, Laura Dyer, Keller Williams Ballantyne Area. Canopy MLS as distributed by MLS GRID
 - $335,0003 bd3 ba1.5k sqft5226 Rockwood Rd, Charlotte, NC 28216For SaleMLS ID #4403218, Cassady Caven, EXP Realty LLC Ballantyne. Canopy MLS as distributed by MLS GRID
- $273,5002 bd3 ba1.1k sqft416 River Park Rd, Belmont, NC 28012For SaleMLS ID #4389498, Ivory Craig, Premier South. Canopy MLS as distributed by MLS GRID
- $339,9003 bd3 ba1.7k sqft442 Tribune Dr, Charlotte, NC 28214For SaleMLS ID #4399669, Amiyr Mohamed, Costello Real Estate and Investments LLC. Canopy MLS as distributed by MLS GRID
- $315,0003 bd3 ba1.3k sqft6555 Wedron Ct #82, Charlotte, NC 28216For SaleMLS ID #4399510, Oumar Niang, Austin-Barnett Realty LLC. Canopy MLS as distributed by MLS GRID
- $430,0003 bd2 ba1.9k sqft5250 Hickory Grove Rd, Mount Holly, NC 28120For SaleMLS ID #4390043, Sandra Hendren, Coldwell Banker Mountain View. Canopy MLS as distributed by MLS GRID
- $315,0003 bd3 ba1.3k sqft207 Dawn Mist Ln, Fort Mill, SC 29708For SaleMLS ID #4402183, Kaeli McLiverty, Premier South. Canopy MLS as distributed by MLS GRID
- $275,0003 bd3 ba1.7k sqft1802 Robinwood Village Dr, Gastonia, NC 28054For SaleMLS ID #4382880, Andrew Dermack, Keller Williams South Park. Canopy MLS as distributed by MLS GRID
- $315,0003 bd3 ba1.8k sqft415 Foilage Ct, Lake Wylie, SC 29710For SaleMLS ID #4385392, Nadia Lemkhairi, Costello Real Estate and Investments LLC. Canopy MLS as distributed by MLS GRID
- $359,9003 bd3 ba1.8k sqft6421 Whitewater Dr, Charlotte, NC 28214For SaleMLS ID #4399333, Joshua Baradaran-Dilmaghani, White Stag Realty NC LLC. Canopy MLS as distributed by MLS GRID
- $319,9002 bd3 ba1.5k sqft13811 Hill St, Huntersville, NC 28078For SaleMLS ID #4402142, Jeff Sny, Blue Oak Realty Group. Canopy MLS as distributed by MLS GRID
- $334,9003 bd2 ba1.7k sqft6225 Sid Crane Dr, Charlotte, NC 28216For SaleMLS ID #4374536, Maria Martinez, NorthGroup Real Estate LLC. Canopy MLS as distributed by MLS GRID
- $340,0003 bd3 ba1.5k sqft4311 Laurel Hill Ln, Charlotte, NC 28217For SaleMLS ID #4399635, Matt Whittington, NorthGroup Real Estate LLC. Canopy MLS as distributed by MLS GRID
- $380,0003 bd3 ba1.9k sqft1315 Red Tallen Ct, Charlotte, NC 28214For SaleMLS ID #4373869, Zapata Tate, Better Homes and Gardens Real Estate Paracle. Canopy MLS as distributed by MLS GRID
- $349,0003 bd3 ba1.7k sqft1135 Stonehenge Ln, Charlotte, NC 28216For SaleMLS ID #4389525, Yolanda Mino, Mino Realty LLC. Canopy MLS as distributed by MLS GRID
- $315,0003 bd3 ba1.5k sqft8729 Fox Chase Ln, Charlotte, NC 28269For SaleMLS ID #4349672, Maceon Mitchell, Howard Hanna Allen Tate Lake Norman. Canopy MLS as distributed by MLS GRID
- $299,5003 bd3 ba1.8k sqft183 Autumn Falls Dr, Lake Wylie, SC 29710For SaleMLS ID #4360967, Kathy McMahon, Rinehart Realty Corporation. Canopy MLS as distributed by MLS GRID
