Welcome to this beautifully maintained townhome in the sought-after Adare community! This open-concept home features hardwood floors, crown molding, granite countertops, stainless steel appliances, a breakfast bar, and a cozy gas fireplace. Enjoy two private outdoor living spaces with a deck overlooking wooded views and a lower-level patio. The finished basement offers flexible space for a family room, home office, or gym, plus extra storage. Complete with a one-car garage, additional parking pad, Nest thermostat, and access to the community pool and clubhouse. Conveniently located just minutes from Uptown Charlotte, Charlotte Douglas Airport, I-77, I-485, shopping, dining, and more.
Active
Price cut: $2.5K (8/8)
$335,000
4311 Laurel Hill Ln, Charlotte, NC 28217
3beds
1,512sqft
:
Get pre-qualified$2,214/mo
Townhouse
Built in 2004
-- sqft lot
$331,100 Zestimate®
$222/sqft
$242/mo HOA
What's special
Cozy gas fireplaceBreakfast barCrown moldingHardwood floorsLower-level patioDeck overlooking wooded viewsGranite countertops
- 39 days |
- 289 |
- 7 |
Zillow last checked:
Listing updated:
Listed by:
Matt Whittington mattwrealty@gmail.com,
NorthGroup Real Estate LLC
Source: Canopy MLS as distributed by MLS GRID,MLS#: 4399635
Facts & features
Interior
Bedrooms & bathrooms
- Bedrooms: 3
- Bathrooms: 3
- Full bathrooms: 2
- 1/2 bathrooms: 1
Primary bedroom
- Level: Upper
- Area: 177.44 Square Feet
- Dimensions: 13' 10" X 12' 10"
Bedroom s
- Level: Upper
- Area: 118.21 Square Feet
- Dimensions: 12' 8" X 9' 4"
Bedroom s
- Level: Upper
- Area: 103.38 Square Feet
- Dimensions: 11' 1" X 9' 4"
Heating
- Forced Air, Heat Pump, Natural Gas
Cooling
- Heat Pump
Appliances
- Included: Dishwasher, Disposal, Dryer, Electric Water Heater, Exhaust Fan, Microwave, Oven, Self Cleaning Oven, Washer
- Laundry: Electric Dryer Hookup, Washer Hookup
Features
- Breakfast Bar, Open Floorplan
- Flooring: Carpet, Tile, Wood
- Windows: Insulated Windows
- Basement: Finished
- Attic: Pull Down Stairs
- Fireplace features: Gas Log, Great Room
Interior area
- Total structure area: 1,512
- Total interior livable area: 1,512 sqft
- Finished area above ground: 1,512
- Finished area below ground: 0
Property
Parking
- Total spaces: 1
- Parking features: Detached Garage, Garage Door Opener, Parking Space(s), Garage on Main Level
- Garage spaces: 1
Features
- Levels: Two
- Stories: 2
- Entry location: Main
- Patio & porch: Deck, Patio
Lot
- Features: Wooded
Details
- Parcel number: 20101533
- Zoning: R17MF
- Special conditions: Standard
Construction
Type & style
- Home type: Townhouse
- Property subtype: Townhouse
Materials
- Brick Partial, Vinyl
Condition
- New construction: No
- Year built: 2004
Utilities & green energy
- Sewer: Public Sewer
- Water: City
Community & HOA
Community
- Subdivision: Oak Hill Village
HOA
- Has HOA: Yes
- HOA fee: $242 monthly
- HOA name: AMS
- HOA phone: 704-940-6100
Location
- Region: Charlotte
Financial & listing details
- Price per square foot: $222/sqft
- Tax assessed value: $325,813
- Annual tax amount: $2,673
- Date on market: 7/1/2026
- Cumulative days on market: 39 days
- Listing terms: Cash,Conventional
- Road surface type: Concrete
Estimated market value
$331,100
$315,000 - $348,000
$2,020/mo
Price history
| Date | Event | Price |
|---|---|---|
| 8/8/2026 | Price change | $335,000-0.7%$222/sqft |
Source:  Canopy MLS as distributed by MLS GRID #4399635 Report a problem Canopy MLS as distributed by MLS GRID #4399635 Report a problem | ||
| 8/3/2026 | Price change | $337,500-0.7%$223/sqft |
Source: Canopy MLS as distributed by MLS GRID #4399635 Report a problem | ||
| 7/16/2026 | Price change | $340,000-1.4%$225/sqft |
Source: Canopy MLS as distributed by MLS GRID #4399635 Report a problem | ||
| 7/1/2026 | Listed for sale | $345,000+6.2%$228/sqft |
Source: Canopy MLS as distributed by MLS GRID #4399635 Report a problem | ||
| 2/2/2026 | Listing removed | $2,500$2/sqft |
Source: Zillow Rentals Report a problem | ||
| 1/15/2026 | Listed for rent | $2,500$2/sqft |
Source: Zillow Rentals Report a problem | ||
| 6/1/2022 | Sold | $325,000+3.2%$215/sqft |
Source: Canopy MLS as distributed by MLS GRID #3851274 Report a problem | ||
| 4/27/2022 | Pending sale | $315,000$208/sqft |
Source: Canopy MLS as distributed by MLS GRID #3851274 Report a problem | ||
| 4/21/2022 | Listed for sale | $315,000+61.5%$208/sqft |
Source: Canopy MLS as distributed by MLS GRID #3851274 Report a problem | ||
| 11/9/2018 | Sold | $195,000+20.7%$129/sqft |
Source: Public Record Report a problem | ||
| 12/12/2014 | Sold | $161,500-3.6%$107/sqft |
Source: Canopy MLS as distributed by MLS GRID #3025519 Report a problem | ||
| 8/15/2005 | Sold | $167,500$111/sqft |
Source: Public Record Report a problem | ||
Public tax history
| Year | Property taxes | Tax assessment |
|---|---|---|
| 2025 | $2,673 +2% | $325,813 |
| 2024 | $2,621 +3.6% | $325,813 |
| 2023 | $2,529 +21.5% | $325,813 +60.7% |
| 2022 | $2,082 +0.5% | $202,700 |
| 2021 | $2,071 +0.4% | $202,700 |
| 2020 | $2,063 +0.8% | $202,700 |
| 2019 | $2,048 -1.4% | $202,700 +32.7% |
| 2018 | $2,077 +2.3% | $152,700 |
| 2017 | $2,030 | $152,700 |
| 2016 | $2,030 | $152,700 |
| 2015 | $2,030 +1.5% | $152,700 |
| 2014 | $2,000 | $152,700 |
| 2013 | -- | $152,700 |
| 2012 | -- | $152,700 |
| 2011 | -- | $152,700 +7.2% |
| 2010 | -- | $142,400 |
| 2009 | -- | $142,400 |
| 2008 | -- | $142,400 |
| 2007 | -- | $142,400 |
| 2006 | -- | $142,400 |
| 2005 | -- | $142,400 |
Find assessor info on the county website
Monthly payment
Est. payment
Payment breakdown
Explore the cost of this home by adjusting the details. Changes won't be saved.Climate risks
Neighborhood: Olde Whitehall
Nearby schools
GreatSchools rating
- 7/10Steele Creek ElementaryGrades: PK-5Distance: 1.9 mi
- 7/10Robert F Kennedy MiddleGrades: 6-8Distance: 1.9 mi
- 5/10Olympic High SchoolGrades: 9-12Distance: 1.7 mi
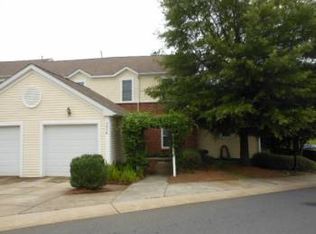
- $283,3003 bd2 ba1.5k sqft2226 Oak Hill Village Ln, Charlotte, NC 28217Off Market
- $222,5003 bd3 ba1.2k sqft6953 Misty Pine Ln, Charlotte, NC 28217Sold

- $280,1003 bd2 ba1.6k sqft6951 Misty Pine Ln, Charlotte, NC 28217Off Market
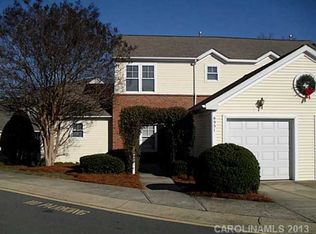
- $285,6003 bd2 ba1.5k sqft2306 Oak Hill Village Ln, Charlotte, NC 28217Off Market
- $235,0002 bd3 ba1.1k sqft7019 Walnut Ridge Ct, Charlotte, NC 28217Sold
- $281,7002 bd3 ba1.2k sqft4319 Laurel Hill Ln, Charlotte, NC 28217Off Market
- $282,2002 bd3 ba1.2k sqft4315 Laurel Hill Ln, Charlotte, NC 28217Off Market
- $325,0003 bd3 ba1.7k sqft4307 Laurel Hill Ln, Charlotte, NC 28217Sold
A local agent can set up tours, give advice and negotiate with sellers.
Similar homes
- $350,0004 bd3 ba1.8k sqft306 Cayman Way, Charlotte, NC 28217For Sale

 MLS ID #4379005, Maria Claypool, Mark Spain Real Estate. Canopy MLS as distributed by MLS GRID
 - $365,0003 bd3 ba1.6k sqft9021 Cedar Run Way, Charlotte, NC 28273For Sale
 MLS ID #4389601, Danielle Scurry, Coldwell Banker Realty. Canopy MLS as distributed by MLS GRID
 - $320,0003 bd3 ba1.6k sqftGlenridge, Fort Mill, SC 29715For Sale
 MLS ID #4408766, Steve Jarrell, EXP Realty LLC Ballantyne. Canopy MLS as distributed by MLS GRID
 - $349,9003 bd3 ba2k sqftBella Sera Villas, Charlotte, NC 28278For Sale
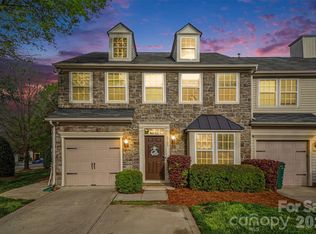 MLS ID #4366635, John Hagan, Carolina Realty Advisors. Canopy MLS as distributed by MLS GRID
 - $418,0003 bd3 ba1.4k sqft6408 Silver Star Ln, Charlotte, NC 28210For SaleMLS ID #4395408, Lauren Farlow, Keller Williams South Park. Canopy MLS as distributed by MLS GRID
- $329,0002 bd3 ba1.2k sqft3520 Colony Rd APT I, Charlotte, NC 28211For SaleMLS ID #4408626, Susan Jakubowski, Ivester Jackson Christie's. Canopy MLS as distributed by MLS GRID
- $439,9003 bd3 ba1.6k sqft4148 Park South Station Blvd, Charlotte, NC 28210For SaleMLS ID #4406700, Geoff Campbell, Geoff Campbell Realty Inc. Canopy MLS as distributed by MLS GRID
- $339,9003 bd3 ba1.7k sqft442 Tribune Dr, Charlotte, NC 28214For SaleMLS ID #4399669, Amiyr Mohamed, Costello Real Estate and Investments LLC. Canopy MLS as distributed by MLS GRID
- $270,0002 bd3 ba1.4k sqft12418 Blossoming Ct, Charlotte, NC 28273For SaleMLS ID #4410011, Betsy Jenkins, Coldwell Banker Realty. Canopy MLS as distributed by MLS GRID
- $325,0003 bd3 ba1.7k sqft616 Altamonte Dr, Clover, SC 29710For SaleMLS ID #4408541, Kelley King, Keller Williams Ballantyne Area. Canopy MLS as distributed by MLS GRID
- $429,5003 bd3 ba1.6k sqft2403 Diplomat Ln, Charlotte, NC 28210For SaleMLS ID #4387067, Heather Mackey, Mackey Realty LLC. Canopy MLS as distributed by MLS GRID
- $300,0002 bd3 ba1.2k sqft8205 Tradd Ct, Charlotte, NC 28210For SaleMLS ID #4408479, Jamie Milam, Keller Williams South Park. Canopy MLS as distributed by MLS GRID
- $335,0002 bd3 ba1.4k sqft8733 Robinson Forest Dr, Charlotte, NC 28277For SaleMLS ID #4366546, Jeff Ciulla, RE/MAX Executive. Canopy MLS as distributed by MLS GRID
- $335,0003 bd3 ba1.6k sqft9224 Ligon Ct, Charlotte, NC 28213For SaleMLS ID #4397997, Bruce Hurley, Mark Spain Real Estate. Canopy MLS as distributed by MLS GRID
- $325,0003 bd3 ba1.7k sqft315 Bulrush Rd, Clover, SC 29710For SaleMLS ID #4396999, John Bolos, Keller Williams South Park. Canopy MLS as distributed by MLS GRID
- $354,9003 bd2 ba1.3k sqft1008 Raywood Ct, Matthews, NC 28104For SaleMLS ID #4411795, Oksana Ploshnik, OP Realty Group LLC. Canopy MLS as distributed by MLS GRID
- $319,9003 bd3 ba2.1k sqft3921 Bighorn Way, Gastonia, NC 28056For SaleMLS ID #4408782, Caesar Escobar, Milemma Realty, LLC. Canopy MLS as distributed by MLS GRID
- $479,9003 bd3 ba2k sqft1809 Royal Gorge Ave, Charlotte, NC 28210For SaleMLS ID #4394316, Penka Antista, David Hoffman Realty Charlotte. Canopy MLS as distributed by MLS GRID
- $439,0003 bd3 ba1.9k sqftPark South Station, Charlotte, NC 28210For SaleMLS ID #4387796, Suzana Measham, Better Homes and Gardens Real Estate Paracle. Canopy MLS as distributed by MLS GRID
- $309,5002 bd3 ba1.3k sqft12429 Stratfield Place Cres, Pineville, NC 28134For SaleMLS ID #4353711, Michelle Horne, ProStead Realty. Canopy MLS as distributed by MLS GRID
