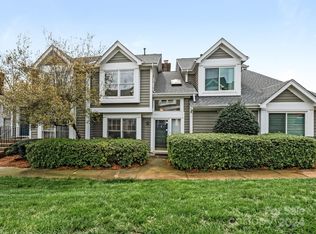
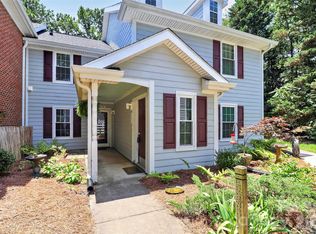
8205 Tradd Court is a two bedroom, two and a half bath condominium in The Gates at Quail Hollow, an established community in Charlotte, NC 28210, minutes from SouthPark. The home offers approximately 1,234 square feet, with each bedroom featuring its own private ensuite bathroom plus a convenient half bath on the main level.
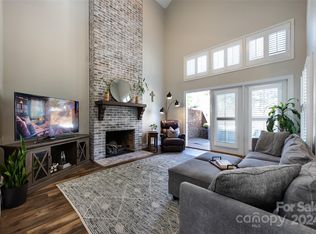
The main level centers on a sun filled living room warmed by a gas fireplace, the kind of space that works as easily for a quiet night with a book as it does for friends who stay past dinner, helped along by a built in wet bar tucked into the corner. Crown molding and durable LVP flooring carry through the main living areas and give the space a settled, finished feel. The kitchen, bright and tiled through the entry, stays out of the way until you need it, then earns its keep with stainless appliances and enough cabinet space to actually put things away, opening into a dining area sized for real conversation. A convenient half bath off this level means guests never have to find their way upstairs.
Upstairs, the primary suite reads as its own retreat. Vaulted ceilings lift the room, a walk in closet keeps the morning simple, and a soaking tub gives you somewhere to end the day on your own terms. The second bedroom carries its own private ensuite and vaulted ceiling too, so whoever uses it, a guest, a home office, a quiet workspace, gets true separation rather than a shared wall and a compromise. Neutral paint throughout leaves the styling decisions to you.
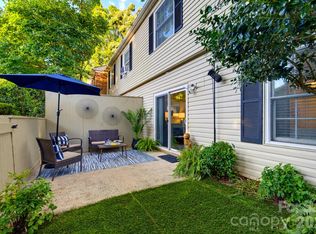
Outside, a private back patio with gated access from the parking area offers a place to unwind, backed by a dedicated storage closet and two dedicated parking spaces that remove the daily guesswork. Plenty of visitor parking as well.
Ownership here is deliberately uncomplicated. Energy efficient Pella windows throughout. The AC and heat pump along with the building's roof were all replaced in 2023. The Gates at Quail Hollow HOA covers lawn maintenance, exterior siding and roof upkeep, and water and sewer, then hands you a community pool, hot tub, clubhouse, tennis court, Pickleball court, fitness center, and green space you never have to maintain yourself, along with a calendar of community events if you want them. One predictable bill in exchange for a genuine amount of your own time back, and to make that first year easier still, the seller is offering to cover twelve months of HOA dues at closing.
8205 Tradd Court sits close enough to SouthPark Mall, Park Road Shopping Center, grocery and pharmacy options, medical care, and a wide range of entertainment and dining that errands stop feeling like errands, with quick access to Ballantyne and Uptown Charlotte when you need them. Offered at $300,000, this is a well built place to actually live, right where you already want to be.
Under contract-no show
Price cut: $10.1K (9/2)
$289,900
8205 Tradd Ct, Charlotte, NC 28210
2beds
1,234sqft
Condominium
Built in 1986
-- sqft lot
$281,100 Zestimate®
$235/sqft
$407/mo HOA
What's special
Gas fireplaceVaulted ceilingsCrown moldingEnough cabinet spaceBuilt in wet barEnergy efficient pella windowsStainless appliances
- 60 days
- 196
- 6
Zillow last checked:
Listing updated:
Listed by:
Jamie Milam jamiemilam@kw.com,
Keller Williams South Park
Source: Canopy MLS as distributed by MLS GRID,MLS#: 4408479
Facts & features
Interior
Bedrooms & bathrooms
- Bedrooms: 2
- Bathrooms: 3
- Full bathrooms: 2
- 1/2 bathrooms: 1
Primary bedroom
- Features: En Suite Bathroom, Walk-In Closet(s)
- Level: Upper
- Area: 211.12 Square Feet
- Dimensions: 14' 0" X 15' 1"
Bathroom half
- Level: Main
- Area: 21.76 Square Feet
- Dimensions: 4' 7" X 4' 9"
Bathroom full
- Level: Upper
- Area: 67.31 Square Feet
- Dimensions: 5' 1" X 13' 3"
Bathroom full
- Level: Upper
- Area: 83.66 Square Feet
- Dimensions: 8' 7" X 9' 9"
Other
- Level: Upper
- Area: 147 Square Feet
- Dimensions: 12' 3" X 12' 0"
Dining area
- Level: Main
- Area: 100.34 Square Feet
- Dimensions: 14' 6" X 6' 11"
Kitchen
- Level: Main
- Area: 100.56 Square Feet
- Dimensions: 11' 10" X 8' 6"
Living room
- Level: Main
- Area: 257.32 Square Feet
- Dimensions: 19' 5" X 13' 3"
Heating
- Electric, Heat Pump
Cooling
- Ceiling Fan(s), Central Air, Electric, Heat Pump
Appliances
- Included: Dishwasher, Disposal, Electric Range, Electric Water Heater, Microwave, Refrigerator, Washer/Dryer
- Laundry: Laundry Closet, Main Level
Features
- Walk-In Closet(s), Wet Bar
- Flooring: Carpet, Tile, Vinyl
- Windows: Skylight(s)
- Has basement: No
- Fireplace features: Living Room, Wood Burning
Interior area
- Total structure area: 1,234
- Total interior livable area: 1,234 sqft
- Finished area above ground: 1,234
- Finished area below ground: 0
Video & virtual tour
Property
Parking
- Total spaces: 2
- Parking features: Parking Space(s)
- Uncovered spaces: 2
- Details: Two dedicated parking spaces behind the gated patio for the unit. There is visitor parking on the right side as soon as you turn onto Tradd Ct.
Features
- Levels: Two
- Stories: 2
- Entry location: Main
- Patio & porch: Patio
- Exterior features: Lawn Maintenance
- Pool features: Community
- Spa features: Community
- Fencing: Fenced
Details
- Parcel number: 17326311
- Zoning: R300
- Special conditions: Standard
Construction
Type & style
- Home type: Condo
- Property subtype: Condominium
Materials
- Wood
- Foundation: Slab
Condition
- New construction: No
- Year built: 1986
Utilities & green energy
- Sewer: Public Sewer
- Water: City
- Utilities for property: Electricity Connected
Community & HOA
Community
- Features: Clubhouse, Fitness Center, Recreation Area, Sidewalks, Street Lights, Tennis Court(s)
- Subdivision: The Gates at Quail Hollow
HOA
- Has HOA: Yes
- HOA fee: $407 monthly
- HOA name: Cusick
- HOA phone: 704-544-7779
Location
- Region: Charlotte
Financial & listing details
- Price per square foot: $235/sqft
- Tax assessed value: $272,805
- Date on market: 7/30/2026
- Cumulative days on market: 61 days
- Listing terms: Cash,Conventional
- Electric utility on property: Yes
- Road surface type: Asphalt, Paved
Estimated market value
$281,100
$267,000 - $295,000
$1,947/mo
Price history
| Date | Event | Price |
|---|---|---|
| 9/23/2026 | Pending sale | $289,900$235/sqft |
Source:  Canopy MLS as distributed by MLS GRID #4408479 Report a problem Canopy MLS as distributed by MLS GRID #4408479 Report a problem | ||
| 9/2/2026 | Price change | $289,900-3.4%$235/sqft |
Source: Canopy MLS as distributed by MLS GRID #4408479 Report a problem | ||
| 7/30/2026 | Listed for sale | $300,000+17.6%$243/sqft |
Source: Canopy MLS as distributed by MLS GRID #4408479 Report a problem | ||
| 7/8/2021 | Sold | $255,000-5.6%$207/sqft |
Source: Canopy MLS as distributed by MLS GRID #3742329 Report a problem | ||
| 6/9/2021 | Pending sale | $270,000$219/sqft |
Source: Canopy MLS as distributed by MLS GRID #3742329 Report a problem | ||
| 5/20/2021 | Listed for sale | $270,000+45.9%$219/sqft |
Source: Canopy MLS as distributed by MLS GRID #3742329 Report a problem | ||
| 7/3/2017 | Sold | $185,000+23.4%$150/sqft |
Source: Public Record Report a problem | ||
| 7/13/2013 | Listing removed | $149,900$121/sqft |
Source: C.A.Carter Group #2155683 Report a problem | ||
| 6/13/2013 | Price change | $149,900-6.3%$121/sqft |
Source: C.A.Carter Group #2155683 Report a problem | ||
| 5/27/2013 | Listed for sale | $159,900+1.2%$130/sqft |
Source: C.A.Carter Group #2155683 Report a problem | ||
| 5/16/2007 | Sold | $158,000$128/sqft |
Source: Public Record Report a problem | ||
Public tax history
| Year | Property taxes | Tax assessment |
|---|---|---|
| 2025 | -- | $272,805 |
| 2024 | -- | $272,805 |
| 2023 | -- | $272,805 +50.9% |
| 2022 | $1,870 | $180,800 |
| 2021 | -- | $180,800 |
| 2020 | $1,852 +0.8% | $180,800 |
| 2019 | $1,836 -11% | $180,800 +19.3% |
| 2018 | $2,062 +2.3% | $151,600 |
| 2017 | $2,016 | $151,600 |
| 2016 | $2,016 | $151,600 |
| 2015 | $2,016 +1.5% | $151,600 |
| 2014 | $1,986 | $151,600 |
| 2013 | -- | $151,600 -0.1% |
| 2012 | -- | $151,700 |
| 2011 | -- | $151,700 +14.4% |
| 2010 | -- | $132,600 |
| 2009 | -- | $132,600 |
| 2008 | -- | $132,600 |
| 2007 | -- | $132,600 |
| 2006 | -- | $132,600 |
| 2005 | -- | $132,600 |
| 2004 | -- | $132,600 |
| 2003 | -- | $132,600 +21.6% |
| 2002 | -- | $109,030 |
| 2001 | -- | $109,030 |
| 2000 | -- | $109,030 |
Find assessor info on the county website
Monthly payment
Est. payment
Payment breakdown
Explore the cost of this home by adjusting the details. Changes won't be saved.Climate risks
Neighborhood: Quail Hollow
Nearby schools
Schools provided by the listing agent
- Elementary: Smithfield
- Middle: Quail Hollow
- High: South Mecklenburg
Source: Canopy MLS as distributed by MLS GRID. This data may not be complete. We recommend contacting the local school district to confirm school assignments for this home.

Similar homes
- $239,9992 bd2 ba1.2k sqft7034 Quail Hill Rd, Charlotte, NC 28210For Sale
 MLS ID #4424203, Don Gomez, C-A-RE Realty. Canopy MLS as distributed by MLS GRID
 - $260,0002 bd3 ba1.2k sqftQuail Hill, Charlotte, NC 28210For Sale
 MLS ID #4430297, Shirley Ghorshi, Keller Williams Ballantyne Area. Canopy MLS as distributed by MLS GRID
 - $269,9003 bd3 ba1.4k sqft1801 Pewsbury Rd, Charlotte, NC 28210For Sale
 MLS ID #4404085, Joseph McMurry, EXP Realty LLC Ballantyne. Canopy MLS as distributed by MLS GRID
 - $249,9002 bd2 ba1k sqft9232 Kings Canyon Dr, Charlotte, NC 28210For Sale
 MLS ID #4380985, Tracy Honeycutt, Costello Real Estate and Investments LLC. Canopy MLS as distributed by MLS GRID
 - $289,0002 bd2 ba1k sqft422 W 8th St, Charlotte, NC 28202For SaleMLS ID #4432729, John Robinson, MATHERS REALTY.COM. Canopy MLS as distributed by MLS GRID
- $275,0002 bd2 ba1.1k sqft7912 Greenside Ct, Charlotte, NC 28277For SaleMLS ID #4418762, Dennis Coffey, Coffey House Realty. Canopy MLS as distributed by MLS GRID
- $295,0003 bd2 ba1.4k sqft1000 E Woodlawn Rd APT 314, Charlotte, NC 28209For SaleMLS ID #4417985, Joseph Smallbone, NextHome Paramount. Canopy MLS as distributed by MLS GRID
- $317,0002 bd3 ba1.2k sqft3520 Colony Rd APT I, Charlotte, NC 28211For SaleMLS ID #4408626, Susan Jakubowski, Ivester Jackson Christie's. Canopy MLS as distributed by MLS GRID
- $250,0002 bd3 ba1.2k sqft11531 Turn Stone Ct, Charlotte, NC 28226For SaleMLS ID #4422419, Jessica Graham, Keller Williams Ballantyne Area. Canopy MLS as distributed by MLS GRID
- $418,0002 bd3 ba1.7k sqft5803 Sharon Rd APT E, Charlotte, NC 28210For SaleMLS ID #4428792, Lisa Wohlford, Wohlford & Associates Inc. Canopy MLS as distributed by MLS GRID
- $369,9993 bd3 ba1.7k sqft6150 Gray Gate Ln APT I, Charlotte, NC 28210For SaleMLS ID #4392595, David Strause, Ivester Jackson Christie's. Canopy MLS as distributed by MLS GRID
- $255,0002 bd2 ba774 sqftLatta Square, Charlotte, NC 28204For SaleMLS ID #4432820, Alexa Jordan, Horizon Realty Carolinas. Canopy MLS as distributed by MLS GRID
- $270,0002 bd2 ba814 sqft219 Wakefield Dr, Charlotte, NC 28209For SaleMLS ID #4396863, Adrienne Priest, Helen Adams Realty. Canopy MLS as distributed by MLS GRID
- $250,0003 bd3 ba1.5k sqft6614 Point Comfort Ln, Charlotte, NC 28226For SaleMLS ID #4369899, John Bolos, Keller Williams South Park. Canopy MLS as distributed by MLS GRID
- $339,9002 bd2 ba1k sqft3208 Selwyn Farms Ln APT 6, Charlotte, NC 28209For SaleMLS ID #4420524, Jill Moyer, Redfin Corporation. Canopy MLS as distributed by MLS GRID
- $260,0003 bd2 ba1.4k sqft2786 Dogwood Hills Ct, Fort Mill, SC 29715For SaleMLS ID #4429854, Angela Bueno, Keller Williams Ballantyne Area. Canopy MLS as distributed by MLS GRID
- $384,7502 bd2 ba1k sqftKing John Condos, Charlotte, NC 28207For SaleMLS ID #4424659, Scott Belford, Keller Williams South Park. Canopy MLS as distributed by MLS GRID
- $260,0002 bd2 ba787 sqftLatta Square, Charlotte, NC 28204For SaleMLS ID #4368887, Liz Koelling, Keller Williams South Park. Canopy MLS as distributed by MLS GRID
- $293,0002 bd3 ba1.2k sqftVillage Manor at Ayrsley, Charlotte, NC 28273For SaleMLS ID #4366829, Donald Newell, David Hoffman Realty Charlotte. Canopy MLS as distributed by MLS GRID
- $250,0002 bd3 ba1.1k sqftCrestview II, Charlotte, NC 28277For SaleMLS ID #4430235, Phil Puma, Puma & Associates Realty, Inc.. Canopy MLS as distributed by MLS GRID
