Rare opportunity to have the highly sought-after I-Line floorplan—one of the largest and most desirable floorplans in Bennington Woods. Perfectly positioned in a private, tranquil setting within the community, this exceptional residence offers an uncommon combination of generous living space, privacy, and direct access to the Little Sugar Creek Greenway in the heart of South Charlotte.
Tucked beneath a canopy of mature trees, this home features its own private paved entrance to the Greenway, making morning walks, bike rides, and evening strolls part of your everyday lifestyle. Enjoy an unbeatable location just minutes from SouthPark, Quail Hollow Country Club, the Lynx Blue Line, Uptown Charlotte, premier dining, shopping, and everyday conveniences.
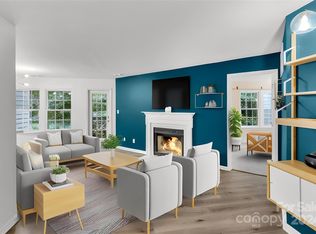
Inside, every detail has been thoughtfully updated to create a home that is both elegant and welcoming. New engineered hardwood flooring and red oak hardwood stairs (2021) add warmth and timeless style throughout. The beautifully renovated kitchen (2021) features quartz countertops, a deep single-bowl sink, designer faucet, contemporary backsplash, and a complete suite of updated appliances.
The spacious primary suite includes a beautifully renovated bath with a luxurious walk-in shower and updated vanity. The guest bath has also been fully remodeled with a new tub, shower, vanity, and modern fixtures. Custom French glass doors open to a sun-filled flex room that easily serves as a home office, reading retreat, fitness room, or creative studio.
Major capital improvements provide outstanding peace of mind, including Google Fiber (2024), complete AquaPEX plumbing replacement (2025), Ring video doorbell and Yale smart keypad entry (2025), updated lighting throughout (2021 & 2026), fresh interior paint (2026), and new turf on the private deck (2026).
Residents enjoy a low-maintenance lifestyle with access to the community pool, clubhouse, beautifully maintained grounds, and an active HOA. Even better, the Seller is offering a 1-year American Home Shield Home Warranty! Note: The HOA includes the unit's water bill. (savings of around $80 per month).
Combining Bennington Woods' coveted largest floorplan, extensive renovations, rare private Greenway access, this move-in-ready home delivers exceptional value in one of South Charlotte's most desirable locations. Opportunities like this are exceptionally rare.
Property is also listed for rent, MLS 4433482
Active
Price cut: $10K (9/10)
$369,999
6150 Gray Gate Ln APT I, Charlotte, NC 28210
3beds
1,757sqft
Condominium
Built in 1987
-- sqft lot
$365,100 Zestimate®
$211/sqft
$436/mo HOA
What's special
Contemporary backsplashBeautifully renovated kitchenCustom french glass doorsRed oak hardwood stairsUpdated vanityCommunity poolNew engineered hardwood flooring
- 120 days
- 458
- 30
Zillow last checked:
Listing updated:
Listed by:
David Strause davids@ivesterjackson.com,
Ivester Jackson Christie's
Source: Canopy MLS as distributed by MLS GRID,MLS#: 4392595
Facts & features
Interior
Bedrooms & bathrooms
- Bedrooms: 3
- Bathrooms: 3
- Full bathrooms: 2
- 1/2 bathrooms: 1
- Main level bedrooms: 2
Primary bedroom
- Level: Main
Bedroom s
- Features: See Remarks
- Level: Upper
Bathroom full
- Level: Main
Bathroom half
- Level: Main
Other
- Level: Main
Dining area
- Level: Main
Kitchen
- Level: Main
Laundry
- Level: Main
Living room
- Level: Main
Loft
- Level: Upper
Office
- Level: Main
Heating
- Apollo System, Heat Pump
Cooling
- Central Air, Electric
Appliances
- Included: Dishwasher, Disposal, Dryer, Electric Range, Exhaust Fan, Microwave, Oven, Refrigerator, Refrigerator with Ice Maker, Washer
- Laundry: Laundry Room
Features
- Flooring: Carpet, Tile, Wood
- Windows: Insulated Windows
- Has basement: No
- Fireplace features: Living Room
Interior area
- Total structure area: 1,757
- Total interior livable area: 1,757 sqft
- Finished area above ground: 1,757
- Finished area below ground: 0
Property
Parking
- Parking features: Parking Lot
- Details: There are multiple spaces outside the building for all residents and guests
Features
- Levels: Three Or More
- Stories: 3
- Entry location: Lower
- Patio & porch: Balcony, Covered
- Exterior features: Storage
- Has private pool: Yes
- Pool features: Outdoor Pool
Details
- Parcel number: 17307351
- Zoning: R-15
- Special conditions: Standard
Construction
Type & style
- Home type: Condo
- Property subtype: Condominium
Materials
- Hardboard Siding
- Foundation: Slab
Condition
- New construction: No
- Year built: 1987
Utilities & green energy
- Sewer: Public Sewer
- Water: City
- Utilities for property: Cable Available, Electricity Connected, Wired Internet Available
Community & HOA
Community
- Subdivision: Bennington Woods
HOA
- Has HOA: Yes
- HOA fee: $436 monthly
- HOA name: Meca Realty
- HOA phone: 704-372-0005
Location
- Region: Charlotte
Financial & listing details
- Price per square foot: $211/sqft
- Tax assessed value: $250,939
- Annual tax amount: $2,089
- Date on market: 6/19/2026
- Cumulative days on market: 120 days
- Listing terms: Cash,Conventional,FHA,Nonconforming Loan,VA Loan
- Electric utility on property: Yes
- Road surface type: Paved
Estimated market value
$365,100
$347,000 - $383,000
$2,366/mo
Price history
| Date | Event | Price |
|---|---|---|
| 10/12/2026 | Listed for rent | $1,995$1/sqft |
Source: Canopy MLS as distributed by MLS GRID #4433482 Report a problem | ||
| 9/10/2026 | Price change | $369,999-2.6%$211/sqft |
Source:  Canopy MLS as distributed by MLS GRID #4392595 Report a problem Canopy MLS as distributed by MLS GRID #4392595 Report a problem | ||
| 7/30/2026 | Price change | $379,995-1.3%$216/sqft |
Source: Canopy MLS as distributed by MLS GRID #4392595 Report a problem | ||
| 6/19/2026 | Listed for sale | $385,000+69.2%$219/sqft |
Source: Canopy MLS as distributed by MLS GRID #4392595 Report a problem | ||
| 4/16/2021 | Sold | $227,500+8.5%$129/sqft |
Source: Canopy MLS as distributed by MLS GRID #3710007 Report a problem | ||
| 3/14/2021 | Pending sale | $209,750$119/sqft |
Source: Canopy MLS as distributed by MLS GRID #3710007 Report a problem | ||
| 3/11/2021 | Listed for sale | $209,750+24.8%$119/sqft |
Source: Canopy MLS as distributed by MLS GRID #3710007 Report a problem | ||
| 11/29/2017 | Sold | $168,017+34.4%$96/sqft |
Source: Canopy MLS as distributed by MLS GRID #3330924 Report a problem | ||
| 9/26/2012 | Sold | $125,000+4900%$71/sqft |
Source: Canopy MLS as distributed by MLS GRID #2072024 Report a problem | ||
| 11/14/2001 | Sold | $2,500-98.1%$1/sqft |
Source: Public Record Report a problem | ||
| 1/19/2000 | Sold | $134,000$76/sqft |
Source: Public Record Report a problem | ||
Public tax history
| Year | Property taxes | Tax assessment |
|---|---|---|
| 2025 | $2,089 +1.7% | $250,939 |
| 2024 | $2,054 +3.7% | $250,939 |
| 2023 | $1,980 +13.1% | $250,939 +49% |
| 2022 | $1,751 +0.6% | $168,400 |
| 2021 | $1,740 +0.4% | $168,400 |
| 2020 | $1,732 +0.9% | $168,400 |
| 2019 | $1,717 +2.3% | $168,400 +37.7% |
| 2018 | $1,678 +2.5% | $122,300 |
| 2017 | $1,637 | $122,300 |
| 2016 | $1,637 | $122,300 |
| 2015 | $1,637 +1.7% | $122,300 |
| 2014 | $1,610 | $122,300 |
| 2013 | -- | $122,300 |
| 2012 | -- | $122,300 |
| 2011 | -- | $122,300 -5.3% |
| 2010 | -- | $129,200 |
| 2009 | -- | $129,200 |
| 2008 | -- | $129,200 |
| 2007 | -- | $129,200 |
| 2006 | -- | $129,200 |
| 2005 | -- | $129,200 |
| 2004 | -- | $129,200 |
| 2003 | -- | $129,200 +18.8% |
| 2002 | -- | $108,720 |
| 2001 | -- | $108,720 |
| 2000 | -- | $108,720 |
Find assessor info on the county website
Monthly payment
Est. payment
Payment breakdown
Explore the cost of this home by adjusting the details. Changes won't be saved.Climate risks
Neighborhood: Quail Hollow
Nearby schools
Schools provided by the listing agent
- Elementary: Huntingtowne Farms
- Middle: Carmel
- High: South Mecklenburg
Source: Canopy MLS as distributed by MLS GRID. This data may not be complete. We recommend contacting the local school district to confirm school assignments for this home.


Similar homes
- $399,0003 bd3 ba1.4k sqft6408 Silver Star Ln, Charlotte, NC 28210For Sale

 MLS ID #4395408, Lauren Farlow, Keller Williams South Park. Canopy MLS as distributed by MLS GRID
 - $335,0002 bd3 ba1.6k sqftQuail Hollow, Charlotte, NC 28210For Sale
 MLS ID #4391391, Rick Carter, Realty One Group Revolution. Canopy MLS as distributed by MLS GRID
 - $418,0002 bd3 ba1.7k sqft5803 Sharon Rd APT E, Charlotte, NC 28210For Sale
 MLS ID #4428792, Lisa Wohlford, Wohlford & Associates Inc. Canopy MLS as distributed by MLS GRID
 - $415,0003 bd3 ba1.9k sqftPark South Station, Charlotte, NC 28210For Sale
 MLS ID #4387796, Suzana Measham, Better Homes and Gardens Real Estate Paracle. Canopy MLS as distributed by MLS GRID
 - $364,9003 bd2 ba1.4k sqft2526 Nickelridge Ct, Charlotte, NC 28273For SaleMLS ID #4416593, Rotem Eckman, Coldwell Banker Realty. Canopy MLS as distributed by MLS GRID
- $339,9003 bd3 ba1.5k sqft323 Whispering Pines Dr, Charlotte, NC 28217For SaleMLS ID #4404610, Drew Bartek, Realty One Group Revolution. Canopy MLS as distributed by MLS GRID
- $339,9002 bd2 ba1k sqft3208 Selwyn Farms Ln APT 6, Charlotte, NC 28209For SaleMLS ID #4420524, Jill Moyer, Redfin Corporation. Canopy MLS as distributed by MLS GRID
- $449,0002 bd3 ba1.6k sqft5811 Sharon Rd APT C, Charlotte, NC 28210For SaleMLS ID #4424078, Monica Grizzle, MYRECLOSINGTEAM LLC. Canopy MLS as distributed by MLS GRID
- $425,0003 bd4 ba1.9k sqftSouthpark, Charlotte, NC 28209For SaleMLS ID #4424752, Nicole McAlister, Keller Williams Ballantyne Area. Canopy MLS as distributed by MLS GRID
- $348,0002 bd2 ba1k sqftSpringfield Square, Charlotte, NC 28202For SaleMLS ID #4421527, Brett Carraway, Northstar Real Estate, LLC. Canopy MLS as distributed by MLS GRID
- $249,9002 bd2 ba1k sqft9232 Kings Canyon Dr, Charlotte, NC 28210For SaleMLS ID #4380985, Tracy Honeycutt, Costello Real Estate and Investments LLC. Canopy MLS as distributed by MLS GRID
- $410,0003 bd3 ba1.9k sqft8927 Raven Park Dr, Charlotte, NC 28216For SaleMLS ID #4419436, Dettzabel Rivero Chacin, DASH Carolina. Canopy MLS as distributed by MLS GRID
- $340,0003 bd4 ba2.1k sqft9700 Kings Parade Blvd, Charlotte, NC 28273For SaleMLS ID #4407631, Rebecca Cullen, Keller Williams Connected. Canopy MLS as distributed by MLS GRID
- $350,0003 bd3 ba1.6k sqft11907 Maria Ester Ct, Charlotte, NC 28277For SaleMLS ID #4422571, Chirag Santwani, Coldwell Banker Realty. Canopy MLS as distributed by MLS GRID
- $385,0002 bd3 ba1.6k sqft9618 Elizabeth Townes Ln, Charlotte, NC 28277For SaleMLS ID #4419464, Belinda Hicks Broderick, COMPASS. Canopy MLS as distributed by MLS GRID
- $400,0004 bd3 ba2.2k sqft7309 Leesburg Rd, Charlotte, NC 28215For SaleMLS ID #4417972, Shandreika Stephenson, Keller Williams Unlimited. Canopy MLS as distributed by MLS GRID
- $339,0003 bd3 ba1.8k sqftCricket Lake, Charlotte, NC 28277For SaleMLS ID #4399995, Karen Van Dyne, NorthGroup Real Estate LLC. Canopy MLS as distributed by MLS GRID
- $330,0003 bd1 ba1.2k sqft3140 Piney Grove Rd, Charlotte, NC 28212For SaleMLS ID #4419986, David Hederman, Howard Hanna Allen Tate Charlotte South. Canopy MLS as distributed by MLS GRID
- $350,0003 bd2 ba1.6k sqft8223 Knollwood Cres, Charlotte, NC 28213For SaleMLS ID #4406519, Jenna Black, Lantern Realty & Development, LLC. Canopy MLS as distributed by MLS GRID
- $330,0003 bd2 ba1.4k sqft6111 Country Walk Dr, Charlotte, NC 28212For SaleMLS ID #4420274, Kiwan Bigelow, Keller Williams Connected. Canopy MLS as distributed by MLS GRID
