Rare Find in the Heart of Quail Hollow/South Park!
Welcome to your beautifully renovated, turnkey oasis. Nestled in one of Charlotte’s most coveted neighborhoods, this spectacular, nearly 1,700-square-foot, two-story condo offers the perfect blend of modern luxury, low-maintenance living, and an unparalleled location. Whether you are a city commuter, or someone who loves resort-style amenities, this property checks every single box.
As you step into the condo, you are greeted by brand new, premium Pergo luxury vinyl plank flooring that runs seamlessly throughout the entire home—completely eliminating the need for carpet. The main level is designed for effortless entertaining, featuring a kitchen updated with stunning new quartz countertops, brand new double in-wall ovens, a sleek flat-top cooktop, new dishwasher, and a refrigerator. The spacious family room complete with a wood burning fireplace flows naturally through sliding doors out to your private patio, offering a clean slate just waiting for your personal green thumb or outdoor dining setup.
Moving upstairs, you will find a rare layout featuring two large primary bedrooms. Both of these suites serve as private retreats, boasting completely renovated en-suite bathrooms and expansive walk-in closets. Plantation shutters accent every window in the home, including the brand new sliding patio door, adding a touch of class to the entire space. The home also includes a brand new water heater, along with a full sized washer and dryer.
Living here feels like staying at a permanent resort, a lifestyle that is hard to find in the South Park and Quail Hollow area. Your HOA dues grant you access to two sparkling in-ground pools, tennis courts, and newly coveted pickleball courts with private security entrances for residents only!. You can explore acres of lush, mature tree-lined streets and green spaces perfect for evening walks, or relax by the three huge stocked ponds available to residents for fishing and scenic views. The community also features a massive clubhouse complete with a full kitchen, which is available for residents to rent for graduations, wedding receptions, and milestones. Best of all, your dues include total maintenance freedom, covering all landscaping, tree care, and, pest control, water, exterior building maintenance—including your private carport. Your carport is equipped with your own personal locked storage space as well!
The location is truly unbeatable. You are just minutes from the prestigious Quail Hollow Country Club, home of the PGA Championship and elite tour events. Premier shopping and dining options are within walking distance of your front door, and a quick five-minute drive to the light rail gives you stress-free, traffic-free access to Uptown Charlotte for Carolina Panthers games, concerts, and nightlife. Don't miss out on this South Park gem—schedule your private tour today and step into the luxury lifestyle you’ve been searching for.
Some photos are digitally staged
Active
$335,000
7226 Quail Meadow Ln, Charlotte, NC 28210
2beds
1,681sqft
Condominium
Built in 1980
-- sqft lot
$327,700 Zestimate®
$199/sqft
$472/mo HOA
What's special
Beautifully renovated turnkey oasisCompletely renovated en-suite bathroomsPrivate patioTwo sparkling in-ground poolsNew dishwasherSleek flat-top cooktopTwo large primary bedrooms
- 124 days
- 338
- 16
Zillow last checked:
Listing updated:
Listed by:
Rick Carter rickcarterrealtor@gmail.com,
Realty One Group Revolution
Source: Canopy MLS as distributed by MLS GRID,MLS#: 4391391
Facts & features
Interior
Bedrooms & bathrooms
- Bedrooms: 2
- Bathrooms: 3
- Full bathrooms: 2
- 1/2 bathrooms: 1
Primary bedroom
- Features: Ceiling Fan(s), En Suite Bathroom, Walk-In Closet(s)
- Level: Upper
- Area: 235.98 Square Feet
- Dimensions: 19' 0" X 12' 5"
Kitchen
- Level: Main
- Area: 135.63 Square Feet
- Dimensions: 10' 11" X 12' 5"
Heating
- Central, Electric
Cooling
- Central Air, Electric
Appliances
- Included: Dishwasher, Double Oven, Dryer, Electric Cooktop, Electric Water Heater, Exhaust Hood, Refrigerator, Washer
- Laundry: Electric Dryer Hookup, Laundry Room, Main Level, Washer Hookup
Features
- None
- Flooring: Vinyl
- Windows: Insulated Windows, Window Treatments
- Has basement: No
- Fireplace features: Wood Burning
Interior area
- Total structure area: 1,681
- Total interior livable area: 1,681 sqft
- Finished area above ground: 1,681
- Finished area below ground: 0
Property
Parking
- Total spaces: 1
- Parking features: Assigned, Detached Carport, Garage on Main Level
- Has garage: Yes
- Carport spaces: 1
- Details: 1 dedicated carport space and 1 assigned outdoor parking space
Features
- Levels: Two
- Stories: 2
- Entry location: Main
- Patio & porch: Patio, Rear Porch
- Exterior features: Lawn Maintenance, Tennis Court(s)
- Has private pool: Yes
- Pool features: Community, In Ground, Outdoor Pool
- Waterfront features: None
Lot
- Features: Green Area, Private, Sloped, Wooded
Details
- Parcel number: 17329237
- Zoning: R-MF
- Special conditions: Standard
- Horse amenities: None
Construction
Type & style
- Home type: Condo
- Architectural style: Contemporary
- Property subtype: Condominium
Materials
- Brick Partial, Wood
- Foundation: Slab
Condition
- New construction: No
- Year built: 1980
Utilities & green energy
- Sewer: Public Sewer
- Water: City
- Utilities for property: Cable Available, Underground Utilities
Community & HOA
Community
- Features: Clubhouse, Pond, Street Lights, Walking Trails, Other
- Security: Carbon Monoxide Detector(s), Smoke Detector(s)
- Subdivision: Quail Hollow
HOA
- Has HOA: Yes
- HOA fee: $208 monthly
- HOA name: Cedar
- HOA phone: 877-252-3327
- Second HOA fee: $264 monthly
- Second HOA name: Cedar
- Second HOA phone: 877-252-3327
Location
- Region: Charlotte
- Elevation: 1000 Feet
Financial & listing details
- Price per square foot: $199/sqft
- Tax assessed value: $243,576
- Date on market: 6/15/2026
- Cumulative days on market: 124 days
- Listing terms: Cash,Conventional,FHA
- Road surface type: Asphalt, Paved
Estimated market value
$327,700
$311,000 - $344,000
$2,038/mo
Price history
| Date | Event | Price |
|---|---|---|
| 6/15/2026 | Listed for sale | $335,000+171.3%$199/sqft |
Source:  Canopy MLS as distributed by MLS GRID #4391391 Report a problem Canopy MLS as distributed by MLS GRID #4391391 Report a problem | ||
| 9/18/1998 | Sold | $123,500$73/sqft |
Source: Public Record Report a problem | ||
Public tax history
| Year | Property taxes | Tax assessment |
|---|---|---|
| 2025 | -- | $243,576 |
| 2024 | -- | $243,576 |
| 2023 | -- | $243,576 +45.9% |
| 2022 | -- | $167,000 |
| 2021 | -- | $167,000 |
| 2020 | -- | $167,000 |
| 2019 | $1,703 -12.9% | $167,000 +16.4% |
| 2018 | $1,956 | $143,500 |
| 2017 | -- | $143,500 |
| 2016 | -- | $143,500 |
| 2015 | -- | $143,500 |
| 2014 | $1,882 | $143,500 |
| 2013 | -- | $143,500 |
| 2012 | -- | $143,500 |
| 2011 | -- | $143,500 +25.5% |
| 2010 | -- | $114,300 |
| 2009 | -- | $114,300 |
| 2008 | -- | $114,300 |
| 2007 | -- | $114,300 |
| 2006 | -- | $114,300 |
| 2005 | -- | $114,300 |
| 2004 | -- | $114,300 |
| 2003 | -- | $114,300 +8.3% |
| 2002 | -- | $105,530 |
| 2001 | -- | $105,530 |
| 2000 | -- | $105,530 |
Find assessor info on the county website
Monthly payment
Est. payment
Payment breakdown
Explore the cost of this home by adjusting the details. Changes won't be saved.Climate risks
Neighborhood: Quail Hollow
Nearby schools
Schools provided by the listing agent
- Elementary: Smithfield
- Middle: Quail Hollow
- High: South Mecklenburg
Source: Canopy MLS as distributed by MLS GRID. This data may not be complete. We recommend contacting the local school district to confirm school assignments for this home.
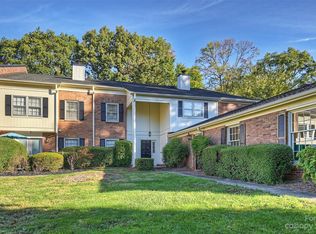

Similar homes
- $318,0002 bd3 ba1.2k sqft8228 Legare Ct, Charlotte, NC 28210For Sale

 MLS ID #4418862, Reba Hatfield, COMPASS. Canopy MLS as distributed by MLS GRID
 - $369,9993 bd3 ba1.7k sqft6150 Gray Gate Ln APT I, Charlotte, NC 28210For Sale
 MLS ID #4392595, David Strause, Ivester Jackson Christie's. Canopy MLS as distributed by MLS GRID
 - $319,9004 bd3 ba1.8k sqftCarmel Chace, Charlotte, NC 28226For Sale
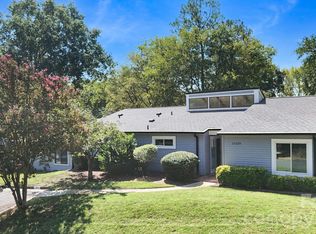 MLS ID #4421533, Bryan Zeiss, Sycamore Properties Inc. Canopy MLS as distributed by MLS GRID
 - $339,9003 bd3 ba1.5k sqft323 Whispering Pines Dr, Charlotte, NC 28217For Sale
 MLS ID #4404610, Drew Bartek, Realty One Group Revolution. Canopy MLS as distributed by MLS GRID
 - $243,0002 bd2 ba1k sqft9478 S Vicksburg Park Ct, Charlotte, NC 28210For SaleMLS ID #4395577, Karen Skaar, Keller Williams Ballantyne Area. Canopy MLS as distributed by MLS GRID
- $309,0002 bd2 ba1.1k sqftPark Place, Charlotte, NC 28209For SaleMLS ID #4417329, Tommy Williams, Corcoran HM Properties. Canopy MLS as distributed by MLS GRID
- $235,0002 bd2 ba982 sqft3009 Heathstead Pl APT J, Charlotte, NC 28210For SaleMLS ID #4429083, Siobhan Koch, Savvy + Co Real Estate. Canopy MLS as distributed by MLS GRID
- $235,0003 bd3 ba1.3k sqft8254 Knights Bridge Rd, Charlotte, NC 28210For SaleMLS ID #4411000, Grace Walser, The Agency - Charlotte. Canopy MLS as distributed by MLS GRID
- $364,9003 bd2 ba1.4k sqft2526 Nickelridge Ct, Charlotte, NC 28273For SaleMLS ID #4416593, Rotem Eckman, Coldwell Banker Realty. Canopy MLS as distributed by MLS GRID
- $315,0002 bd2 ba887 sqft301 Queens Rd APT 207, Charlotte, NC 28204For SaleMLS ID #4420934, Beth Gionis, ProStead Realty. Canopy MLS as distributed by MLS GRID
- $445,0002 bd2 ba1.3k sqftWillowhurst at Park Crossing, Charlotte, NC 28210For SaleMLS ID #4405477, Liz McIntosh, Corcoran HM Properties. Canopy MLS as distributed by MLS GRID
- $348,0002 bd2 ba1k sqftSpringfield Square, Charlotte, NC 28202For SaleMLS ID #4421527, Brett Carraway, Northstar Real Estate, LLC. Canopy MLS as distributed by MLS GRID
- $339,0003 bd3 ba1.8k sqftCricket Lake, Charlotte, NC 28277For SaleMLS ID #4399995, Karen Van Dyne, NorthGroup Real Estate LLC. Canopy MLS as distributed by MLS GRID
- $449,0002 bd3 ba1.6k sqft5811 Sharon Rd APT C, Charlotte, NC 28210For SaleMLS ID #4424078, Monica Grizzle, MYRECLOSINGTEAM LLC. Canopy MLS as distributed by MLS GRID
- $289,0002 bd2 ba1k sqft422 W 8th St, Charlotte, NC 28202For SaleMLS ID #4432729, John Robinson, MATHERS REALTY.COM. Canopy MLS as distributed by MLS GRID
- $265,0003 bd2 ba1.5k sqft6308 Covecreek Dr, Charlotte, NC 28215For SaleMLS ID #4434253, Holly Kimsey Evans, EXP Realty LLC Ballantyne. Canopy MLS as distributed by MLS GRID
- $415,0003 bd3 ba1.9k sqftPark South Station, Charlotte, NC 28210For SaleMLS ID #4387796, Suzana Measham, Better Homes and Gardens Real Estate Paracle. Canopy MLS as distributed by MLS GRID
- $349,0003 bd3 ba1.7k sqft5516 Ilford St, Charlotte, NC 28215For SaleMLS ID #4393005, TJ Bailey, Keller Williams Connected. Canopy MLS as distributed by MLS GRID
- $179,9002 bd2 ba907 sqftCarriage House, Charlotte, NC 28217For SaleMLS ID #4431194, Maria OBoyle, Bon Maison Properties, Inc.. Canopy MLS as distributed by MLS GRID
- $339,9004 bd3 ba1.2k sqft4448 Ridgevalley Dr, Charlotte, NC 28208For SaleMLS ID #4410997, Lena Perez, Elaris Realty Group. Canopy MLS as distributed by MLS GRID
