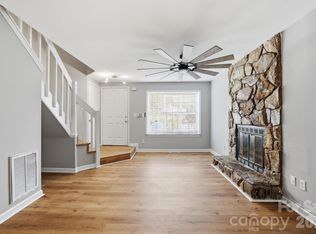
Fall in love with this move-in-ready townhouse, perfectly located in one of the region’s most sought-after neighborhoods and schools. The unbeatable location puts you within a half-mile stroll past the neighborhood lake to all Arboretum's premier restaurants and shopping, with a convenient commute to Uptown Charlotte and Matthews. Inside, hardwood floors guide you through a bright, spacious layout. The heart of the home is the remodeled kitchen, featuring sleek countertops, a classic subway tile backsplash, stainless steel appliances, and modern hardware. The bathrooms have been tastefully modernized with stylish new vanities, tile work, and contemporary fixtures. Storage is impressively ample, with dual walk-in closets in the primary suite and a dedicated exterior storage room. Fresh paint fills the living and dining rooms with light, leading you toward the peaceful sunroom. From there, step onto the beautiful wood deck—perfect for effortless entertaining. With a new HVAC (2022), roof (2024), and water heater (2023), you can enjoy peace of mind. Best of all, your back door opens directly to an expansive, scenic common area with a seasonal view of Cricket Lake.
Active
Price cut: $8K (8/1)
$359,000
8410 Cricket Lake Dr, Charlotte, NC 28277
3beds
1,822sqft
Townhouse
Built in 1973
0.03 Acres Lot
$356,800 Zestimate®
$197/sqft
$313/mo HOA
What's special
Contemporary fixturesModern hardwareStylish new vanitiesSleek countertopsPeaceful sunroomHardwood floorsDedicated exterior storage room
- 41 days |
- 562 |
- 33 |
Zillow last checked:
Listing updated:
Listed by:
Karen Van Dyne kvandynerealty@gmail.com,
NorthGroup Real Estate LLC
Source: Canopy MLS as distributed by MLS GRID,MLS#: 4399995
Facts & features
Interior
Bedrooms & bathrooms
- Bedrooms: 3
- Bathrooms: 3
- Full bathrooms: 2
- 1/2 bathrooms: 1
Primary bedroom
- Features: En Suite Bathroom, Walk-In Closet(s)
- Level: Upper
Bedroom s
- Level: Upper
Bedroom s
- Level: Upper
Bathroom full
- Level: Upper
Breakfast
- Level: Main
Dining room
- Level: Main
Kitchen
- Features: Kitchen Island
- Level: Main
Laundry
- Level: Upper
Living room
- Level: Main
Sunroom
- Level: Main
Heating
- Central, Natural Gas
Cooling
- Central Air
Appliances
- Included: Dishwasher, Disposal, Electric Range, Gas Water Heater, Microwave, Refrigerator with Ice Maker, Washer/Dryer
- Laundry: Upper Level
Features
- Attic Other, Kitchen Island, Open Floorplan, Storage, Walk-In Closet(s)
- Flooring: Carpet, Hardwood, Tile
- Has basement: No
- Attic: Other
Interior area
- Total structure area: 1,822
- Total interior livable area: 1,822 sqft
- Finished area above ground: 1,822
- Finished area below ground: 0
Property
Parking
- Parking features: Driveway
- Has uncovered spaces: Yes
Features
- Levels: Two
- Stories: 2
- Entry location: Main
- Patio & porch: Balcony, Deck, Front Porch, Glass Enclosed
Lot
- Size: 0.03 Acres
- Features: Green Area
Details
- Parcel number: 22561644
- Zoning: R
- Special conditions: Standard
Construction
Type & style
- Home type: Townhouse
- Architectural style: Transitional
- Property subtype: Townhouse
Materials
- Fiber Cement
- Foundation: Slab
- Roof: Composition
Condition
- New construction: No
- Year built: 1973
Utilities & green energy
- Sewer: Public Sewer
- Water: City
Community & HOA
Community
- Features: Playground, Walking Trails
- Security: Carbon Monoxide Detector(s), Smoke Detector(s)
- Subdivision: Raintree
HOA
- Has HOA: Yes
- HOA fee: $290 monthly
- HOA name: Cricket Lake HOA
- HOA phone: 704-605-1580
- Second HOA fee: $282 annually
- Second HOA name: Raintree HOA
- Second HOA phone: 704-846-2797
Location
- Region: Charlotte
Financial & listing details
- Price per square foot: $197/sqft
- Tax assessed value: $283,400
- Date on market: 7/10/2026
- Cumulative days on market: 41 days
- Listing terms: Cash,Conventional,FHA,VA Loan
- Road surface type: Concrete, Paved
Estimated market value
$356,800
$339,000 - $375,000
$2,337/mo
Price history
| Date | Event | Price |
|---|---|---|
| 8/1/2026 | Price change | $359,000-2.2%$197/sqft |
Source:  Canopy MLS as distributed by MLS GRID #4399995 Report a problem Canopy MLS as distributed by MLS GRID #4399995 Report a problem | ||
| 7/10/2026 | Listed for sale | $367,000+23.6%$201/sqft |
Source: Canopy MLS as distributed by MLS GRID #4399995 Report a problem | ||
| 5/27/2023 | Listing removed | -- |
Source: Zillow Rentals Report a problem | ||
| 4/24/2023 | Price change | $2,400-4%$1/sqft |
Source: Zillow Rentals Report a problem | ||
| 4/6/2023 | Listed for rent | $2,500$1/sqft |
Source: Zillow Rentals Report a problem | ||
| 1/29/2023 | Listing removed | -- |
Source: Zillow Rentals Report a problem | ||
| 1/1/2023 | Listed for rent | $2,500$1/sqft |
Source: Zillow Rentals Report a problem | ||
| 12/19/2022 | Sold | $297,000$163/sqft |
Source: Canopy MLS as distributed by MLS GRID #3911799 Report a problem | ||
| 11/29/2022 | Contingent | $297,000$163/sqft |
Source: Canopy MLS as distributed by MLS GRID #3911799 Report a problem | ||
| 11/24/2022 | Listed for sale | $297,000$163/sqft |
Source: Canopy MLS as distributed by MLS GRID #3911799 Report a problem | ||
| 10/28/2022 | Listing removed | -- |
Source: Canopy MLS as distributed by MLS GRID #3911799 Report a problem | ||
| 10/15/2022 | Contingent | $297,000$163/sqft |
Source: Canopy MLS as distributed by MLS GRID #3911799 Report a problem | ||
| 10/14/2022 | Listed for sale | $297,000+96%$163/sqft |
Source: Canopy MLS as distributed by MLS GRID #3911799 Report a problem | ||
| 3/23/2016 | Sold | $151,500+19.3%$83/sqft |
Source: Public Record Report a problem | ||
| 2/21/2007 | Sold | $127,000+3.7%$70/sqft |
Source: Public Record Report a problem | ||
| 2/26/2001 | Sold | $122,500$67/sqft |
Source: Public Record Report a problem | ||
Public tax history
| Year | Property taxes | Tax assessment |
|---|---|---|
| 2025 | -- | $283,400 |
| 2024 | -- | $283,400 |
| 2023 | -- | $283,400 +62.1% |
| 2022 | -- | $174,800 |
| 2021 | -- | $174,800 |
| 2020 | -- | $174,800 |
| 2019 | $1,778 +0.5% | $174,800 +35.2% |
| 2018 | $1,770 +2.5% | $129,300 |
| 2017 | $1,727 | $129,300 |
| 2016 | $1,727 | $129,300 |
| 2015 | $1,727 +1.6% | $129,300 |
| 2014 | $1,700 | $129,300 |
| 2013 | -- | $129,300 -0.2% |
| 2012 | -- | $129,500 |
| 2011 | -- | $129,500 +7.7% |
| 2010 | -- | $120,200 |
| 2009 | -- | $120,200 |
| 2008 | -- | $120,200 |
| 2007 | -- | $120,200 |
| 2006 | -- | $120,200 |
| 2005 | -- | $120,200 |
| 2004 | -- | $120,200 |
| 2003 | -- | $120,200 +8.3% |
| 2002 | -- | $110,960 |
| 2001 | -- | $110,960 |
| 2000 | -- | $110,960 |
Find assessor info on the county website
Monthly payment
Est. payment
Payment breakdown
Explore the cost of this home by adjusting the details. Changes won't be saved.Climate risks
Neighborhood: Raintree
Nearby schools
GreatSchools rating
- 7/10Olde Providence ElementaryGrades: K-5Distance: 1.7 mi
- 9/10South Charlotte MiddleGrades: 6-8Distance: 1.2 mi
- 9/10Providence HighGrades: 9-12Distance: 1.5 mi
Schools provided by the listing agent
- Elementary: Olde Providence
- Middle: South Charlotte
- High: Providence
Source: Canopy MLS as distributed by MLS GRID. This data may not be complete. We recommend contacting the local school district to confirm school assignments for this home.
- $333,0003 bd3 ba1.8k sqft8408 Cricket Lake Dr, Charlotte, NC 28277Off Market
- $322,0002 bd2 ba1.6k sqft8412 Cricket Lake Dr, Charlotte, NC 28277Sold

- $283,0002 bd1 ba1.6k sqft8406 Cricket Lake Dr, Charlotte, NC 28277Off Market
- $364,1003 bd3 ba2.4k sqft8402 Cricket Lake Dr, Charlotte, NC 28277Off Market
- $318,7002 bd2 ba2.2k sqft8400 Cricket Lake Dr, Charlotte, NC 28277Off Market
- $845,600-- bd-- ba3.9k sqft3024 Shallowood Ln, Charlotte, NC 28277Off Market
- $357,0002 bd3 ba1.5k sqft8338 Cricket Lake Dr, Charlotte, NC 28277For Sale
- $347,0002 bd1 ba1.6k sqft8407 Cricket Lake Dr, Charlotte, NC 28277Off Market
A local agent can set up tours, give advice and negotiate with sellers.
Similar homes
- $295,0003 bd2 ba1.4k sqft9005 Four Mile Creek Rd, Charlotte, NC 28277For Sale

 MLS ID #4387047, Jay White, Keller Williams Ballantyne Area. Canopy MLS as distributed by MLS GRID
 - $441,0003 bd3 ba1.7k sqftBlakeney Greens, Charlotte, NC 28277For Sale
 MLS ID #4407892, Bala Sure, RE/MAX Executive. Canopy MLS as distributed by MLS GRID
 - $275,0002 bd3 ba1k sqft8237 Circle Tree Ln, Charlotte, NC 28277For Sale
 MLS ID #4399035, PJ Kennedy, Keller Williams Ballantyne Area. Canopy MLS as distributed by MLS GRID
 - $485,0003 bd2 ba1.7k sqft10129 Eagle Ct, Charlotte, NC 28277For Sale
 MLS ID #4399688, Andrew Greenberg, EXP Realty LLC Ballantyne. Canopy MLS as distributed by MLS GRID
 - $499,9003 bd2 ba1.5k sqft4737 Autumn Leaf Ln, Charlotte, NC 28277For SaleMLS ID #4404440, John Robinson, MATHERS REALTY.COM. Canopy MLS as distributed by MLS GRID
- $275,0002 bd3 ba1k sqft8117 Circle Tree Ln, Charlotte, NC 28277For SaleMLS ID #4383359, Mary Webster, Keller Williams Ballantyne Area. Canopy MLS as distributed by MLS GRID
- $269,9003 bd3 ba1.4k sqft1801 Pewsbury Rd, Charlotte, NC 28210For SaleMLS ID #4404085, Joseph McMurry, EXP Realty LLC Ballantyne. Canopy MLS as distributed by MLS GRID
- $250,0003 bd3 ba1.3k sqft7320 Pebblestone Dr APT F, Charlotte, NC 28212For SaleMLS ID #4413756, Rosemara Espinoza, COMPASS. Canopy MLS as distributed by MLS GRID
- $429,0003 bd3 ba2.1k sqftCarmel Hollow, Charlotte, NC 28226For SaleMLS ID #4358631, JoAnna Dougan, NextHome Serene Living. Canopy MLS as distributed by MLS GRID
- $330,0003 bd3 ba1.6k sqft806 Rock Lake Gln, Fort Mill, SC 29715For SaleMLS ID #4399367, Sandy Jones, Keller Williams Ballantyne Area. Canopy MLS as distributed by MLS GRID
- $347,0003 bd3 ba1.9k sqft1132 New Day Ct, Charlotte, NC 28215For SaleMLS ID #4413933, Karen Kitzmiller, NorthGroup Real Estate LLC. Canopy MLS as distributed by MLS GRID
- $533,5334 bd3 ba2.1k sqft11616 Parks Farm Ln, Charlotte, NC 28277For SaleMLS ID #4400042, Tom O'Neil, Real Broker, LLC. Canopy MLS as distributed by MLS GRID
- $365,0003 bd3 ba1.6k sqft9021 Cedar Run Way, Charlotte, NC 28273For SaleMLS ID #4389601, Danielle Scurry, Coldwell Banker Realty. Canopy MLS as distributed by MLS GRID
- $434,8004 bd3 ba2.2k sqft611 Mattingwood Dr, Charlotte, NC 28270For SaleMLS ID #4390853, John DiCristo, Ivester Jackson Christie's. Canopy MLS as distributed by MLS GRID
- $399,0003 bd3 ba1.3k sqft5313 Silabert Ave, Charlotte, NC 28205For SaleMLS ID #4411837, Nicolette O'Rourke, Howard Hanna Allen Tate Lake Norman. Canopy MLS as distributed by MLS GRID
- $349,9003 bd1 ba1.1k sqft3123 Edsel Pl, Charlotte, NC 28205For SaleMLS ID #4411978, Sumer Woods, 5 Points Realty. Canopy MLS as distributed by MLS GRID
- $400,0003 bd3 ba1.7k sqft2708 Kirkholm Dr, Matthews, NC 28105For SaleMLS ID #4413640, Phil Puma, Puma & Associates Realty, Inc.. Canopy MLS as distributed by MLS GRID
- $365,0003 bd3 ba1.7k sqft5516 Ilford St, Charlotte, NC 28215For SaleMLS ID #4393005, TJ Bailey, Keller Williams Connected. Canopy MLS as distributed by MLS GRID
- $379,9953 bd3 ba1.7k sqft6150 Gray Gate Ln APT I, Charlotte, NC 28210For SaleMLS ID #4392595, David Strause, Ivester Jackson Christie's. Canopy MLS as distributed by MLS GRID
- $354,9003 bd2 ba1.3k sqft1008 Raywood Ct, Matthews, NC 28104For SaleMLS ID #4411795, Oksana Ploshnik, OP Realty Group LLC. Canopy MLS as distributed by MLS GRID
