Don't miss this opportunity to own a spacious townhome in the desirable Raintree Country Club community! This two-story home offers a versatile floor plan with plenty of room to make it your own.
One of the home's standout features is two kitchens, providing added flexibility for entertaining, accommodating extended family, or creating additional living space. The living room is warm and inviting with a cozy fireplace, while the private patio is perfect for grilling, relaxing, or enjoying your morning coffee. The primary suite also features its own private balcony, creating a quiet place to unwind.
This home has been well maintained and is ready for its next owner. While it could benefit from a few cosmetic updates, it offers a great opportunity to add your personal style and build equity in a highly sought-after South Charlotte location.
Located in the Raintree Country Club community, you'll enjoy a peaceful setting with mature trees and convenient access to Ballantyne, SouthPark, I-485, shopping, dining, and everyday conveniences. Optional country club memberships are available for those who want to enjoy golf, tennis, swimming, and more.
Active
$357,000
8338 Cricket Lake Dr, Charlotte, NC 28277
2beds
1,563sqft
Townhouse
Built in 1974
0.03 Acres Lot
$353,000 Zestimate®
$228/sqft
$316/mo HOA
What's special
Cozy fireplacePrivate patioSpacious townhomeTwo kitchens
- 43 days |
- 253 |
- 3 |
Zillow last checked:
Listing updated:
Listed by:
Minerva Santos minerva@dreams-home.com,
United Real Estate-Queen City
Source: Canopy MLS as distributed by MLS GRID,MLS#: 4401022
Facts & features
Interior
Bedrooms & bathrooms
- Bedrooms: 2
- Bathrooms: 3
- Full bathrooms: 3
Primary bedroom
- Level: Upper
Bathroom full
- Level: Upper
Bathroom half
- Level: Main
Kitchen
- Level: Main
Living room
- Level: Main
Heating
- Natural Gas
Cooling
- Central Air
Appliances
- Included: Dishwasher, Electric Range
- Laundry: Laundry Closet
Features
- Basement: Other
Interior area
- Total structure area: 1,563
- Total interior livable area: 1,563 sqft
- Finished area above ground: 1,563
- Finished area below ground: 0
Property
Parking
- Total spaces: 6
- Parking features: Driveway, Garage on Main Level
- Garage spaces: 2
- Carport spaces: 2
- Covered spaces: 4
- Uncovered spaces: 2
Features
- Levels: Two and a Half
- Stories: 2.5
- Entry location: Main
- Exterior features: Lawn Maintenance, Storage Unit (Off Site)
Lot
- Size: 0.03 Acres
Details
- Parcel number: 22516149
- Zoning: R-15PUD
- Special conditions: Standard
Construction
Type & style
- Home type: Townhouse
- Architectural style: Traditional
- Property subtype: Townhouse
Materials
- Synthetic Stucco
- Foundation: Slab
- Roof: Composition
Condition
- New construction: No
- Year built: 1974
Utilities & green energy
- Sewer: Public Sewer
- Water: City
Community & HOA
Community
- Subdivision: Raintree
HOA
- Has HOA: Yes
- HOA fee: $281 annually
- HOA name: Rusty Chapman
- HOA phone: 704-733-9250
- Second HOA fee: $293 monthly
- Second HOA name: Rusty Chapman
- Second HOA phone: 704-733-9250
Location
- Region: Charlotte
Financial & listing details
- Price per square foot: $228/sqft
- Tax assessed value: $296,300
- Annual tax amount: $2,447
- Date on market: 7/9/2026
- Cumulative days on market: 43 days
- Listing terms: Cash,Conventional,FHA
- Road surface type: Concrete
Estimated market value
$353,000
$335,000 - $371,000
$2,218/mo
Price history
| Date | Event | Price |
|---|---|---|
| 7/9/2026 | Listed for sale | $357,000+173.6%$228/sqft |
Source:  Canopy MLS as distributed by MLS GRID #4401022 Report a problem Canopy MLS as distributed by MLS GRID #4401022 Report a problem | ||
| 3/30/2007 | Sold | $130,500+26.7%$83/sqft |
Source: Public Record Report a problem | ||
| 6/11/1998 | Sold | $103,000$66/sqft |
Source: Public Record Report a problem | ||
Public tax history
| Year | Property taxes | Tax assessment |
|---|---|---|
| 2025 | $2,447 +2.1% | $296,300 |
| 2024 | $2,397 +3.7% | $296,300 |
| 2023 | $2,313 +22.8% | $296,300 +62.7% |
| 2022 | $1,883 +0.6% | $182,100 |
| 2021 | $1,872 +0.4% | $182,100 |
| 2020 | $1,864 +0.8% | $182,100 |
| 2019 | $1,849 +7.3% | $182,100 +44.9% |
| 2018 | $1,723 +2.5% | $125,700 |
| 2017 | $1,681 | $125,700 |
| 2016 | $1,681 | $125,700 |
| 2015 | $1,681 +1.6% | $125,700 |
| 2014 | $1,653 | $125,700 |
| 2013 | -- | $125,700 -0.2% |
| 2012 | -- | $126,000 |
| 2011 | -- | $126,000 +8% |
| 2010 | -- | $116,700 |
| 2009 | -- | $116,700 |
| 2008 | -- | $116,700 |
| 2007 | -- | $116,700 |
| 2006 | -- | $116,700 |
| 2005 | -- | $116,700 |
| 2004 | -- | $116,700 |
| 2003 | -- | $116,700 +7.6% |
| 2002 | -- | $108,410 |
| 2001 | -- | $108,410 |
| 2000 | -- | $108,410 |
Find assessor info on the county website
Monthly payment
Est. payment
Payment breakdown
Explore the cost of this home by adjusting the details. Changes won't be saved.Climate risks
Neighborhood: Raintree
Nearby schools
GreatSchools rating
- 7/10Olde Providence ElementaryGrades: K-5Distance: 1.6 mi
- 9/10South Charlotte MiddleGrades: 6-8Distance: 1.2 mi
- 9/10Providence HighGrades: 9-12Distance: 1.5 mi
- $318,7002 bd2 ba2.2k sqft8400 Cricket Lake Dr, Charlotte, NC 28277Off Market
- $365,4003 bd3 ba2.3k sqft8336 Cricket Lake Dr, Charlotte, NC 28277Off Market

- $362,1003 bd3 ba2.4k sqft8402 Cricket Lake Dr, Charlotte, NC 28277Off Market
- $369,7004 bd3 ba2.4k sqft8330 Cricket Lake Dr, Charlotte, NC 28277Off Market
- $281,9002 bd1 ba1.6k sqft8406 Cricket Lake Dr, Charlotte, NC 28277Off Market
- $329,1002 bd2 ba2.2k sqft8328 Cricket Lake Dr, Charlotte, NC 28277Off Market
- $333,0003 bd3 ba1.8k sqft8408 Cricket Lake Dr, Charlotte, NC 28277Off Market
- $358,2003 bd3 ba2.3k sqft8326 Cricket Lake Dr, Charlotte, NC 28277Off Market
A local agent can set up tours, give advice and negotiate with sellers.
Similar homes
- $339,0003 bd4 ba1.5k sqft4003 N Course Dr, Charlotte, NC 28277For Sale

 MLS ID #4386879, Chad Levine, EXP Realty LLC Ballantyne. Canopy MLS as distributed by MLS GRID
 - $389,9003 bd2 ba1.5k sqft8968 Saint Croix Ln, Charlotte, NC 28277For Sale
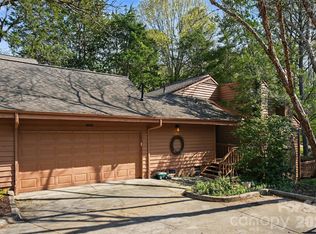 MLS ID #4360123, Jesus Alvarez, Coldwell Banker Realty. Canopy MLS as distributed by MLS GRID
 - $295,0003 bd2 ba1.4k sqft9005 Four Mile Creek Rd, Charlotte, NC 28277For Sale
 MLS ID #4387047, Jay White, Keller Williams Ballantyne Area. Canopy MLS as distributed by MLS GRID
 - $478,9003 bd2 ba1.5k sqft4737 Autumn Leaf Ln, Charlotte, NC 28277For Sale
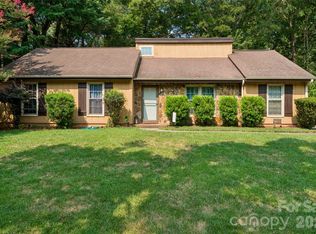 MLS ID #4404440, John Robinson, MATHERS REALTY.COM. Canopy MLS as distributed by MLS GRID
 - $250,0003 bd3 ba1.3k sqft7320 Pebblestone Dr APT F, Charlotte, NC 28212For SaleMLS ID #4413756, Rosemara Espinoza, COMPASS. Canopy MLS as distributed by MLS GRID
- $525,0004 bd3 ba2.1k sqft8741 Fieldgate Dr, Charlotte, NC 28277For SaleMLS ID #4414847, Erica Strong, Mark Spain Real Estate. Canopy MLS as distributed by MLS GRID
- $354,9003 bd2 ba1.3k sqft1008 Raywood Ct, Matthews, NC 28104For SaleMLS ID #4411795, Oksana Ploshnik, OP Realty Group LLC. Canopy MLS as distributed by MLS GRID
- $390,0003 bd2 ba1.8k sqft3554 Jared Ct, Matthews, NC 28105For SaleMLS ID #4409066, Charleen Thompson, Berkshire Hathaway HomeServices Carolinas Realty. Canopy MLS as distributed by MLS GRID
- $434,8004 bd3 ba2.2k sqft611 Mattingwood Dr, Charlotte, NC 28270For SaleMLS ID #4390853, John DiCristo, Ivester Jackson Christie's. Canopy MLS as distributed by MLS GRID
- $355,0003 bd2 ba1.1k sqft12615 Delman Ln, Pineville, NC 28134For SaleMLS ID #4399932, Adam Sellars, Keller Williams Ballantyne Area. Canopy MLS as distributed by MLS GRID
- $379,0003 bd2 ba1.3k sqft7130 Bluff Wood Cv, Charlotte, NC 28212For SaleMLS ID #4396843, Jenny Hoang, NorthGroup Real Estate LLC. Canopy MLS as distributed by MLS GRID
- $399,0003 bd3 ba1.3k sqft5313 Silabert Ave, Charlotte, NC 28205For SaleMLS ID #4411837, Nicolette O'Rourke, Howard Hanna Allen Tate Lake Norman. Canopy MLS as distributed by MLS GRID
- $360,0003 bd2 ba1.5k sqft6507 Paleface Pl, Charlotte, NC 28214For SaleMLS ID #4405415, Linda Rivas Diaz, Future Homes Realty Inc. Canopy MLS as distributed by MLS GRID
- $349,9003 bd3 ba1.8k sqft6421 Whitewater Dr, Charlotte, NC 28214For SaleMLS ID #4399333, Joshua Baradaran-Dilmaghani, White Stag Realty NC LLC. Canopy MLS as distributed by MLS GRID
- $339,9003 bd2 ba1.7k sqft6142 King George Dr, Charlotte, NC 28213For SaleMLS ID #4412186, Vince LiBrizzi, Realty One Group Revolution. Canopy MLS as distributed by MLS GRID
- $379,9953 bd3 ba1.7k sqft6150 Gray Gate Ln APT I, Charlotte, NC 28210For SaleMLS ID #4392595, David Strause, Ivester Jackson Christie's. Canopy MLS as distributed by MLS GRID
- $237,9992 bd3 ba1.3k sqft6720 Cypress Tree Ln, Charlotte, NC 28215For SaleMLS ID #4416468, Josh Tuschak, SERHANT. Canopy MLS as distributed by MLS GRID
- $339,5003 bd3 ba1.7k sqft900 Highland Mist Ln, Charlotte, NC 28215For SaleMLS ID #4393078, Brian Connaughton, CRG Real Estate. Canopy MLS as distributed by MLS GRID
- $335,0003 bd2 ba1.5k sqft4206 Tipperary Pl, Charlotte, NC 28215For SaleMLS ID #4335299, Daniel Koumou Nete, Keller Williams South Park. Canopy MLS as distributed by MLS GRID
- $379,9003 bd2 ba2.1k sqft6704 Alanbrook Rd, Charlotte, NC 28215For SaleMLS ID #4377536, Heather Reagor, Real Broker, LLC. Canopy MLS as distributed by MLS GRID
