Located in the highly sought-after Raintree Greens community, this spacious home offers the perfect blend of character, comfort, and convenience. Step into a dramatic vaulted family room featuring a stunning rustic stone gas-log fireplace and a built-in bar—ideal for both relaxing evenings and entertaining guests.
The kitchen combines charm and functionality with a kitchen island, double sink, and floor-to-ceiling cabinets, offering both style and ample storage for everyday living.
Outdoor spaces truly shine, with three separate deck areas, including an expansive rear deck perfect for gatherings, grilling, or simply enjoying the peaceful surroundings.
An attached two-car garage provides ample storage and everyday convenience. Residents also enjoy access to the exceptional amenities of the Village of Raintree, including athletic fields, basketball and sand volleyball courts, a fitness park, and a scenic catch-and-release fishing pond.
Ideally located just minutes from The Arboretum, you’ll have quick access to a variety of shopping, dining, and entertainment options.
This home offers more than just a place to live—it’s a lifestyle.
Raintree Country Club offers two Golf Courses, Outdoor Pool, Tennis and Pickleball Courts, restaurants & bars. Initiation is waived for new owners (A saving of $30,000).
Active
Price cut: $5K (7/16)
$394,900
8968 Saint Croix Ln, Charlotte, NC 28277
3beds
1,611sqft
Townhouse
Built in 1981
0.11 Acres Lot
$392,700 Zestimate®
$245/sqft
$300/mo HOA
What's special
Three separate deck areasKitchen islandBuilt-in barDouble sinkDramatic vaulted family roomFloor-to-ceiling cabinets
- 119 days |
- 734 |
- 37 |
Zillow last checked:
Listing updated:
Listed by:
Jesus Alvarez j.alvarez@cbrealty.com,
Coldwell Banker Realty
Source: Canopy MLS as distributed by MLS GRID,MLS#: 4360123
Facts & features
Interior
Bedrooms & bathrooms
- Bedrooms: 3
- Bathrooms: 2
- Full bathrooms: 2
- Main level bedrooms: 1
Primary bedroom
- Level: Main
Bedroom s
- Level: Upper
Bedroom s
- Level: Upper
Bathroom full
- Level: Main
Bathroom full
- Level: Upper
Dining area
- Level: Main
Kitchen
- Level: Main
Laundry
- Level: Main
Living room
- Level: Main
Heating
- Central, Forced Air
Cooling
- Central Air
Appliances
- Included: Dishwasher, Electric Range, Microwave
- Laundry: In Kitchen, Main Level
Features
- Has basement: No
- Fireplace features: Gas Log, Living Room
Interior area
- Total structure area: 1,611
- Total interior livable area: 1,611 sqft
- Finished area above ground: 1,611
- Finished area below ground: 0
Video & virtual tour
Property
Parking
- Total spaces: 2
- Parking features: Driveway, Attached Garage, Garage on Main Level
- Attached garage spaces: 2
- Has uncovered spaces: Yes
Features
- Levels: Multi/Split
- Entry location: Main
- Patio & porch: Deck, Front Porch, Other
Lot
- Size: 0.11 Acres
Details
- Parcel number: 22534134
- Zoning: R-15PUD
- Special conditions: Undisclosed,None
Construction
Type & style
- Home type: Townhouse
- Property subtype: Townhouse
Materials
- Wood
- Foundation: Crawl Space
Condition
- New construction: No
- Year built: 1981
Utilities & green energy
- Sewer: Public Sewer
- Water: City
Community & HOA
Community
- Subdivision: Raintree
HOA
- Has HOA: Yes
- HOA fee: $300 monthly
- HOA name: Raintree Green HOA
Location
- Region: Charlotte
Financial & listing details
- Price per square foot: $245/sqft
- Tax assessed value: $312,000
- Annual tax amount: $2,567
- Date on market: 3/25/2026
- Cumulative days on market: 118 days
- Listing terms: Cash,Conventional,FHA,VA Loan
- Road surface type: Concrete, Paved
Estimated market value
$392,700
$373,000 - $412,000
$2,058/mo
Price history
| Date | Event | Price |
|---|---|---|
| 7/16/2026 | Price change | $394,900-1.3%$245/sqft |
Source:  Canopy MLS as distributed by MLS GRID #4360123 Report a problem Canopy MLS as distributed by MLS GRID #4360123 Report a problem | ||
| 5/18/2026 | Price change | $399,900-1.3%$248/sqft |
Source: Canopy MLS as distributed by MLS GRID #4360123 Report a problem | ||
| 3/25/2026 | Listed for sale | $405,000-9%$251/sqft |
Source: Canopy MLS as distributed by MLS GRID #4360123 Report a problem | ||
| 10/7/2025 | Listing removed | $445,000$276/sqft |
Source: Canopy MLS as distributed by MLS GRID #4264693 Report a problem | ||
| 7/16/2025 | Price change | $445,000-1.1%$276/sqft |
Source: Canopy MLS as distributed by MLS GRID #4264693 Report a problem | ||
| 5/31/2025 | Listed for sale | $450,000+364.6%$279/sqft |
Source: Canopy MLS as distributed by MLS GRID #4264693 Report a problem | ||
| 11/14/1989 | Sold | $96,850$60/sqft |
Source: Agent Provided Report a problem | ||
Public tax history
| Year | Property taxes | Tax assessment |
|---|---|---|
| 2025 | $2,567 +2% | $312,000 |
| 2024 | $2,516 +3.6% | $312,000 |
| 2023 | $2,428 +14.1% | $312,000 +50.4% |
| 2022 | $2,127 +0.5% | $207,400 |
| 2021 | $2,116 +0.3% | $207,400 |
| 2020 | $2,109 +0.7% | $207,400 |
| 2019 | $2,093 -6.4% | $207,400 +25.8% |
| 2018 | $2,237 +2.2% | $164,900 |
| 2017 | $2,188 | $164,900 |
| 2016 | $2,188 | $164,900 |
| 2015 | $2,188 +1.4% | $164,900 |
| 2014 | $2,157 | $164,900 |
| 2013 | -- | $164,900 |
| 2012 | -- | $164,900 |
| 2011 | -- | $164,900 +15.7% |
| 2010 | -- | $142,500 |
| 2009 | -- | $142,500 |
| 2008 | -- | $142,500 |
| 2007 | -- | $142,500 |
| 2006 | -- | $142,500 |
| 2005 | -- | $142,500 |
| 2004 | -- | $142,500 |
| 2003 | -- | $142,500 +15.8% |
| 2002 | -- | $123,070 |
| 2001 | -- | $123,070 |
| 2000 | -- | $123,070 |
Find assessor info on the county website
Monthly payment
Est. payment
Payment breakdown
Explore the cost of this home by adjusting the details. Changes won't be saved.Climate risks
Neighborhood: Raintree
Nearby schools
GreatSchools rating
- 7/10Olde Providence ElementaryGrades: K-5Distance: 2.2 mi
- 9/10South Charlotte MiddleGrades: 6-8Distance: 1.1 mi
- 9/10Providence HighGrades: 9-12Distance: 2.3 mi
Schools provided by the listing agent
- Elementary: Olde Providence
- Middle: South Charlotte
Source: Canopy MLS as distributed by MLS GRID. This data may not be complete. We recommend contacting the local school district to confirm school assignments for this home.
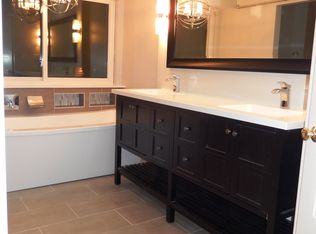
- $392,7003 bd2 ba1.6k sqft8966 Saint Croix Ln, Charlotte, NC 28277Off Market
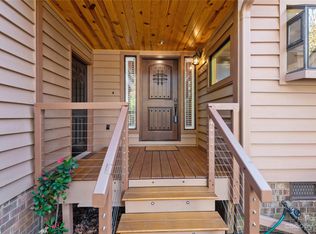
- $355,0002 bd2 ba1.4k sqft8970 Saint Croix Ln, Charlotte, NC 28277Sold
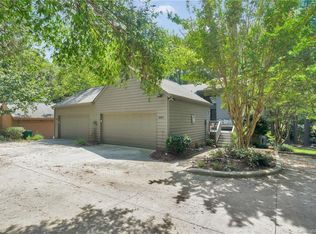
- $422,1003 bd2 ba1.6k sqft8964 Saint Croix Ln, Charlotte, NC 28277Off Market
- $380,6003 bd2 ba1.5k sqft9026 Saint Croix Ln, Charlotte, NC 28277Off Market
- $381,1003 bd2 ba1.5k sqft9028 Saint Croix Ln, Charlotte, NC 28277Off Market
- $380,6003 bd2 ba1.5k sqft8962 Saint Croix Ln, Charlotte, NC 28277Off Market
- $376,8003 bd2 ba1.4k sqft9030 Saint Croix Ln, Charlotte, NC 28277Off Market
- $406,8003 bd2 ba1.6k sqft8960 Saint Croix Ln, Charlotte, NC 28277Off Market
A local agent can set up tours, give advice and negotiate with sellers.
Similar homes
- $357,0002 bd3 ba1.5k sqft8338 Cricket Lake Dr, Charlotte, NC 28277For Sale

 MLS ID #4401022, Minerva Santos, United Real Estate-Queen City. Canopy MLS as distributed by MLS GRID
 - $295,0003 bd2 ba1.4k sqft9005 Four Mile Creek Rd, Charlotte, NC 28277For Sale
 MLS ID #4387047, Jay White, Keller Williams Ballantyne Area. Canopy MLS as distributed by MLS GRID
 - $380,0003 bd2 ba1.2k sqft7626 Winterset Dr, Charlotte, NC 28270For Sale
 MLS ID #4390439, Tina Bisson, Premier Sotheby's International Realty. Canopy MLS as distributed by MLS GRID
 - $499,0004 bd3 ba1.8k sqft12219 Landing Green Dr #57, Charlotte, NC 28277For Sale
 MLS ID #4340734, John Combs, Local Real Estate. Canopy MLS as distributed by MLS GRID
 - $550,0003 bd3 ba1.8k sqft8614 Ducksbill Dr, Charlotte, NC 28277For SaleMLS ID #4394654, Don Gomez, C-A-RE Realty. Canopy MLS as distributed by MLS GRID
- $579,0003 bd3 ba2.1k sqft10727 Colony Woods Dr, Charlotte, NC 28277For SaleMLS ID #4391498, Marie Demolein Rossetti, Keller Williams South Park. Canopy MLS as distributed by MLS GRID
- $449,9004 bd3 ba2.2k sqft611 Mattingwood Dr, Charlotte, NC 28270For SaleMLS ID #4390853, John DiCristo, Ivester Jackson Christie's. Canopy MLS as distributed by MLS GRID
- $385,0003 bd2 ba1.4k sqft308 Braxton Dr, Indian Trail, NC 28079For SaleMLS ID #4396593, Carmela Hidalgo, NorthGroup Real Estate LLC. Canopy MLS as distributed by MLS GRID
- $415,0003 bd2 ba1.7k sqft10112 Withers Rd, Charlotte, NC 28278For SaleMLS ID #4392504, Tracy Dowling, Homecoin.com. Canopy MLS as distributed by MLS GRID
- $569,9004 bd3 ba2.1k sqft11831 Parks Farm Ln, Charlotte, NC 28277For SaleMLS ID #4385402, Don Gomez, C-A-RE Realty. Canopy MLS as distributed by MLS GRID
- $320,0003 bd4 ba1.8k sqft8300 Knights Bridge Rd, Charlotte, NC 28210For SaleMLS ID #4361644, Juan Carlos Beltran, NorthGroup Real Estate LLC. Canopy MLS as distributed by MLS GRID
- $415,0003 bd2 ba1.6k sqft7012 Knotty Pine Rd, Waxhaw, NC 28173For SaleMLS ID #4388144, Kara West, COMPASS. Canopy MLS as distributed by MLS GRID
- $335,0003 bd3 ba1.5k sqft5226 Rockwood Rd, Charlotte, NC 28216For SaleMLS ID #4403218, Cassady Caven, EXP Realty LLC Ballantyne. Canopy MLS as distributed by MLS GRID
- $359,9003 bd3 ba1.8k sqft6421 Whitewater Dr, Charlotte, NC 28214For SaleMLS ID #4399333, Joshua Baradaran-Dilmaghani, White Stag Realty NC LLC. Canopy MLS as distributed by MLS GRID
- $415,0004 bd3 ba1.7k sqft15027 Ashlight Dr, Charlotte, NC 28278For SaleMLS ID #4374674, John Combs, Local Real Estate. Canopy MLS as distributed by MLS GRID
- $479,0004 bd3 ba2.1k sqft628 Bellows Ln, Charlotte, NC 28270For SaleMLS ID #4397213, Guy Santiago, Better Homes and Garden Real Estate Paracle. Canopy MLS as distributed by MLS GRID
- $390,0003 bd3 ba1.4k sqft8521 Milton Morris Dr, Charlotte, NC 28227For SaleMLS ID #4393903, Sarah Woodlock, Better Homes and Gardens Real Estate Paracle. Canopy MLS as distributed by MLS GRID
- $399,0003 bd2 ba1.4k sqft4710 Titus Ct, Monroe, NC 28110For SaleMLS ID #4392324, Christopher Hendrickson, Mark Spain Real Estate. Canopy MLS as distributed by MLS GRID
- $370,0003 bd3 ba1.7k sqft8349 Norcroft Dr, Charlotte, NC 28269For SaleMLS ID #4393082, Preston Richardson, RE/MAX Select. Canopy MLS as distributed by MLS GRID
- $359,9003 bd2 ba1.3k sqft1010 Ridgefield Cir, Indian Trail, NC 28079For SaleMLS ID #4385129, Loretta Lucas, LPT Realty, LLC. Canopy MLS as distributed by MLS GRID
