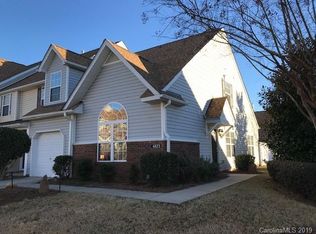
Welcome to this beautifully maintained 3-bedroom end-unit townhome in the desirable Covington at Providence neighborhood! Offering an abundance of natural light, thoughtful updates, and a versatile open floor plan, this home is designed for both comfortable everyday living and easy entertaining.
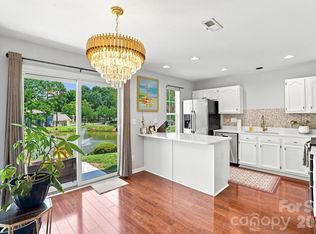
The spacious kitchen is conveniently located near the entry for effortless grocery unloading and features stainless appliances, plenty of white cabinetry, ample counter space, and an open connection to the dining area. The inviting living room is a true highlight, featuring a two-story vaulted ceiling and additional windows that fill the space with natural light.
The main-level primary suite provides a peaceful retreat with its own vaulted ceiling, dual closets, and ensuite bath complete with dual sinks. Upstairs, a versatile loft overlooks the living room and offers the perfect flex space for a home office, game area, reading nook, or whatever suits your lifestyle. Two additional generously sized bedrooms with large closet space and a full bath complete the second floor.
Numerous updates in the past two years add to the home's appeal, including luxury vinyl plank flooring on both levels, carpet on the staircase, fresh wall paint, updated all outlets and switches to white, and added recessed lighting which provides a clean modern touch. Step outside to the patio, an ideal spot for grilling, relaxing, or enjoying your morning coffee. Residents can also take advantage of the community swimming pool during the warmer months, conveniently located within walking distance.
Enjoy an exceptional location close to Waverly, Promenade on Providence, The Arboretum, Blakeney, Stonecrest, and Ballantyne, with easy access to I-485, Providence Road, and Ballantyne Commons Parkway. Light-filled, move-in ready, and ideally located—this end-unit townhome is one you won't want to miss!
Active
Price cut: $5K (10/16)
$350,000
4829 Grier Farm Ln, Charlotte, NC 28270
3beds
1,677sqft
Townhouse
Built in 2006
0.04 Acres Lot
$-- Zestimate®
$209/sqft
$340/mo HOA
What's special
Fresh wall paintSpacious kitchenAmple counter spaceThoughtful updatesAbundance of natural lightStainless appliancesMain-level primary suite
- 59 days
- 468
- 38
Zillow last checked:
Listing updated:
Listed by:
David Patton david@propertiesbypatton.com,
Keller Williams Ballantyne Area,
Terri Patton,
Keller Williams Ballantyne Area
Source: Canopy MLS as distributed by MLS GRID,MLS#: 4422353
Facts & features
Interior
Bedrooms & bathrooms
- Bedrooms: 3
- Bathrooms: 3
- Full bathrooms: 2
- 1/2 bathrooms: 1
- Main level bedrooms: 1
Primary bedroom
- Level: Main
Bedroom s
- Level: Upper
Bedroom s
- Level: Upper
Bathroom full
- Level: Main
Bathroom half
- Level: Main
Bathroom full
- Level: Upper
Dining room
- Level: Main
Kitchen
- Level: Main
Laundry
- Level: Main
Living room
- Level: Main
Loft
- Level: Upper
Heating
- Forced Air, Natural Gas
Cooling
- Central Air
Appliances
- Included: Dishwasher, Electric Range, Microwave
- Laundry: Electric Dryer Hookup, Laundry Closet, Main Level, Washer Hookup
Features
- Walk-In Closet(s)
- Flooring: Carpet, Tile, Vinyl
- Has basement: No
Interior area
- Total structure area: 1,677
- Total interior livable area: 1,677 sqft
- Finished area above ground: 1,677
- Finished area below ground: 0
Property
Parking
- Total spaces: 1
- Parking features: Driveway, Attached Garage, Garage Door Opener, Garage Faces Front, Garage on Main Level
- Attached garage spaces: 1
- Has uncovered spaces: Yes
Features
- Levels: Two
- Stories: 2
- Entry location: Main
- Patio & porch: Front Porch, Patio
- Exterior features: Lawn Maintenance
- Pool features: Community
Lot
- Size: 0.04 Acres
- Features: End Unit, Wooded
Details
- Parcel number: 23104771
- Zoning: MX-2(INNOV)
- Special conditions: Standard
Construction
Type & style
- Home type: Townhouse
- Property subtype: Townhouse
Materials
- Brick Partial, Vinyl
- Foundation: Slab
Condition
- New construction: No
- Year built: 2006
Utilities & green energy
- Sewer: Public Sewer
- Water: City
Community & HOA
Community
- Features: Sidewalks, Street Lights
- Subdivision: Covington at Providence
HOA
- Has HOA: Yes
- HOA fee: $340 monthly
- HOA name: Kuester
Location
- Region: Charlotte
Financial & listing details
- Price per square foot: $209/sqft
- Tax assessed value: $289,500
- Annual tax amount: $2,274
- Date on market: 9/10/2026
- Cumulative days on market: 59 days
- Listing terms: Cash,Conventional
- Road surface type: Concrete, Paved
Estimated market value
Not available
Estimated sales range
Not available
Not available
Price history
| Date | Event | Price |
|---|---|---|
| 10/16/2026 | Price change | $350,000-1.4%$209/sqft |
Source:  Canopy MLS as distributed by MLS GRID #4422353 Report a problem | ||
| 10/5/2026 | Price change | $355,000-2.7%$212/sqft |
Source: Canopy MLS as distributed by MLS GRID #4422353 Report a problem | ||
| 9/10/2026 | Listed for sale | $365,000+4.3%$218/sqft |
Source: Canopy MLS as distributed by MLS GRID #4422353 Report a problem | ||
| 11/6/2023 | Sold | $350,000$209/sqft |
Source: Canopy MLS as distributed by MLS GRID #4075435 Report a problem | ||
| 10/6/2023 | Pending sale | $350,000$209/sqft |
Source: Canopy MLS as distributed by MLS GRID #4075435 Report a problem | ||
| 10/5/2023 | Listed for sale | $350,000+44.6%$209/sqft |
Source: Canopy MLS as distributed by MLS GRID #4075435 Report a problem | ||
| 3/24/2021 | Listing removed | -- |
Source: Owner Report a problem | ||
| 4/9/2019 | Sold | $242,000+6.2%$144/sqft |
Source: Public Record Report a problem | ||
| 3/11/2019 | Pending sale | $227,900$136/sqft |
Source: Owner Report a problem | ||
| 3/9/2019 | Listed for sale | $227,900+8%$136/sqft |
Source: Owner Report a problem | ||
| 5/31/2018 | Sold | $211,000+25.6%$126/sqft |
Source: Public Record Report a problem | ||
| 9/4/2015 | Sold | $168,000-4%$100/sqft |
Source: Public Record Report a problem | ||
| 6/22/2015 | Listed for sale | $175,000+21.1%$104/sqft |
Source: RE/MAX Metro Realty #3094302 Report a problem | ||
| 8/5/2011 | Listing removed | $144,500$86/sqft |
Source: Keller Williams South Park #899624 Report a problem | ||
| 5/25/2011 | Listed for sale | $144,500-6.7%$86/sqft |
Source: Keller Williams South Park #899624 Report a problem | ||
| 2/26/2011 | Listing removed | $154,950$92/sqft |
Source: Vflyer #899624 Report a problem | ||
| 7/25/2010 | Listed for sale | $154,950-7.5%$92/sqft |
Source: Keller Williams Realty #899624 Report a problem | ||
| 1/31/2010 | Listing removed | $167,500$100/sqft |
Source: Keller Williams South Park / Charlotte #899624 Report a problem | ||
| 12/5/2009 | Listed for sale | $167,500+1.2%$100/sqft |
Source: Keller Williams South Park / Charlotte #899624 Report a problem | ||
| 7/28/2006 | Sold | $165,500$99/sqft |
Source: Public Record Report a problem | ||
Public tax history
| Year | Property taxes | Tax assessment |
|---|---|---|
| 2025 | $2,274 +1.5% | $289,500 |
| 2024 | $2,242 +3.4% | $289,500 |
| 2023 | $2,168 +15.7% | $289,500 +52.4% |
| 2022 | $1,873 | $190,000 |
| 2021 | -- | $190,000 |
| 2020 | $1,873 +0.3% | $190,000 |
| 2019 | $1,867 +15.8% | $190,000 +57.3% |
| 2018 | $1,612 +1.8% | $120,800 |
| 2016 | $1,584 | $120,800 |
| 2015 | $1,584 -0.4% | $120,800 |
| 2014 | $1,591 | $120,800 |
| 2013 | -- | $120,800 |
| 2012 | -- | $120,800 |
| 2011 | -- | $120,800 -12.7% |
| 2010 | -- | $138,400 |
| 2009 | -- | $138,400 |
| 2008 | -- | $138,400 |
| 2007 | -- | -- |
Find assessor info on the county website
Monthly payment
Est. payment
Payment breakdown
Explore the cost of this home by adjusting the details. Changes won't be saved.Climate risks
Neighborhood: 28270
Nearby schools
Schools provided by the listing agent
- Elementary: McKee Road
- Middle: Jay M. Robinson
- High: Providence
Source: Canopy MLS as distributed by MLS GRID. This data may not be complete. We recommend contacting the local school district to confirm school assignments for this home.


Similar homes
- $455,0003 bd3 ba2.2k sqft4780 Grier Farm Ln, Charlotte, NC 28270For Sale

 MLS ID #4433351, Steven Lorimer, Howard Hanna Allen Tate Charlotte South. Canopy MLS as distributed by MLS GRID
- $319,9003 bd2 ba1.3k sqft9014 Four Mile Creek Rd, Charlotte, NC 28277For Sale
 MLS ID #4410075, Jessika McNeill, EXP Realty LLC. Canopy MLS as distributed by MLS GRID
- $349,9993 bd3 ba1.7k sqft1001 Fort Clapsop Ct #383, Monroe, NC 28110For Sale
 MLS ID #4436710, Linda Saba, Premier South. Canopy MLS as distributed by MLS GRID
- $385,0002 bd3 ba1.6k sqft9618 Elizabeth Townes Ln, Charlotte, NC 28277For Sale
 MLS ID #4419464, Belinda Hicks Broderick, COMPASS. Canopy MLS as distributed by MLS GRID
- $339,0002 bd3 ba1.4k sqft9725 Mattforest Cir, Charlotte, NC 28277For SaleMLS ID #4389671, Kimi Parker, Parker Realty Home & Land LLC. Canopy MLS as distributed by MLS GRID
- $349,9003 bd3 ba1.9k sqft4228 Piccadilly Ln, Indian Land, SC 29707For SaleMLS ID #4418765, Jennifer Coates, ERA Live Moore. Canopy MLS as distributed by MLS GRID
- $499,5003 bd2 ba1.6k sqft2615 Springs Dr, Charlotte, NC 28226For SaleMLS ID #4439210, Kayla Blankenship, COMPASS. Canopy MLS as distributed by MLS GRID
- $305,0003 bd2 ba1.3k sqft12683 Bluestem Ln, Charlotte, NC 28277For SaleMLS ID #4400985, Angela Bueno, Keller Williams Ballantyne Area. Canopy MLS as distributed by MLS GRID
- $335,0003 bd3 ba1.8k sqft2327 Mount Harmony Ch Rd, Matthews, NC 28104For SaleMLS ID #4418796, Dee Brummett, Coldwell Banker Realty. Canopy MLS as distributed by MLS GRID
- $339,9003 bd3 ba2k sqftBella Sera Villas, Charlotte, NC 28278For SaleMLS ID #4420265, Paul Posta, White Stag Realty NC LLC. Canopy MLS as distributed by MLS GRID
- $299,5002 bd3 ba1.4k sqft8733 Robinson Forest Dr, Charlotte, NC 28277For SaleMLS ID #4366546, Jeff Ciulla, RE/MAX Executive. Canopy MLS as distributed by MLS GRID
- $329,9903 bd3 ba1.7k sqftBella Sera Villas, Charlotte, NC 28278For SaleMLS ID #4431708, Derhyl Pruitt, Pruitt Miller Realty Group. Canopy MLS as distributed by MLS GRID
- $325,0003 bd3 ba1.5k sqft2315 Bonterra Blvd, Indian Trail, NC 28079For SaleMLS ID #4420984, Tracie Zehnal, Tall Oaks Real Estate. Canopy MLS as distributed by MLS GRID
- $310,0003 bd2 ba1.4k sqft166 Canina Ln, Indian Trail, NC 28079For SaleMLS ID #4421593, Abigail Wilson, Keller Williams Ballantyne Area. Canopy MLS as distributed by MLS GRID
- $350,0003 bd3 ba1.9k sqft1000 Barbee Farm Dr, Monroe, NC 28110For SaleMLS ID #4438323, Cecilia Carbajal, America's Real Estate Group Inc. Canopy MLS as distributed by MLS GRID
- $359,0003 bd3 ba1.5k sqft615 School House Ln, Fort Mill, SC 29708For SaleMLS ID #4422689, Ruby Kravitz, NorthGroup Real Estate LLC. Canopy MLS as distributed by MLS GRID
- $350,0002 bd2 ba1.5k sqft16295 Raven Crest Dr, Indian Land, SC 29707For SaleMLS ID #4439051, Paula Sargent, RE/MAX Executive. Canopy MLS as distributed by MLS GRID
- $349,0003 bd3 ba2.4k sqft9907 Portaferry Dr, Charlotte, NC 28213For SaleMLS ID #4408467, Erika White, Coldwell Banker Realty. Canopy MLS as distributed by MLS GRID
- $379,0003 bd3 ba1.8k sqft3022 Cabot Way, Fort Mill, SC 29715For SaleMLS ID #4388961, Jeannine Voltz, Northgroup Real Estate. Canopy MLS as distributed by MLS GRID
- $280,0003 bd3 ba1.3k sqft605 Gelderland Dr, Matthews, NC 28104For SaleMLS ID #4395993, Abby Bjelac, Keller Williams South Park. Canopy MLS as distributed by MLS GRID
