Welcome Home!
Move right into this 3-bedroom, 2.5-bathroom residence situated in the desirable Meriwether neighborhood. Offering over 1,700 square feet of thoughtfully designed living space, this home is move-in ready and free from the burden of major maintenance.
Roof: Replaced in 2022
HVAC: Installed in 2019
Furnace: Brand-new furnace to be installed on November 9, 2026, New water heater installed 2025
New: Smart Code Touchpad on front door
Kitchen: Features an upgraded gas stove and a brand-new dishwasher being installed on 11.12.2026
Newer LVP flooring throughout main areas
As you enter, a versatile flex space serves as an ideal home office. The kitchen flows seamlessly into an inviting living room accented by a cozy gas fireplace, creating a wonderful layout for entertaining. Upstairs, you will find a spacious primary suite featuring vaulted ceilings in both the bedroom and the en-suite bath. The primary bathroom offers plenty of room, complete with a dual vanity and a relaxing garden tub.
Step outside to discover a backyard oasis—an open canvas with endless possibilities to design your dream outdoor living space.
Don't miss the opportunity to make this house your home just in time for the holidays!
Active
$349,999
1001 Fort Clapsop Ct #383, Monroe, NC 28110
3beds
1,779sqft
Single Family Residence
Built in 2002
0.24 Acres Lot
$-- Zestimate®
$197/sqft
$50/mo HOA
What's special
Backyard oasisUpgraded gas stove
- 1 day
- 206
- 21
Zillow last checked:
Listing updated:
Listed by:
Linda Saba lindahome4you@gmail.com,
Premier South
Source: Canopy MLS as distributed by MLS GRID,MLS#: 4436710
Facts & features
Interior
Bedrooms & bathrooms
- Bedrooms: 3
- Bathrooms: 3
- Full bathrooms: 2
- 1/2 bathrooms: 1
Primary bedroom
- Level: Upper
Heating
- Heat Pump
Cooling
- Central Air
Appliances
- Included: Dishwasher, Gas Cooktop, Refrigerator, Washer/Dryer
- Laundry: Laundry Room
Features
- Flooring: Vinyl
- Has basement: No
- Fireplace features: Living Room
Interior area
- Total structure area: 1,779
- Total interior livable area: 1,779 sqft
- Finished area above ground: 1,779
- Finished area below ground: 0
Property
Parking
- Total spaces: 2
- Parking features: Driveway, Garage Faces Front, Garage on Main Level
- Garage spaces: 2
- Has uncovered spaces: Yes
Features
- Levels: Two
- Stories: 2
- Pool features: Community
Lot
- Size: 0.24 Acres
Details
- Parcel number: 09396829
- Zoning: AP4
- Special conditions: Standard
Construction
Type & style
- Home type: SingleFamily
- Property subtype: Single Family Residence
Materials
- Stone, Vinyl
- Foundation: Crawl Space
Condition
- New construction: No
- Year built: 2002
Utilities & green energy
- Sewer: Public Sewer
- Water: City
Community & HOA
Community
- Features: Pond, Other
- Subdivision: Meriwether
HOA
- Has HOA: Yes
- HOA fee: $150 quarterly
- HOA name: Cedar Management Group
- HOA phone: 877-252-3327
Location
- Region: Monroe
Financial & listing details
- Price per square foot: $197/sqft
- Tax assessed value: $383,200
- Date on market: 11/5/2026
- Cumulative days on market: 1 day
- Listing terms: Cash,Conventional
- Road surface type: Concrete, Paved
Estimated market value
Not available
Estimated sales range
Not available
Not available
Price history
| Date | Event | Price |
|---|---|---|
| 11/5/2026 | Listed for sale | $349,999$197/sqft |
Source:  Canopy MLS as distributed by MLS GRID #4436710 Report a problem | ||
Public tax history
Tax history is unavailable.
Monthly payment
Est. payment
Payment breakdown
Explore the cost of this home by adjusting the details. Changes won't be saved.Climate risks
Neighborhood: 28110
Nearby schools
Schools provided by the listing agent
- Elementary: Shiloh
- Middle: Sun Valley
- High: Sun Valley
Source: Canopy MLS as distributed by MLS GRID. This data may not be complete. We recommend contacting the local school district to confirm school assignments for this home.


Similar homes
- $329,9003 bd3 ba1.4k sqft3003 Kansas City Dr, Monroe, NC 28110For Sale

 MLS ID #4434965, Fairy Boyce, Sassy Chicks Real Estate Group LLC. Canopy MLS as distributed by MLS GRID
- $379,9003 bd2 ba1.5k sqft4211 Mara Ln, Monroe, NC 28110For Sale
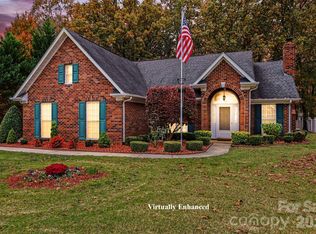 MLS ID #4440088, Brandon Jackson, Better Homes and Garden Real Estate Paracle. Canopy MLS as distributed by MLS GRID
- $329,9003 bd2 ba1.4k sqft5014 Jade Ct, Monroe, NC 28110For Sale
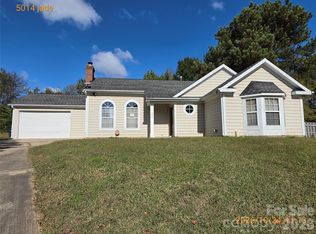 MLS ID #4430248, John Kluth, Countryside Properties. Canopy MLS as distributed by MLS GRID
- $409,9003 bd3 ba2.2k sqft2321 Grayson Pkwy, Monroe, NC 28110For Sale
 MLS ID #4433720, Robert Salmons, Entera Realty LLC. Canopy MLS as distributed by MLS GRID
- $430,0004 bd3 ba2.3k sqft2320 Jacobs Ct, Monroe, NC 28110For SaleMLS ID #4436491, Herncey Kiyanchenko, COMPASS. Canopy MLS as distributed by MLS GRID
- $350,0003 bd2 ba1.8k sqft327 Annaberg Ln, Monroe, NC 28110For SaleMLS ID #4434988, Christen Ripoli, Real Broker, LLC. Canopy MLS as distributed by MLS GRID
- $384,9994 bd3 ba2.1k sqft2007 Streamlet Way, Monroe, NC 28110For SaleMLS ID #4376790, John Vaartjes, Austin-Barnett Realty LLC. Canopy MLS as distributed by MLS GRID
- $335,0003 bd3 ba1.7k sqft1005 Kipling Ct, Indian Trail, NC 28079For SaleMLS ID #4433970, Anna Granger, 1st Choice Properties Inc. Canopy MLS as distributed by MLS GRID
- $349,5004 bd3 ba1.8k sqft1617 Winthrop Ln, Monroe, NC 28110For SaleMLS ID #4432497, Ray Black, Ray Black Real Estate. Canopy MLS as distributed by MLS GRID
- $306,0003 bd2 ba1.2k sqft3011 Kansas City Dr, Monroe, NC 28110For SaleMLS ID #4414394, Whitney Hunt-Sailors, Opendoor Brokerage LLC. Canopy MLS as distributed by MLS GRID
- $412,0004 bd3 ba2.2k sqft6006 Pine Cone Ln, Monroe, NC 28110For SaleMLS ID #4420631, Emily French, United Real Estate-Queen City. Canopy MLS as distributed by MLS GRID
- $308,0003 bd2 ba1.1k sqft2505 Justin Ct, Monroe, NC 28110For SaleMLS ID #4430659, Patrick Gorman, ERA Live Moore. Canopy MLS as distributed by MLS GRID
- $345,0003 bd2 ba1.3k sqft1433 Winthrop Ln, Monroe, NC 28110For SaleMLS ID #4432374, Keny Hernandez Martinez, Paola Alban Realtors. Canopy MLS as distributed by MLS GRID
- $325,0003 bd3 ba1.7k sqft5005 Manchineel Ln, Monroe, NC 28110For SaleMLS ID #4436024, Nakia Walker, Opendoor Brokerage LLC. Canopy MLS as distributed by MLS GRID
- $379,9003 bd3 ba2.2k sqft3026 Viola Ln, Monroe, NC 28110For SaleMLS ID #4418093, Steve Metarelis, OfferPad Brokerage LLC. Canopy MLS as distributed by MLS GRID
- $344,9994 bd2 ba1.7k sqft2017 Wilson Ave, Monroe, NC 28110For SaleMLS ID #4374758, Brian Benton, Emerald Pointe Realty. Canopy MLS as distributed by MLS GRID
- $348,0003 bd2 ba1.3k sqft1005 Ladybank Ct, Indian Trail, NC 28079For SaleMLS ID #4320578, Selena Grimmitt, Realty One Group Revolution. Canopy MLS as distributed by MLS GRID
- $357,5004 bd3 ba1.8k sqft5547 Whispering Wind Ln, Indian Trail, NC 28079For SaleMLS ID #4376867, Robert Salmons, Entera Realty LLC. Canopy MLS as distributed by MLS GRID
