Welcome to 5547 Whispering Wind Ln, a beautifully refreshed 4-bedroom, 2.5-bathroom home located in the desirable Indian Trail community! Designed for modern convenience and carefree living, this home offers outstanding structural peace of mind featuring a Brand-New Architectural Shingle Roof (2026) and Serviced HVAC System! Step inside to a traditional main-floor layout filled with natural light, highlighted by Updated LED Lighting & Chandelier Fixtures, New Window Glass Grids, and Fresh Interior & Exterior Paint Details (including a freshly painted handrail in Sherwin-Williams Extra White). The main floor offers seamless flow between the dedicated dining room, family room, and kitchen—equipped with recessed LED lighting and a cozy breakfast area. Step through the Brand-New Sliding Glass Door to your private outdoor retreat! Upstairs, discover a spacious layout designed for efficiency, including a convenient 2nd-floor laundry room (complete with a new washer pan) and New Hardwired Smoke Detectors in all bedrooms. The flexible upper living space easily serves as either a large bonus room or a fourth bedroom with its own closet. Both secondary and primary bathrooms feature Moen Upgraded Fixtures and refreshed plumbing. Outside, enjoy fantastic curb appeal with Fresh Professional Landscaping & Mulch, repainted exterior shutters and soffits, and a Refurbished Back Deck overlooking a cleared, private yard with a functional lawn shed for extra storage. A 2-car garage with new exterior fiberglass door slab completes this move-in-ready property!
Active
Price cut: $15K (7/31)
$374,900
5547 Whispering Wind Ln, Indian Trail, NC 28079
4beds
1,848sqft
Single Family Residence
Built in 1997
0.24 Acres Lot
$-- Zestimate®
$203/sqft
$52/mo HOA
What's special
Cozy breakfast areaNew window glass grids
- 115 days
- 709
- 54
Zillow last checked:
Listing updated:
Listed by:
Robert Salmons rsl@enterarealty.com,
Entera Realty LLC
Source: Canopy MLS as distributed by MLS GRID,MLS#: 4376867
Facts & features
Interior
Bedrooms & bathrooms
- Bedrooms: 4
- Bathrooms: 3
- Full bathrooms: 2
- 1/2 bathrooms: 1
Primary bedroom
- Level: Upper
- Area: 225 Square Feet
- Dimensions: 15' 0" X 15' 0"
Bedroom s
- Level: Upper
- Area: 120 Square Feet
- Dimensions: 10' 0" X 12' 0"
Bedroom s
- Level: Upper
- Area: 120 Square Feet
- Dimensions: 12' 0" X 10' 0"
Bedroom s
- Level: Upper
- Area: 225 Square Feet
- Dimensions: 15' 0" X 15' 0"
Kitchen
- Level: Main
- Area: 88 Square Feet
- Dimensions: 8' 0" X 11' 0"
Living room
- Level: Upper
- Area: 264 Square Feet
- Dimensions: 12' 0" X 22' 0"
Heating
- Central
Cooling
- Central Air
Appliances
- Included: Dishwasher, Gas Range, Refrigerator
- Laundry: Upper Level
Features
- Walk-In Closet(s)
- Has basement: No
Interior area
- Total structure area: 1,848
- Total interior livable area: 1,848 sqft
- Finished area above ground: 1,848
- Finished area below ground: 0
Property
Parking
- Total spaces: 2
- Parking features: Attached Garage, Garage on Main Level
- Attached garage spaces: 2
Features
- Levels: Two
- Stories: 2
Lot
- Size: 0.24 Acres
- Dimensions: 130 x 164 x 18 x 18 x 139
Details
- Parcel number: 07090119
- Zoning: AQ0
- Special conditions: Standard
Construction
Type & style
- Home type: SingleFamily
- Architectural style: Traditional
- Property subtype: Single Family Residence
Materials
- Vinyl
- Foundation: Slab
- Roof: Composition
Condition
- New construction: No
- Year built: 1997
Utilities & green energy
- Sewer: County Sewer
- Water: County Water
- Utilities for property: Electricity Connected
Community & HOA
Community
- Subdivision: Brandon Oaks
HOA
- Has HOA: Yes
- HOA fee: $624 annually
- HOA name: Brandon Oaks Comm Assn
Location
- Region: Indian Trail
Financial & listing details
- Price per square foot: $203/sqft
- Tax assessed value: $389,600
- Annual tax amount: $2,585
- Date on market: 5/15/2026
- Cumulative days on market: 115 days
- Listing terms: Cash,Conventional,FHA,VA Loan
- Electric utility on property: Yes
- Road surface type: Asphalt, Concrete
Estimated market value
Not available
Estimated sales range
Not available
Not available
Price history
| Date | Event | Price |
|---|---|---|
| 7/31/2026 | Price change | $374,900-3.8%$203/sqft |
Source:  Canopy MLS as distributed by MLS GRID #4376867 Report a problem Canopy MLS as distributed by MLS GRID #4376867 Report a problem | ||
| 7/11/2026 | Price change | $389,900-1.3%$211/sqft |
Source: Canopy MLS as distributed by MLS GRID #4376867 Report a problem | ||
| 6/11/2026 | Price change | $394,900-1.3%$214/sqft |
Source: Canopy MLS as distributed by MLS GRID #4376867 Report a problem | ||
| 5/15/2026 | Listed for sale | $399,900+136.6%$216/sqft |
Source: Canopy MLS as distributed by MLS GRID #4376867 Report a problem | ||
| 4/8/2026 | Listing removed | $2,195$1/sqft |
Source: Zillow Rentals Report a problem | ||
| 4/1/2026 | Price change | $2,195-1.6%$1/sqft |
Source: Zillow Rentals Report a problem | ||
| 3/2/2026 | Listed for rent | $2,230+11.8%$1/sqft |
Source: Zillow Rentals Report a problem | ||
| 3/22/2023 | Listing removed | -- |
Source: Zillow Rentals Report a problem | ||
| 3/3/2023 | Listed for rent | $1,995+17.7%$1/sqft |
Source: Zillow Rentals Report a problem | ||
| 3/6/2021 | Listing removed | -- |
Source: Zillow Rental Network Premium Report a problem | ||
| 2/27/2021 | Price change | $1,695-3.1%$1/sqft |
Source: Zillow Rental Network Premium Report a problem | ||
| 2/19/2021 | Listed for rent | $1,750+25%$1/sqft |
Source: Zillow Rental Network Premium Report a problem | ||
| 9/19/2013 | Listing removed | $1,400$1/sqft |
Source: American Homes 4 Rent-North Carolina - Property # 17292 Report a problem | ||
| 8/14/2013 | Listed for rent | $1,400+3.7%$1/sqft |
Source: American Homes 4 Rent Management Report a problem | ||
| 4/30/2013 | Sold | $169,000-3.4%$91/sqft |
Source: Public Record Report a problem | ||
| 5/26/2012 | Listing removed | $1,350$1/sqft |
Source: Jamison Realty #2085472 Report a problem | ||
| 5/18/2012 | Listed for rent | $1,350$1/sqft |
Source: Jamison Realty #2085472 Report a problem | ||
| 2/5/2011 | Listed for sale | $174,900+5.4%$95/sqft |
Source: Prudential Real Estate #997486 Report a problem | ||
| 10/26/2005 | Sold | $166,000+1.5%$90/sqft |
Source: Public Record Report a problem | ||
| 9/29/2003 | Sold | $163,500$88/sqft |
Source: Public Record Report a problem | ||
Public tax history
| Year | Property taxes | Tax assessment |
|---|---|---|
| 2025 | $2,585 +17.2% | $389,600 +49.6% |
| 2024 | $2,206 +0.7% | $260,500 |
| 2023 | $2,191 | $260,500 |
| 2022 | $2,191 +0.1% | $260,500 |
| 2021 | $2,190 +28.9% | $260,500 +53.7% |
| 2020 | $1,698 +0.5% | $169,500 |
| 2019 | $1,691 +27.7% | $169,500 |
| 2018 | $1,324 | $169,500 |
| 2017 | $1,324 -4.4% | $169,500 |
| 2016 | $1,384 | $169,500 |
| 2015 | $1,384 +17.2% | $169,500 +1.6% |
| 2014 | $1,181 | $166,840 |
| 2013 | -- | $166,840 |
| 2012 | -- | $166,840 |
| 2011 | -- | $166,840 |
| 2010 | -- | $166,840 |
| 2009 | $1,177 | $166,840 |
| 2008 | $1,177 +6.1% | $166,840 +10.9% |
| 2007 | $1,109 +8.3% | $150,450 |
| 2006 | $1,025 | $150,450 |
| 2005 | -- | $150,450 |
| 2004 | -- | $150,450 +6.5% |
| 2003 | -- | $141,290 |
| 2002 | -- | $141,290 |
| 2001 | -- | $141,290 |
| 2000 | -- | $141,290 |
Find assessor info on the county website
Monthly payment
Est. payment
Payment breakdown
Explore the cost of this home by adjusting the details. Changes won't be saved.Climate risks
Neighborhood: 28079
Nearby schools
Schools provided by the listing agent
- Elementary: Shiloh
- Middle: Sun Valley
- High: Sun Valley
Source: Canopy MLS as distributed by MLS GRID. This data may not be complete. We recommend contacting the local school district to confirm school assignments for this home.
- $376,8003 bd2 ba1.6k sqft5542 Whispering Wind Ln, Indian Trail, NC 28079Off Market
- $377,6003 bd2 ba1.6k sqft5543 Whispering Wind Ln, Indian Trail, NC 28079Off Market

- $343,1003 bd2 ba1.4k sqft5539 Whispering Wind Ln, Indian Trail, NC 28079Off Market

- $390,0003 bd2 ba1.6k sqft5538 Whispering Wind Ln, Indian Trail, NC 28079For Sale

Similar homes
- $390,0003 bd2 ba1.6k sqft5538 Whispering Wind Ln, Indian Trail, NC 28079For Sale
 MLS ID #4419704, Kavita Rohera, MATHERS REALTY.COM. Canopy MLS as distributed by MLS GRID
 - $382,5003 bd2 ba1.6k sqft2007 Rosewater Ln, Indian Trail, NC 28079For Sale
 MLS ID #4403255, John Bankston, Austin-Barnett Realty LLC. Canopy MLS as distributed by MLS GRID
 - $399,9004 bd3 ba1.7k sqft3104 Broad Plum Ln, Indian Trail, NC 28079For Sale
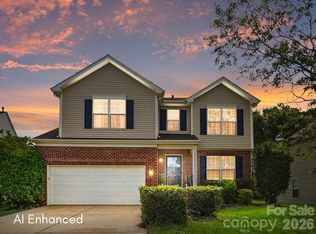 MLS ID #4397087, Jay White, Keller Williams Ballantyne Area. Canopy MLS as distributed by MLS GRID
 - $369,9004 bd4 ba2.2k sqft918 Sagecroft Ln, Indian Trail, NC 28079For Sale
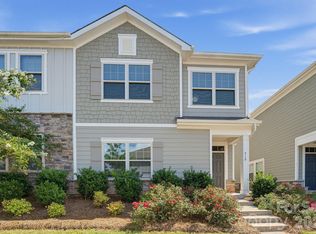 MLS ID #4422152, Steve Metarelis, OfferPad Brokerage LLC. Canopy MLS as distributed by MLS GRID
 - $425,0004 bd3 ba2.2k sqft1002 Canopy Dr, Indian Trail, NC 28079For SaleMLS ID #4413250, Craig Tribus, Beycome Brokerage Realty LLC. Canopy MLS as distributed by MLS GRID
- $415,0004 bd3 ba2k sqft124 Aylesbury Ln, Indian Trail, NC 28079For SaleMLS ID #4416136, Connie Massetti, Howard Hanna Allen Tate Charlotte South. Canopy MLS as distributed by MLS GRID
- $380,0003 bd2 ba1.8k sqft1029 Canopy Dr, Indian Trail, NC 28079For SaleMLS ID #4384181, Mike Maus, Mike Maus Realty LLC. Canopy MLS as distributed by MLS GRID
- $425,0004 bd3 ba2k sqft100 Aylesbury Ln, Indian Trail, NC 28079For SaleMLS ID #4404850, Shannan Rogers, WD Realty Group LLC. Canopy MLS as distributed by MLS GRID
- $365,0003 bd2 ba1.4k sqft526 Carlisle Dr, Indian Trail, NC 28079For SaleMLS ID #4374572, Jamie Purvis, RE/MAX Executive. Canopy MLS as distributed by MLS GRID
- $400,0004 bd3 ba2k sqft411 Carlisle Dr, Indian Trail, NC 28079For SaleMLS ID #4271998, Jeffrey Hemme, Cross Keys LLC. Canopy MLS as distributed by MLS GRID
- $404,9003 bd3 ba2k sqft221 Aylesbury Ln, Indian Trail, NC 28079For SaleMLS ID #4392784, Robert Salmons, Entera Realty LLC. Canopy MLS as distributed by MLS GRID
- $370,0003 bd2 ba1.3k sqft1005 Ladybank Ct, Indian Trail, NC 28079For SaleMLS ID #4320578, Selena Grimmitt, Realty One Group Revolution. Canopy MLS as distributed by MLS GRID
- $424,9004 bd3 ba2.2k sqft6006 Pine Cone Ln, Monroe, NC 28110For SaleMLS ID #4420631, Emily French, United Real Estate-Queen City. Canopy MLS as distributed by MLS GRID
- $374,0003 bd2 ba1.4k sqft4901 Jacquelyne Dr, Indian Trail, NC 28079For SaleMLS ID #4399082, Lisa Belk, Mark Spain Real Estate. Canopy MLS as distributed by MLS GRID
- $450,0004 bd3 ba2.5k sqft1018 Briarmore Dr, Indian Trail, NC 28079For SaleMLS ID #4397882, Heather Hopkinson, Heather Hopkinson & Associates. Canopy MLS as distributed by MLS GRID
- $390,0003 bd3 ba1.3k sqft5802 Autumn Trace Ln, Indian Trail, NC 28079For SaleMLS ID #4395801, Craig Tribus, Beycome Brokerage Realty LLC. Canopy MLS as distributed by MLS GRID
- $354,9903 bd2 ba1.3k sqft1010 Ridgefield Cir, Indian Trail, NC 28079For SaleMLS ID #4385129, Loretta Lucas, LPT Realty, LLC. Canopy MLS as distributed by MLS GRID
- $409,9003 bd2 ba1.9k sqft1004 Sentinel Dr, Indian Trail, NC 28079For SaleMLS ID #4366456, Erika Bell, Bridge Homes. Canopy MLS as distributed by MLS GRID
- $384,9994 bd3 ba2.1k sqft2007 Streamlet Way, Monroe, NC 28110For SaleMLS ID #4376790, John Vaartjes, Austin-Barnett Realty LLC. Canopy MLS as distributed by MLS GRID
- $450,0003 bd2 ba2.2k sqft1000 Master Gunner Ct, Indian Trail, NC 28079For SaleMLS ID #4393730, Evona Cholewa, Coldwell Banker Realty. Canopy MLS as distributed by MLS GRID
