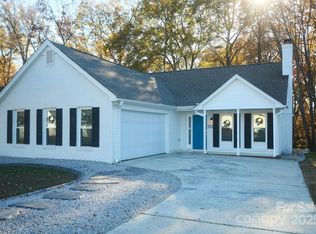
Welcome to this charming 3-bedroom ranch home in Indian Trail, NC, offering the perfect combination of comfort, style, and convenience. The open floorplan creates an inviting space for everyday living and entertaining, while vaulted ceilings enhance the home's spacious feel and allow natural light to flow throughout.
The thoughtfully designed layout provides comfortable living areas and well-sized bedrooms, making this home ideal for a variety of lifestyles. Whether you're hosting family and friends or enjoying a quiet evening at home, you'll appreciate the seamless flow between the living, dining, and kitchen spaces.
Step outside to the large yard, offering endless possibilities for outdoor entertaining, gardening, pets, or creating your own backyard retreat. Conveniently located near shopping, dining, parks, and major roadways, this home provides easy access to everything Indian Trail has to offer.
Don't miss your opportunity to own this beautiful ranch home featuring an open layout, vaulted ceilings, and a spacious yard in one of Indian Trail's most desirable locations!
Active
$378,000
4901 Jacquelyne Dr, Indian Trail, NC 28079
3beds
1,437sqft
:
Get pre-qualified$2,240/mo
Single Family Residence
Built in 1993
0.46 Acres Lot
$372,900 Zestimate®
$263/sqft
$-- HOA
What's special
Well-sized bedroomsVaulted ceilingsOpen floorplanLarge yardSpacious yardThoughtfully designed layoutBackyard retreat
- 27 days |
- 1,066 |
- 73 |
Likely to sell faster than
Zillow last checked:
Listing updated:
Listed by:
Lisa Belk lisabelk@markspain.com,
Mark Spain Real Estate
Source: Canopy MLS as distributed by MLS GRID,MLS#: 4399082
Facts & features
Interior
Bedrooms & bathrooms
- Bedrooms: 3
- Bathrooms: 2
- Full bathrooms: 2
- Main level bedrooms: 3
Primary bedroom
- Level: Main
Bedroom s
- Level: Main
Bedroom s
- Level: Main
Bathroom full
- Level: Main
Bathroom full
- Level: Main
Dining area
- Level: Main
Kitchen
- Level: Main
Living room
- Level: Main
Office
- Level: Main
Heating
- Forced Air
Cooling
- Central Air
Appliances
- Included: Dishwasher
- Laundry: Main Level
Features
- Has basement: No
Interior area
- Total structure area: 1,437
- Total interior livable area: 1,437 sqft
- Finished area above ground: 1,437
- Finished area below ground: 0
Property
Parking
- Total spaces: 1
- Parking features: Driveway, Attached Garage, Garage on Main Level
- Attached garage spaces: 1
- Has uncovered spaces: Yes
Features
- Levels: One
- Stories: 1
Lot
- Size: 0.46 Acres
Details
- Parcel number: 07066274
- Zoning: AP4
- Special conditions: Standard
Construction
Type & style
- Home type: SingleFamily
- Property subtype: Single Family Residence
Materials
- Brick Partial, Vinyl
- Foundation: Crawl Space
Condition
- New construction: No
- Year built: 1993
Utilities & green energy
- Sewer: County Sewer
- Water: County Water
Community & HOA
Community
- Subdivision: Brittany Downs
Location
- Region: Indian Trail
Financial & listing details
- Price per square foot: $263/sqft
- Tax assessed value: $338,300
- Annual tax amount: $2,239
- Date on market: 6/30/2026
- Cumulative days on market: 27 days
- Listing terms: Cash,Conventional,VA Loan
- Road surface type: Concrete, Paved
Estimated market value
$372,900
$354,000 - $392,000
$2,011/mo
Price history
| Date | Event | Price |
|---|---|---|
| 6/30/2026 | Listed for sale | $378,000+187.5%$263/sqft |
Source:  Canopy MLS as distributed by MLS GRID #4399082 Report a problem Canopy MLS as distributed by MLS GRID #4399082 Report a problem | ||
| 4/28/2009 | Sold | $131,500+28.9%$92/sqft |
Source: Public Record Report a problem | ||
| 1/13/2009 | Sold | $102,000-7.2%$71/sqft |
Source: Public Record Report a problem | ||
| 12/8/2008 | Listed for sale | $109,900+3.4%$76/sqft |
Source: Homes.com #823854 Report a problem | ||
| 10/28/2008 | Sold | $106,250-12.9%$74/sqft |
Source: Public Record Report a problem | ||
| 3/1/2004 | Sold | $122,000$85/sqft |
Source: Public Record Report a problem | ||
Public tax history
| Year | Property taxes | Tax assessment |
|---|---|---|
| 2025 | $2,239 +13.9% | $338,300 +45.7% |
| 2024 | $1,967 +0.8% | $232,200 |
| 2023 | $1,950 | $232,200 |
| 2022 | $1,950 | $232,200 |
| 2021 | $1,950 +66% | $232,200 +99.7% |
| 2020 | $1,175 0% | $116,300 |
| 2019 | $1,175 +29.6% | $116,300 |
| 2018 | $907 | $116,300 |
| 2017 | $907 -4.3% | $116,300 |
| 2016 | $948 | $116,300 |
| 2015 | $948 -3.2% | $116,300 -15.1% |
| 2014 | $979 | $137,050 |
| 2013 | -- | $137,050 |
| 2012 | -- | $137,050 |
| 2011 | -- | $137,050 |
| 2010 | -- | $137,050 |
| 2009 | $979 | $137,050 |
| 2008 | $979 +8% | $137,050 +13.2% |
| 2007 | $907 +9.6% | $121,070 |
| 2006 | $827 | $121,070 |
| 2005 | -- | $121,070 |
| 2004 | -- | $121,070 +10.8% |
| 2003 | -- | $109,250 |
| 2002 | -- | $109,250 |
| 2001 | -- | $109,250 |
| 2000 | -- | $109,250 |
Find assessor info on the county website
Monthly payment
Est. payment
Payment breakdown
Explore the cost of this home by adjusting the details. Changes won't be saved.Climate risks
Neighborhood: 28079
Nearby schools
GreatSchools rating
- 8/10Sardis Elementary SchoolGrades: PK-5Distance: 1.4 mi
- 9/10Porter Ridge Middle SchoolGrades: 6-8Distance: 4.3 mi
- 7/10Porter Ridge High SchoolGrades: 9-12Distance: 4.2 mi
- $314,2003 bd2 ba1.2k sqft4903 Jacquelyne Dr, Indian Trail, NC 28079Off Market
- $332,5003 bd2 ba1.7k sqft4807 Jacquelyne Dr, Indian Trail, NC 28079Off Market
- $319,8003 bd2 ba1.2k sqft4905 Jacquelyne Dr, Indian Trail, NC 28079Off Market
- $304,7003 bd2 ba1.7k sqft4805 Jacquelyne Dr, Indian Trail, NC 28079Off Market

- $349,7003 bd2 ba1.7k sqft4805 Jacquelyn Dr, Indian Trail, NC 28079Off Market
- $337,2003 bd2 ba1.2k sqft5001 Jacquelyne Dr, Indian Trail, NC 28079Off Market
- $109,0003 bd2 ba1.2k sqft4803 Jacquelyne Dr, Indian Trail, NC 28079Sold
- $288,2002 bd2 ba1k sqft1800 Jacquelyne Dr, Indian Trail, NC 28079Off Market
A local agent can set up tours, give advice and negotiate with sellers.
Similar homes
- $390,0003 bd3 ba1.3k sqft5802 Autumn Trace Ln, Indian Trail, NC 28079For Sale

 MLS ID #4395801, Craig Tribus, Beycome Brokerage Realty LLC. Canopy MLS as distributed by MLS GRID
 - $339,9003 bd2 ba1k sqft316 Allen Way, Indian Trail, NC 28079For Sale
 MLS ID #4401172, Karyl Jones, Heart and Home Realty LLC. Canopy MLS as distributed by MLS GRID
 - $379,5003 bd2 ba1.4k sqft526 Carlisle Dr, Indian Trail, NC 28079For Sale
 MLS ID #4374572, Jamie Purvis, RE/MAX Executive. Canopy MLS as distributed by MLS GRID
 - $359,9003 bd2 ba1.2k sqft2907 Ashe Croft Dr, Indian Trail, NC 28079For Sale
 MLS ID #4322450, Wallace Crawford, MATHERS REALTY.COM. Canopy MLS as distributed by MLS GRID
 - $398,0003 bd3 ba1.8k sqft6101 Trevor Simpson Dr, Indian Trail, NC 28079For SaleMLS ID #4398291, Lisa Belk, Mark Spain Real Estate. Canopy MLS as distributed by MLS GRID
- $376,0003 bd2 ba1.5k sqft141 Greenbriar Dr, Matthews, NC 28104For SaleMLS ID #4390247, Whitney Hunt-Sailors, Opendoor Brokerage LLC. Canopy MLS as distributed by MLS GRID
- $419,9003 bd2 ba1.9k sqft1004 Sentinel Dr, Indian Trail, NC 28079For SaleMLS ID #4366456, Erika Bell, Bridge Homes. Canopy MLS as distributed by MLS GRID
- $400,0003 bd2 ba1.4k sqft2102 Wilson Ave, Monroe, NC 28110For SaleMLS ID #4374475, Carol Bradley, Bradley Real Estate and Development. Canopy MLS as distributed by MLS GRID
- $459,9004 bd3 ba1.8k sqft3101 Beech Ct, Indian Trail, NC 28079For SaleMLS ID #4401645, Jenny Loretto, TAH North Carolina LLC. Canopy MLS as distributed by MLS GRID
- $364,8993 bd2 ba1.8k sqft327 Annaberg Ln, Monroe, NC 28110For SaleMLS ID #4399138, Carol Bradley, Bradley Real Estate and Development. Canopy MLS as distributed by MLS GRID
- $372,0003 bd2 ba1.4k sqft4105 Salem Pointe Dr, Monroe, NC 28110For SaleMLS ID #4402300, Kelly Benton, Ross & Associates Real Estate. Canopy MLS as distributed by MLS GRID
- $385,0003 bd2 ba1.7k sqft6018 Bryant Ln, Waxhaw, NC 28173For SaleMLS ID #4385282, Lisa Belk, Mark Spain Real Estate. Canopy MLS as distributed by MLS GRID
- $347,5003 bd2 ba1.1k sqft13415 Phillips Rd, Matthews, NC 28105For SaleMLS ID #4392259, Trish Graves, Howard Hanna Allen Tate Rock Hill. Canopy MLS as distributed by MLS GRID
- $359,9003 bd3 ba1.8k sqft6303 Margaret Ct, Indian Trail, NC 28079For SaleMLS ID #4314416, Cathy Weaver, Howard Hanna Allen Tate Charlotte South. Canopy MLS as distributed by MLS GRID
- $372,0003 bd2 ba1.3k sqft3505 Sandberry Dr, Waxhaw, NC 28173For SaleMLS ID #4400977, Lisa McGill, Opendoor Brokerage LLC. Canopy MLS as distributed by MLS GRID
- $379,9003 bd3 ba1.5k sqft11117 Kingfisher Dr, Charlotte, NC 28226For SaleMLS ID #4397295, Terri Patton, Keller Williams Ballantyne Area. Canopy MLS as distributed by MLS GRID
- $395,0003 bd2 ba1.6k sqft2101 Shady Ln, Monroe, NC 28110For SaleMLS ID #4306238, Lee Northcutt, Keller Williams South Park. Canopy MLS as distributed by MLS GRID
- $440,0003 bd2 ba1.8k sqft13622 Tynecastle Ln, Matthews, NC 28105For SaleMLS ID #4378462, Lisa McGill, Opendoor Brokerage LLC. Canopy MLS as distributed by MLS GRID
- $299,9003 bd2 ba1.1k sqft3209 Green Meadow Way, Monroe, NC 28110For SaleMLS ID #4375823, Robert Salmons, Entera Realty LLC. Canopy MLS as distributed by MLS GRID
- $364,9003 bd2 ba1.6k sqft11613 Rimrock Canyon Dr, Charlotte, NC 28226For SaleMLS ID #4393969, Robert Salmons, Entera Realty LLC. Canopy MLS as distributed by MLS GRID
