Welcome to this charming 3-bedroom home in the highly desirable Lake Park neighborhood of Indian Trail, NC! Featuring a fantastic open floorplan, this home offers a bright and inviting living space that's perfect for both everyday living and entertaining.
Large windows fill the home with natural light, creating a warm and airy atmosphere throughout. The open-concept design allows for seamless flow between the living, dining, and kitchen areas, making it easy to gather with family and friends.
The spacious layout offers comfortable bedrooms and functional living spaces designed to fit a variety of lifestyles. Whether you're relaxing at home or hosting guests, you'll appreciate the home's thoughtful design and welcoming feel.
Located in the sought-after Lake Park community, you'll enjoy tree-lined streets, neighborhood amenities, and convenient access to shopping, dining, parks, and major highways. Don't miss the opportunity!
Active
Price cut: $4K (8/6)
$394,000
6101 Trevor Simpson Dr, Indian Trail, NC 28079
3beds
1,820sqft
Single Family Residence
Built in 1998
0.27 Acres Lot
$388,100 Zestimate®
$216/sqft
$-- HOA
What's special
Fantastic open floorplanTree-lined streetsOpen-concept designSpacious layoutComfortable bedrooms
- 75 days
- 616
- 40
Zillow last checked:
Listing updated:
Listed by:
Lisa Belk lisabelk@markspain.com,
Mark Spain Real Estate
Source: Canopy MLS as distributed by MLS GRID,MLS#: 4398291
Facts & features
Interior
Bedrooms & bathrooms
- Bedrooms: 3
- Bathrooms: 3
- Full bathrooms: 2
- 1/2 bathrooms: 1
Primary bedroom
- Level: Upper
Bedroom s
- Level: Upper
Bedroom s
- Level: Upper
Bathroom half
- Level: Main
Bathroom full
- Level: Upper
Bathroom full
- Level: Upper
Dining area
- Level: Main
Family room
- Level: Main
Kitchen
- Level: Main
Living room
- Level: Main
Heating
- Forced Air
Cooling
- Central Air
Appliances
- Included: Dishwasher, Microwave
- Laundry: Laundry Closet, Main Level
Features
- Has basement: No
Interior area
- Total structure area: 1,820
- Total interior livable area: 1,820 sqft
- Finished area above ground: 1,820
- Finished area below ground: 0
Property
Parking
- Total spaces: 2
- Parking features: Driveway, Attached Garage, Garage on Main Level
- Attached garage spaces: 2
- Has uncovered spaces: Yes
Features
- Levels: Two
- Stories: 2
Lot
- Size: 0.27 Acres
Details
- Parcel number: 07064032
- Zoning: AR9
- Special conditions: Standard
Construction
Type & style
- Home type: SingleFamily
- Property subtype: Single Family Residence
Materials
- Vinyl
- Foundation: Slab
Condition
- New construction: No
- Year built: 1998
Utilities & green energy
- Sewer: County Sewer
- Water: County Water
Community & HOA
Community
- Subdivision: Lake Park
HOA
- Has HOA: Yes
- HOA name: Cusick
- HOA phone: 800-310-6552
Location
- Region: Indian Trail
Financial & listing details
- Price per square foot: $216/sqft
- Tax assessed value: $372,900
- Annual tax amount: $2,525
- Date on market: 6/27/2026
- Cumulative days on market: 75 days
- Listing terms: Cash,Conventional,FHA,VA Loan
- Road surface type: Concrete, Paved
Estimated market value
$388,100
$369,000 - $408,000
$2,202/mo
Price history
| Date | Event | Price |
|---|---|---|
| 8/6/2026 | Price change | $394,000-1%$216/sqft |
Source:  Canopy MLS as distributed by MLS GRID #4398291 Report a problem Canopy MLS as distributed by MLS GRID #4398291 Report a problem | ||
| 6/27/2026 | Listed for sale | $398,000+47.4%$219/sqft |
Source: Canopy MLS as distributed by MLS GRID #4398291 Report a problem | ||
| 12/20/2019 | Sold | $270,000-1.8%$148/sqft |
Source: Canopy MLS as distributed by MLS GRID #3561428 Report a problem | ||
| 10/30/2019 | Price change | $274,888-1.8%$151/sqft |
Source: Teel Realty #3561428 Report a problem | ||
| 10/18/2019 | Listed for sale | $279,888+102.1%$154/sqft |
Source: Teel Realty #3561428 Report a problem | ||
| 12/2/1998 | Sold | $138,500$76/sqft |
Source: Public Record Report a problem | ||
Public tax history
| Year | Property taxes | Tax assessment |
|---|---|---|
| 2025 | $2,525 +13.8% | $372,900 +47.4% |
| 2024 | $2,219 +5.1% | $252,900 |
| 2023 | $2,111 -2.1% | $252,900 |
| 2022 | $2,156 +1.5% | $252,900 |
| 2021 | $2,124 +21.8% | $252,900 +53.3% |
| 2020 | $1,744 0% | $165,000 |
| 2019 | $1,744 +1% | $165,000 |
| 2018 | $1,728 +25.9% | $165,000 |
| 2017 | $1,372 +2% | $165,000 |
| 2016 | $1,345 | $165,000 |
| 2015 | $1,345 +10.1% | $165,000 -3.5% |
| 2014 | $1,221 | $170,970 |
| 2013 | -- | $170,970 |
| 2012 | -- | $170,970 |
| 2011 | -- | $170,970 |
| 2010 | -- | $170,970 |
| 2009 | $1,221 | $170,970 |
| 2008 | $1,221 +7.7% | $170,970 +12.9% |
| 2007 | $1,134 +9.6% | $151,380 |
| 2006 | $1,034 | $151,380 |
| 2005 | -- | $151,380 |
| 2004 | -- | $151,380 +8.6% |
| 2003 | -- | $139,400 |
| 2002 | -- | $139,400 |
| 2001 | -- | $139,400 |
| 2000 | -- | $139,400 |
Find assessor info on the county website
Monthly payment
Est. payment
Payment breakdown
Explore the cost of this home by adjusting the details. Changes won't be saved.Climate risks
Neighborhood: 28079

- $385,4003 bd2 ba2k sqft6103 Trevor Simpson Dr, Indian Trail, NC 28079Off Market
- $325,5003 bd2 ba1.2k sqft4007 Balsam St, Indian Trail, NC 28079Off Market
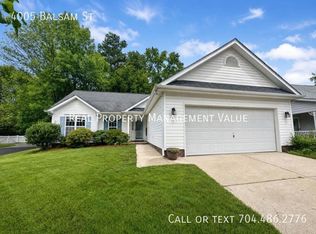
- $2,1953 bd2 ba1.3k sqft4005 Balsam St, Indian Trail, NC 28079For Rent
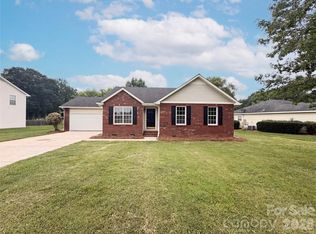
- $347,7003 bd2 ba1.3k sqft6100 Trevor Simpson Dr, Indian Trail, NC 28079Off Market

Similar homes
- $369,9003 bd3 ba1.6k sqft3600 Arthur St, Indian Trail, NC 28079For Sale

 MLS ID #4403759, Jenny Loretto, TAH North Carolina LLC. Canopy MLS as distributed by MLS GRID
 - $390,0003 bd2 ba1.6k sqft5538 Whispering Wind Ln, Indian Trail, NC 28079For Sale
 MLS ID #4419704, Kavita Rohera, MATHERS REALTY.COM. Canopy MLS as distributed by MLS GRID
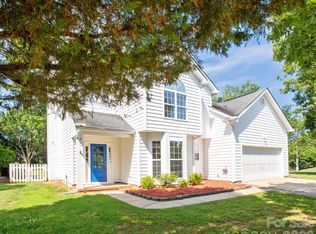
 - $374,0003 bd2 ba1.4k sqft4901 Jacquelyne Dr, Indian Trail, NC 28079For Sale
 MLS ID #4399082, Lisa Belk, Mark Spain Real Estate. Canopy MLS as distributed by MLS GRID
 - $390,0004 bd3 ba2k sqft411 Carlisle Dr, Indian Trail, NC 28079For Sale
 MLS ID #4271998, Jeffrey Hemme, Cross Keys LLC. Canopy MLS as distributed by MLS GRID
 - $409,9003 bd2 ba1.9k sqft1004 Sentinel Dr, Indian Trail, NC 28079For SaleMLS ID #4366456, Erika Bell, Bridge Homes. Canopy MLS as distributed by MLS GRID
- $399,9003 bd3 ba2k sqft4208 Lawrence Daniel Dr, Matthews, NC 28104For SaleMLS ID #4368967, Erika Bell, Bridge Homes. Canopy MLS as distributed by MLS GRID
- $398,0003 bd3 ba1.4k sqft2410 Normancrest Ct, Charlotte, NC 28270For SaleMLS ID #4417418, Rhonda Gordon, Keller Williams Ballantyne Area. Canopy MLS as distributed by MLS GRID
- $464,9003 bd3 ba2.5k sqft1034 Canopy Dr, Indian Trail, NC 28079For SaleMLS ID #4399954, Christen Ripoli, Real Broker, LLC. Canopy MLS as distributed by MLS GRID
- $410,0004 bd2 ba1.7k sqft3016 Wyntree Ct, Matthews, NC 28104For SaleMLS ID #4411271, Lisa McGill, Opendoor Brokerage LLC. Canopy MLS as distributed by MLS GRID
- $429,9004 bd3 ba2.1k sqft1033 Mountain Laurel Ct, Matthews, NC 28104For SaleMLS ID #4417453, Kim Thompson, Home Team Realty. Canopy MLS as distributed by MLS GRID
- $485,0003 bd3 ba2.1k sqft4408 Waxhaw Indian Trail Rd, Indian Trail, NC 28079For SaleMLS ID #4351094, Lisa McGill, Opendoor Brokerage LLC. Canopy MLS as distributed by MLS GRID
- $400,0003 bd3 ba1.9k sqft7838 Cafferty Cir, Charlotte, NC 28215For SaleMLS ID #4419885, Mac Hanson, Coldwell Banker- CK Select. Canopy MLS as distributed by MLS GRID
- $350,0003 bd3 ba1.7k sqft2916 Rosemeade Dr, Monroe, NC 28110For SaleMLS ID #4410628, Lisa Belk, Mark Spain Real Estate. Canopy MLS as distributed by MLS GRID
- $359,0003 bd3 ba1.9k sqft1000 Barbee Farm Dr, Monroe, NC 28110For SaleMLS ID #4414823, Cecilia Carbajal, America's Real Estate Group Inc. Canopy MLS as distributed by MLS GRID
- $465,0004 bd3 ba2.5k sqft5805 Lindley Crescent Dr, Indian Trail, NC 28079For SaleMLS ID #4367231, Andrew Schwartz, Clockwork Properties LLC. Canopy MLS as distributed by MLS GRID
- $364,8993 bd2 ba1.8k sqft327 Annaberg Ln, Monroe, NC 28110For SaleMLS ID #4399138, Carol Bradley, Bradley Real Estate and Development. Canopy MLS as distributed by MLS GRID
- $400,0003 bd3 ba1.7k sqft12819 Matisse Ln, Charlotte, NC 28215For SaleMLS ID #4401166, Eliza dos Santos, Carolina Homes Connection, LLC. Canopy MLS as distributed by MLS GRID
- $425,0004 bd3 ba2.1k sqft7508 Blythwood Ln, Charlotte, NC 28227For SaleMLS ID #4419850, Moises Vasquez, ERA Live Moore. Canopy MLS as distributed by MLS GRID
- $435,0003 bd2 ba1.3k sqft1549 Hammond Dr, Matthews, NC 28104For SaleMLS ID #4395649, Brenda Shi, Keller Williams Ballantyne Area. Canopy MLS as distributed by MLS GRID
- $385,0003 bd2 ba1.7k sqft6018 Bryant Ln, Waxhaw, NC 28173For SaleMLS ID #4385282, Lisa Belk, Mark Spain Real Estate. Canopy MLS as distributed by MLS GRID
