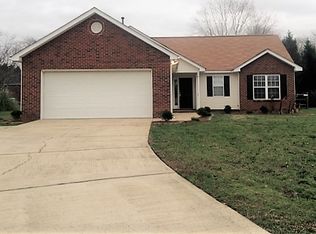
Welcome home to this charming 3-bedroom home in Monroe, NC! Offering a comfortable and functional floorplan, this home is perfect for everyday living. A welcoming front porch provides the perfect spot to enjoy your morning coffee or relax after a long day, adding to the home's inviting curb appeal.
Inside, you'll find spacious living areas with plenty of potential to make the space your own. The attached 2-car garage offers convenience, additional storage, and protection from the elements. Whether you're a first-time homebuyer, looking to downsize, or searching for your next investment, this home offers a wonderful opportunity.
Conveniently located near shopping, dining, schools, and major roadways, this Monroe home combines comfort, practicality, and a great location. Don't miss your chance to make this home your own!
Under contract-no show
Price cut: $7K (8/20)
$350,000
2916 Rosemeade Dr, Monroe, NC 28110
3beds
1,735sqft
Single Family Residence
Built in 1998
0.23 Acres Lot
$341,500 Zestimate®
$202/sqft
$-- HOA
What's special
Welcoming front porchInviting curb appeal
- 82 days
- 362
- 28
Zillow last checked:
Listing updated:
Listed by:
Lisa Belk lisabelk@markspain.com,
Mark Spain Real Estate
Source: Canopy MLS as distributed by MLS GRID,MLS#: 4410628
Facts & features
Interior
Bedrooms & bathrooms
- Bedrooms: 3
- Bathrooms: 3
- Full bathrooms: 2
- 1/2 bathrooms: 1
Primary bedroom
- Level: Upper
- Area: 191.88 Square Feet
- Dimensions: 13' 1" X 14' 8"
Bedroom s
- Level: Upper
- Area: 134.03 Square Feet
- Dimensions: 11' 4" X 11' 10"
Bedroom s
- Level: Upper
- Area: 118.26 Square Feet
- Dimensions: 10' 11" X 10' 10"
Bathroom half
- Level: Main
- Area: 29.15 Square Feet
- Dimensions: 5' 0" X 5' 10"
Bathroom full
- Level: Upper
- Area: 53.95 Square Feet
- Dimensions: 4' 10" X 11' 2"
Bathroom full
- Level: Upper
- Area: 49.06 Square Feet
- Dimensions: 8' 11" X 5' 6"
Dining area
- Level: Main
- Area: 221.76 Square Feet
- Dimensions: 13' 7" X 16' 4"
Kitchen
- Level: Main
- Area: 147.55 Square Feet
- Dimensions: 11' 5" X 12' 11"
Living room
- Level: Main
- Area: 252.4 Square Feet
- Dimensions: 13' 10" X 18' 3"
Heating
- Forced Air
Cooling
- Central Air
Appliances
- Included: Dishwasher, Electric Range
- Laundry: Main Level
Features
- Has basement: No
Interior area
- Total structure area: 1,735
- Total interior livable area: 1,735 sqft
- Finished area above ground: 1,735
- Finished area below ground: 0
Property
Parking
- Total spaces: 2
- Parking features: Driveway, Garage on Main Level
- Garage spaces: 2
- Has uncovered spaces: Yes
Features
- Levels: Two
- Stories: 2
Lot
- Size: 0.23 Acres
Details
- Parcel number: 09363043
- Zoning: AQ5
- Special conditions: Standard
Construction
Type & style
- Home type: SingleFamily
- Property subtype: Single Family Residence
Materials
- Brick Partial, Vinyl
- Foundation: Slab
Condition
- New construction: No
- Year built: 1998
Utilities & green energy
- Sewer: County Sewer
- Water: County Water
Community & HOA
Community
- Subdivision: Brekonridge
Location
- Region: Monroe
Financial & listing details
- Price per square foot: $202/sqft
- Tax assessed value: $352,100
- Annual tax amount: $3,078
- Date on market: 8/3/2026
- Cumulative days on market: 83 days
- Listing terms: Cash,Conventional,FHA,VA Loan
- Road surface type: Concrete, Paved
Estimated market value
$341,500
$324,000 - $359,000
$1,878/mo
Price history
| Date | Event | Price |
|---|---|---|
| 10/14/2026 | Pending sale | $350,000$202/sqft |
Source:  Canopy MLS as distributed by MLS GRID #4410628 Report a problem Canopy MLS as distributed by MLS GRID #4410628 Report a problem | ||
| 8/20/2026 | Price change | $350,000-2%$202/sqft |
Source: Canopy MLS as distributed by MLS GRID #4410628 Report a problem | ||
| 8/3/2026 | Listed for sale | $357,000+185.6%$206/sqft |
Source: Canopy MLS as distributed by MLS GRID #4410628 Report a problem | ||
| 2/26/1999 | Sold | $125,000$72/sqft |
Source: Public Record Report a problem | ||
Public tax history
| Year | Property taxes | Tax assessment |
|---|---|---|
| 2025 | $3,078 +22.4% | $352,100 +52.7% |
| 2024 | $2,515 | $230,600 |
| 2023 | $2,515 | $230,600 |
| 2022 | $2,515 | $230,600 |
| 2021 | $2,515 +25.8% | $230,600 +55.4% |
| 2020 | $1,999 | $148,400 |
| 2019 | $1,999 | $148,400 |
| 2018 | $1,999 | $148,400 -2.6% |
| 2017 | $1,999 -3% | $152,300 |
| 2016 | $2,060 +74.2% | $152,300 |
| 2015 | $1,183 -30.9% | $152,300 +8.5% |
| 2014 | $1,712 | $140,320 |
| 2013 | -- | $140,320 |
| 2012 | -- | $140,320 |
| 2011 | -- | $140,320 |
| 2010 | -- | $140,320 |
| 2009 | $933 | $140,320 |
| 2008 | $933 -1.3% | $140,320 +5.6% |
| 2007 | $945 +11.7% | $132,890 |
| 2006 | $846 | $132,890 |
| 2005 | -- | $132,890 |
| 2004 | -- | $132,890 +2.5% |
| 2003 | -- | $129,690 |
| 2002 | -- | $129,690 |
| 2001 | -- | $129,690 |
| 2000 | -- | $129,690 |
Find assessor info on the county website
Monthly payment
Est. payment
Payment breakdown
Explore the cost of this home by adjusting the details. Changes won't be saved.Climate risks
Neighborhood: 28110
Similar homes
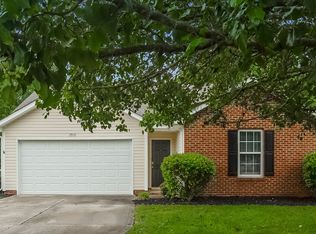
- $332,0003 bd3 ba1.7k sqft5005 Manchineel Ln, Monroe, NC 28110For Sale
 MLS ID #4436024, Thomas Shoupe, Opendoor Brokerage LLC. Canopy MLS as distributed by MLS GRID
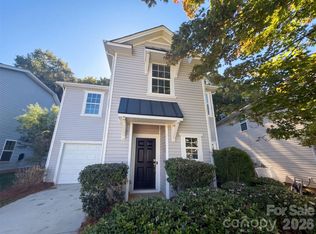
 - $400,0005 bd3 ba1.7k sqft3113 Queensdale Dr, Monroe, NC 28110For Sale
 MLS ID #4349240, Andrea Osuna, Realty One Group Revolution. Canopy MLS as distributed by MLS GRID
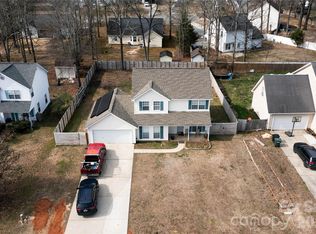
 - $329,0003 bd2 ba1.2k sqft708 Winding Way Dr, Monroe, NC 28110For Sale
 MLS ID #4432675, Nakia Walker, Opendoor Brokerage LLC. Canopy MLS as distributed by MLS GRID
 - $313,0003 bd3 ba2k sqft229 Waterlemon Way, Monroe, NC 28110For Sale
 MLS ID #4412526, Suhaly Valdez, CAS Realty Group LLC. Canopy MLS as distributed by MLS GRID
 - $365,0004 bd3 ba2.4k sqft815 Southridge Dr, Monroe, NC 28112For SaleMLS ID #4436188, Whitney Hunt-Sailors, Opendoor Brokerage LLC. Canopy MLS as distributed by MLS GRID
- $350,0003 bd3 ba1.7k sqft3705 Griffith Rd, Monroe, NC 28112For SaleMLS ID #4426006, Lisa McGill, Opendoor Brokerage LLC. Canopy MLS as distributed by MLS GRID
- $347,5003 bd2 ba1.3k sqft3314 Arbor Pointe Dr, Indian Trail, NC 28079For SaleMLS ID #4385163, Martha Cauthen, Homeplace Realty. Canopy MLS as distributed by MLS GRID
- $370,0003 bd2 ba1.4k sqft4901 Jacquelyne Dr, Indian Trail, NC 28079For SaleMLS ID #4399082, Lisa Belk, Mark Spain Real Estate. Canopy MLS as distributed by MLS GRID
- $380,0004 bd3 ba1.9k sqft2818 Dominion Ct, Monroe, NC 28110For SaleMLS ID #4422824, Nakia Walker, Opendoor Brokerage LLC. Canopy MLS as distributed by MLS GRID
- $306,0003 bd2 ba1.2k sqft3011 Kansas City Dr, Monroe, NC 28110For SaleMLS ID #4414394, Whitney Hunt-Sailors, Opendoor Brokerage LLC. Canopy MLS as distributed by MLS GRID
- $364,9003 bd2 ba1.6k sqft3304 Griffith Rd, Monroe, NC 28112For SaleMLS ID #4424980, Jennifer Buenau, Keller Williams Select. Canopy MLS as distributed by MLS GRID
- $395,0003 bd2 ba1.4k sqft7313 Veranda Dr, Waxhaw, NC 28173For SaleMLS ID #4436224, Stephanie Blackburn, ProStead Realty. Canopy MLS as distributed by MLS GRID
- $366,0003 bd3 ba1.7k sqft12006 Painted Tree Rd, Charlotte, NC 28226For SaleMLS ID #4436220, Lisa Belk, Mark Spain Real Estate. Canopy MLS as distributed by MLS GRID
- $384,9004 bd3 ba1.8k sqft3101 Beech Ct, Indian Trail, NC 28079For SaleMLS ID #4401645, Jenny Loretto, TAH North Carolina LLC. Canopy MLS as distributed by MLS GRID
- $430,0003 bd2 ba1.8k sqft8224 Hunley Ridge Rd, Matthews, NC 28104For SaleMLS ID #4436204, Thomas Shoupe, Opendoor Brokerage LLC. Canopy MLS as distributed by MLS GRID
- $390,0003 bd3 ba1.3k sqft5802 Autumn Trace Ln, Indian Trail, NC 28079For SaleMLS ID #4395801, Craig Tribus, Beycome Brokerage Realty LLC. Canopy MLS as distributed by MLS GRID
- $345,0003 bd2 ba1.9k sqft1018 Wade Rorie Rd, Wingate, NC 28174For SaleMLS ID #4419167, Verria Hairston, Opendoor Brokerage LLC. Canopy MLS as distributed by MLS GRID
- $399,9003 bd2 ba1.9k sqft1004 Sentinel Dr, Indian Trail, NC 28079For SaleMLS ID #4366456, Erika Bell, Bridge Homes. Canopy MLS as distributed by MLS GRID
- $375,0003 bd2 ba1.4k sqft6846 Potter Rd, Matthews, NC 28104For SaleMLS ID #4420259, Kathy Wing, NorthGroup Real Estate LLC. Canopy MLS as distributed by MLS GRID
- $320,0003 bd3 ba2.5k sqft502 N Elm St, Marshville, NC 28103For SaleMLS ID #4436195, Thomas Shoupe, Opendoor Brokerage LLC. Canopy MLS as distributed by MLS GRID
