Beautiful 5-bedroom, 2.5-bath home with a spacious and well-maintained yard — perfect for entertaining or relaxing outdoors. This move-in-ready property features fresh interior paint and new flooring throughout. Enjoy energy savings with installed solar panels and the freedom of no HOA. A wonderful opportunity to own a stylish, updated home with plenty of space inside and out.
Active
Price cut: $17K (9/1)
$400,000
3113 Queensdale Dr, Monroe, NC 28110
5beds
1,758sqft
Single Family Residence
Built in 2002
0.23 Acres Lot
$397,000 Zestimate®
$228/sqft
$-- HOA
What's special
- 196 days
- 231
- 14
Zillow last checked:
Listing updated:
Listed by:
Andrea Osuna andreaosuna7680@gmail.com,
Realty One Group Revolution
Source: Canopy MLS as distributed by MLS GRID,MLS#: 4349240
Facts & features
Interior
Bedrooms & bathrooms
- Bedrooms: 5
- Bathrooms: 3
- Full bathrooms: 2
- 1/2 bathrooms: 1
- Main level bedrooms: 1
Primary bedroom
- Level: Main
Heating
- Active Solar, Floor Furnace, Natural Gas
Cooling
- Central Air
Appliances
- Included: Dishwasher, Electric Oven, Microwave
- Laundry: Electric Dryer Hookup, Laundry Closet
Features
- Flooring: Carpet, Tile, Wood
- Has basement: No
Interior area
- Total structure area: 1,758
- Total interior livable area: 1,758 sqft
- Finished area above ground: 1,758
- Finished area below ground: 0
Property
Parking
- Total spaces: 2
- Parking features: Attached Garage, Garage Door Opener, Garage on Main Level
- Attached garage spaces: 2
Features
- Levels: Two
- Stories: 2
Lot
- Size: 0.23 Acres
Details
- Parcel number: 09363235
- Zoning: AQ5
- Special conditions: Standard
Construction
Type & style
- Home type: SingleFamily
- Property subtype: Single Family Residence
Materials
- Vinyl
- Foundation: Slab
Condition
- New construction: No
- Year built: 2002
Utilities & green energy
- Sewer: Public Sewer
- Water: City
Green energy
- Energy generation: Solar
Community & HOA
Community
- Subdivision: Brekonridge
Location
- Region: Monroe
Financial & listing details
- Price per square foot: $228/sqft
- Tax assessed value: $374,200
- Annual tax amount: $3,271
- Date on market: 2/23/2026
- Cumulative days on market: 196 days
- Exclusions: refrigerator, washer, dryer not included
- Road surface type: Concrete
Estimated market value
$397,000
$377,000 - $417,000
$2,283/mo
Price history
| Date | Event | Price |
|---|---|---|
| 9/1/2026 | Price change | $400,000-4.1%$228/sqft |
Source:  Canopy MLS as distributed by MLS GRID #4349240 Report a problem Canopy MLS as distributed by MLS GRID #4349240 Report a problem | ||
| 5/8/2026 | Price change | $417,000-0.7%$237/sqft |
Source: Canopy MLS as distributed by MLS GRID #4349240 Report a problem | ||
| 2/24/2026 | Listed for sale | $420,000+55.6%$239/sqft |
Source: Canopy MLS as distributed by MLS GRID #4349240 Report a problem | ||
| 1/13/2022 | Sold | $270,000+94.6%$154/sqft |
Source: Public Record Report a problem | ||
| 11/30/2006 | Sold | $138,753-0.9%$79/sqft |
Source: Public Record Report a problem | ||
| 7/17/2003 | Sold | $140,000$80/sqft |
Source: Public Record Report a problem | ||
Public tax history
| Year | Property taxes | Tax assessment |
|---|---|---|
| 2025 | $3,271 +24.2% | $374,200 +54.9% |
| 2024 | $2,635 | $241,600 |
| 2023 | $2,635 | $241,600 |
| 2022 | $2,635 | $241,600 |
| 2021 | $2,635 +27.1% | $241,600 +57% |
| 2020 | $2,073 | $153,900 |
| 2019 | $2,073 | $153,900 |
| 2018 | $2,073 | $153,900 -2.6% |
| 2017 | $2,073 -3% | $158,000 |
| 2016 | $2,137 +74.2% | $158,000 |
| 2015 | $1,227 -30.9% | $158,000 +8.5% |
| 2014 | $1,777 | $145,630 |
| 2013 | -- | $145,630 |
| 2012 | -- | $145,630 |
| 2011 | -- | $145,630 |
| 2010 | -- | $145,630 |
| 2009 | $968 | $145,630 |
| 2008 | $968 -2.5% | $145,630 +4.3% |
| 2007 | $993 +11.7% | $139,660 |
| 2006 | $889 | $139,660 |
| 2005 | -- | $139,660 |
| 2004 | -- | $139,660 +6.3% |
| 2003 | -- | $131,340 +425.4% |
| 2002 | -- | $25,000 |
| 2001 | -- | $25,000 |
| 2000 | -- | $25,000 |
Find assessor info on the county website
Monthly payment
Est. payment
Payment breakdown
Explore the cost of this home by adjusting the details. Changes won't be saved.Climate risks
Neighborhood: 28110
Nearby schools
Schools provided by the listing agent
- Elementary: Porter Ridge
- Middle: Piedmont
- High: Piedmont
Source: Canopy MLS as distributed by MLS GRID. This data may not be complete. We recommend contacting the local school district to confirm school assignments for this home.
Similar homes
- $385,0004 bd2 ba2.1k sqft3609 Edgeview Dr, Indian Trail, NC 28079For Sale

 MLS ID #4416873, Jennifer Hoffman, DM Properties & Associates. Canopy MLS as distributed by MLS GRID
 - $450,0003 bd2 ba1.8k sqft3209 Monte Dr, Monroe, NC 28110For Sale
 MLS ID #4412085, Mary McCloskey, Howard Hanna Allen Tate Charlotte South. Canopy MLS as distributed by MLS GRID
 - $340,0003 bd2 ba1.3k sqft3205 Viola Ln, Monroe, NC 28110For Sale
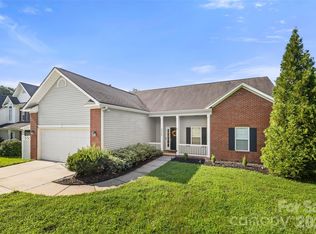 MLS ID #4411884, Lloyd Hartman-Trimble, Carolina Homes Connection, LLC. Canopy MLS as distributed by MLS GRID
 - $399,9004 bd3 ba1.7k sqft3104 Broad Plum Ln, Indian Trail, NC 28079For Sale
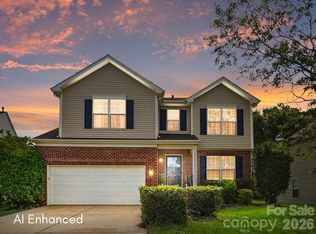 MLS ID #4397087, Jay White, Keller Williams Ballantyne Area. Canopy MLS as distributed by MLS GRID
 - $459,9003 bd3 ba2.3k sqft3804 Secrest Short Cut Rd, Monroe, NC 28110For SaleMLS ID #4390546, Sommer Belk, Howard Hanna Allen Tate Southland Homes + Realty LLC. Canopy MLS as distributed by MLS GRID
- $460,0004 bd3 ba2.1k sqft509 Baucom Deese Rd, Monroe, NC 28110For SaleMLS ID #4353046, Abigail Wilson, Keller Williams Ballantyne Area. Canopy MLS as distributed by MLS GRID
- $440,0004 bd3 ba2.2k sqft3310 Arbor Pointe Dr, Indian Trail, NC 28079For SaleMLS ID #4351300, Ruth Stanton, Coldwell Banker Realty. Canopy MLS as distributed by MLS GRID
- $340,0003 bd2 ba1.5k sqft5002 Morning Dew Ln, Monroe, NC 28110For SaleMLS ID #4412017, Timothy Brummett, Coldwell Banker Realty. Canopy MLS as distributed by MLS GRID
- $398,0003 bd3 ba1.4k sqft2410 Normancrest Ct, Charlotte, NC 28270For SaleMLS ID #4417418, Rhonda Gordon, Keller Williams Ballantyne Area. Canopy MLS as distributed by MLS GRID
- $349,0003 bd3 ba1.9k sqft1324 Kristy Lynn Dr, Monroe, NC 28110For SaleMLS ID #4416100, Brett Tomazin, Better Homes and Gardens Real Estate Paracle. Canopy MLS as distributed by MLS GRID
- $425,0004 bd3 ba2.3k sqft3042 Wyntree Ct, Matthews, NC 28104For SaleMLS ID #4414692, Amber Matzke, Premier Sotheby's International Realty. Canopy MLS as distributed by MLS GRID
- $365,0003 bd2 ba1.4k sqft526 Carlisle Dr, Indian Trail, NC 28079For SaleMLS ID #4374572, Jamie Purvis, RE/MAX Executive. Canopy MLS as distributed by MLS GRID
- $409,9994 bd3 ba2k sqft9200 High Rock Dr, Waxhaw, NC 28173For SaleMLS ID #4408610, Kevin Mack, Premier South. Canopy MLS as distributed by MLS GRID
- $400,0003 bd3 ba1.7k sqft12819 Matisse Ln, Charlotte, NC 28215For SaleMLS ID #4401166, Eliza dos Santos, Carolina Homes Connection, LLC. Canopy MLS as distributed by MLS GRID
- $399,0004 bd3 ba2.4k sqft9830 Avensong Crossing Dr, Charlotte, NC 28215For SaleMLS ID #4351576, Lenore Pattillo, Coldwell Banker Realty. Canopy MLS as distributed by MLS GRID
- $354,9903 bd2 ba1.3k sqft1010 Ridgefield Cir, Indian Trail, NC 28079For SaleMLS ID #4385129, Loretta Lucas, LPT Realty, LLC. Canopy MLS as distributed by MLS GRID
- $450,0003 bd2 ba1.2k sqft3406 Olive Branch Rd, Monroe, NC 28110For SaleMLS ID #4412681, Lucy Drake, Keller Williams Ballantyne Area. Canopy MLS as distributed by MLS GRID
- $465,0004 bd3 ba2.5k sqft5805 Lindley Crescent Dr, Indian Trail, NC 28079For SaleMLS ID #4367231, Andrew Schwartz, Clockwork Properties LLC. Canopy MLS as distributed by MLS GRID
- $445,0003 bd3 ba1.9k sqft2336 Mill House Ln, Matthews, NC 28104For SaleMLS ID #4362961, Arica Rucker, CENTURY 21 Rucker Real Estate. Canopy MLS as distributed by MLS GRID
