This Matthews gem checks all the boxes. Welcome home to this beautifully maintained 3-bedroom, 2-bath ranch situated on a desirable corner lot in the sought-after Matthews area, just minutes from Charlotte. From the charming front patio and classic front columns that create timeless curb appeal to the spacious two-car garage, this home offers comfort, style, and convenience. Inside, you'll appreciate the ease of one-level living with a functional layout designed for everyday living and entertaining. Step outside to a generous backyard featuring a storage shed, perfect for tools, lawn equipment, or additional storage. Enjoy the peaceful setting with a community pond located just across the street, adding to the home's inviting atmosphere. Ideally located with quick access to I-485, I-77, and Uptown Charlotte, you'll enjoy a convenient commute along with easy access to shopping, dining, parks, and entertainment.
Active
$375,000
10132 Ashley Farm Dr, Matthews, NC 28105
3beds
1,523sqft
:
Get pre-qualified$2,207/mo
Single Family Residence
Built in 1997
0.24 Acres Lot
$368,100 Zestimate®
$246/sqft
$-- HOA
What's special
Ease of one-level livingCharming front patioSpacious two-car garageDesirable corner lotGenerous backyard
- 26 days |
- 748 |
- 25 |
Zillow last checked:
Listing updated:
Listed by:
Tamilia Ward tamilia@carodproperties.com,
Carod Properties,
Sherkica Miller McIntyre,
Carod Properties
Source: Canopy MLS as distributed by MLS GRID,MLS#: 4398973
Facts & features
Interior
Bedrooms & bathrooms
- Bedrooms: 3
- Bathrooms: 2
- Full bathrooms: 2
- Main level bedrooms: 3
Primary bedroom
- Level: Main
Bedroom s
- Level: Main
Bedroom s
- Level: Main
Bathroom full
- Level: Main
Bathroom full
- Level: Main
Dining area
- Level: Main
Family room
- Level: Main
Kitchen
- Level: Main
Heating
- Central
Cooling
- Central Air
Appliances
- Included: Dishwasher, Disposal, Oven
- Laundry: Laundry Closet
Features
- Has basement: No
Interior area
- Total structure area: 1,523
- Total interior livable area: 1,523 sqft
- Finished area above ground: 1,523
- Finished area below ground: 0
Property
Parking
- Total spaces: 2
- Parking features: Attached Garage, Garage on Main Level
- Attached garage spaces: 2
Features
- Levels: One
- Stories: 1
Lot
- Size: 0.24 Acres
Details
- Parcel number: 19350215
- Zoning: R-9(CD)
- Special conditions: Third Party Approval,None
Construction
Type & style
- Home type: SingleFamily
- Property subtype: Single Family Residence
Materials
- Brick Partial, Vinyl
- Foundation: Slab
Condition
- New construction: No
- Year built: 1997
Utilities & green energy
- Sewer: Public Sewer
- Water: City
Community & HOA
Community
- Subdivision: Ashley Farms
HOA
- Has HOA: Yes
Location
- Region: Matthews
Financial & listing details
- Price per square foot: $246/sqft
- Tax assessed value: $321,500
- Annual tax amount: $2,295
- Date on market: 7/14/2026
- Cumulative days on market: 26 days
- Listing terms: Cash,Conventional,FHA,VA Loan
- Road surface type: Concrete, Paved
Estimated market value
$368,100
$350,000 - $387,000
$2,089/mo
Price history
| Date | Event | Price |
|---|---|---|
| 7/14/2026 | Listed for sale | $375,000+195.3%$246/sqft |
Source:  Canopy MLS as distributed by MLS GRID #4398973 Report a problem Canopy MLS as distributed by MLS GRID #4398973 Report a problem | ||
| 4/30/1997 | Sold | $127,000$83/sqft |
Source: Agent Provided Report a problem | ||
Public tax history
| Year | Property taxes | Tax assessment |
|---|---|---|
| 2025 | $2,295 | $321,500 |
| 2024 | -- | $321,500 |
| 2023 | $2,167 +39.1% | $321,500 +66.2% |
| 2022 | $1,558 +0.7% | $193,400 |
| 2021 | $1,547 +0.5% | $193,400 |
| 2020 | $1,539 +1% | $193,400 |
| 2019 | $1,524 +33.6% | $193,400 +53.1% |
| 2018 | $1,140 +3.1% | $126,300 |
| 2017 | $1,106 | $126,300 |
| 2016 | $1,106 | $126,300 |
| 2015 | $1,106 -34.3% | $126,300 |
| 2014 | $1,684 | $126,300 |
| 2013 | -- | $126,300 -0.6% |
| 2012 | -- | $127,100 |
| 2011 | -- | $127,100 -2.3% |
| 2010 | -- | $130,100 |
| 2009 | -- | $130,100 |
| 2008 | -- | $130,100 |
| 2007 | -- | $130,100 |
| 2006 | -- | $130,100 |
| 2005 | -- | $130,100 |
| 2004 | -- | $130,100 |
| 2003 | -- | $130,100 +7.1% |
| 2002 | -- | $121,530 |
| 2001 | -- | $121,530 |
| 2000 | -- | $121,530 |
Find assessor info on the county website
Monthly payment
Est. payment
Payment breakdown
Explore the cost of this home by adjusting the details. Changes won't be saved.Climate risks
Neighborhood: Marshbrooke
Nearby schools
GreatSchools rating
- 4/10Crown Point ElementaryGrades: PK-5Distance: 0.5 mi
- 5/10Mint Hill Middle SchoolGrades: 6-8Distance: 1.4 mi
- 6/10David W Butler HighGrades: 9-12Distance: 3 mi
- $359,9003 bd2 ba1.5k sqft10128 Ashley Farm Dr, Matthews, NC 28105Off Market
- $346,3003 bd2 ba1.4k sqft3031 Walsingham Ct, Matthews, NC 28105Off Market
- $338,1003 bd2 ba1.4k sqft10204 Ashley Farm Dr, Matthews, NC 28105Off Market
- $390,0003 bd3 ba1.8k sqft10122 Ashley Farm Dr, Matthews, NC 28105Sold

- $375,2003 bd2 ba1.8k sqft3025 Walsingham Ct, Matthews, NC 28105Off Market
- $372,5003 bd2 ba1.5k sqft3028 Walsingham Ct, Matthews, NC 28105Off Market
- $395,9003 bd2 ba2.3k sqft10135 Ashley Farm Dr, Matthews, NC 28105Off Market
- $362,4003 bd2 ba1.5k sqft10129 Ashley Farm Dr, Matthews, NC 28105Off Market
A local agent can set up tours, give advice and negotiate with sellers.
Similar homes
- $398,0003 bd2 ba1.3k sqft3220 Jonesberry Rd, Matthews, NC 28105For Sale
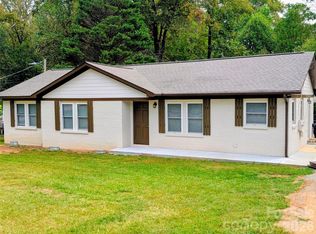
 MLS ID #4310603, Moises Vasquez, ERA Live Moore. Canopy MLS as distributed by MLS GRID
 - $325,0003 bd2 ba1.4k sqft8822 Hunter Green Ln, Charlotte, NC 28227For Sale
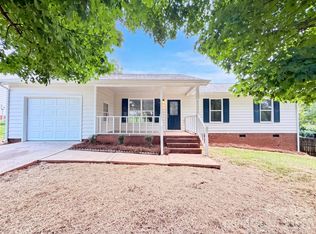 MLS ID #4412591, Verria Hairston, Opendoor Brokerage LLC. Canopy MLS as distributed by MLS GRID
 - $369,9003 bd3 ba1.5k sqft9850 Standing Wood Ct, Mint Hill, NC 28227For Sale
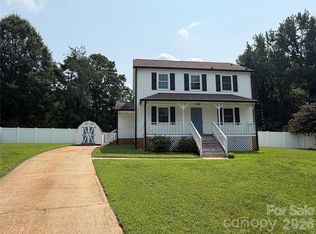 MLS ID #4407939, Matthew Lowe, DW Realty Team Inc. Canopy MLS as distributed by MLS GRID
 - $289,0003 bd3 ba1.5k sqft2820 Royal Ridge Ln, Charlotte, NC 28212For Sale
 MLS ID #4411701, Al Wimberly, houzRE. Canopy MLS as distributed by MLS GRID
 - $345,0004 bd2 ba1.5k sqft2545 Cedarwild Rd, Charlotte, NC 28212For SaleMLS ID #4383741, Khin Yee, Ram Realty LLC. Canopy MLS as distributed by MLS GRID
- $369,9003 bd3 ba1.4k sqft5000 Morning Dew Ln, Monroe, NC 28110For SaleMLS ID #4410791, Jennifer Buenau, Keller Williams Select. Canopy MLS as distributed by MLS GRID
- $315,0003 bd2 ba1.2k sqft2530 Dion Ave, Charlotte, NC 28212For SaleMLS ID #4392884, Ania Alvarado, NextHome Providence. Canopy MLS as distributed by MLS GRID
- $375,0003 bd3 ba1.8k sqft4828 Asherton Pl NW, Concord, NC 28027For SaleMLS ID #4411724, Katrina Carney, EXP Realty LLC. Canopy MLS as distributed by MLS GRID
- $375,0003 bd3 ba1.9k sqft2007 Turtle Point Rd, Charlotte, NC 28262For SaleMLS ID #4397661, Lisa Belk, Mark Spain Real Estate. Canopy MLS as distributed by MLS GRID
- $395,0003 bd3 ba1.6k sqft3600 Arthur Dr, Indian Trail, NC 28079For SaleMLS ID #4403759, Jenny Loretto, TAH North Carolina LLC. Canopy MLS as distributed by MLS GRID
- $335,0003 bd2 ba1.5k sqft4515 Fox Thorne Dr, Charlotte, NC 28216For SaleMLS ID #4411872, Bill Merryman, ProStead Realty. Canopy MLS as distributed by MLS GRID
- $407,0003 bd2 ba1.3k sqft4330 Colebrook Rd, Charlotte, NC 28215For SaleMLS ID #4362704, Claudia Andrade, NorthGroup Real Estate LLC. Canopy MLS as distributed by MLS GRID
- $398,0004 bd2 ba1.7k sqft4900 Carriage Drive Cir, Charlotte, NC 28205For SaleMLS ID #4385850, Luis Mejia, New Beginnings Real Estate Group, LLC. Canopy MLS as distributed by MLS GRID
- $375,0003 bd3 ba1.6k sqft9800 Furlong Trl, Charlotte, NC 28269For SaleMLS ID #4406192, Parrish Miller, DJ Realty Company. Canopy MLS as distributed by MLS GRID
- $290,0002 bd2 ba1k sqft10244 Gloman Ct, Mint Hill, NC 28227For SaleMLS ID #4412455, Whitney Hunt-Sailors, Opendoor Brokerage LLC. Canopy MLS as distributed by MLS GRID
- $370,0004 bd3 ba1.9k sqft10239 Apple Dove Ct, Charlotte, NC 28214For SaleMLS ID #4408331, Rodrigo Martinez, Realty One Group Revolution. Canopy MLS as distributed by MLS GRID
- $385,0003 bd3 ba1.8k sqft905 Stevens Rd, Monroe, NC 28110For SaleMLS ID #4406053, Carla Soto, Paola Alban Realtors. Canopy MLS as distributed by MLS GRID
- $385,0003 bd2 ba1.4k sqft6846 Potter Rd, Matthews, NC 28104For SaleMLS ID #4349179, Kathy Wing, NorthGroup Real Estate LLC. Canopy MLS as distributed by MLS GRID
- $379,9003 bd2 ba1.7k sqft12002 Piney Hollow Trl, Stanfield, NC 28163For SaleMLS ID #4406593, Carrie Craver, Southern Homes of the Carolinas, Inc. Canopy MLS as distributed by MLS GRID
- $390,0003 bd3 ba1.3k sqft5802 Autumn Trace Ln, Indian Trail, NC 28079For SaleMLS ID #4395801, Craig Tribus, Beycome Brokerage Realty LLC. Canopy MLS as distributed by MLS GRID
