Welcome home to this beautifully renovated 3-bedroom, 2-bath residence in the desirable East Charlotte neighborhood. Completely transformed, this home on a spacious 0.26-acre corner lot now shines with modern finishes, thoughtful updates, and move-in ready appeal.
• Gorgeous Updated Kitchen & Baths — Featuring contemporary cabinetry, sleek countertops, and stylish fixtures that make everyday living a delight.
• Bright & Open Living Spaces — Fresh paint, new flooring, and an inviting layout perfect for relaxing or entertaining.
• Generous Outdoor Oasis — Expansive yard ideal for gardening, backyard BBQs, play areas, or future additions — a rare find in this convenient location.
• Prime Location — Just minutes from Matthews, Independence Blvd, I-485, shopping, dining, parks, and greenways. Easy access to Uptown Charlotte and beyond for the ultimate in convenience.
This home blends classic charm with all the benefits of a full renovation, offering incredible value and immediate equity in a thriving area. Whether you’re a first-time buyer, growing family, or savvy investor, this property delivers comfort, style, and endless possibilities.
Don’t miss your chance to own this refreshed Charlotte charmer — schedule a showing today!
Active
Price cut: $4K (7/31)
$315,000
2530 Dion Ave, Charlotte, NC 28212
3beds
1,216sqft
:
Get pre-qualified$1,873/mo
Single Family Residence
Built in 1978
0.26 Acres Lot
$-- Zestimate®
$259/sqft
$-- HOA
What's special
Contemporary cabinetryStylish fixturesSleek countertopsFresh paintNew flooringGenerous outdoor oasis
- 50 days |
- 744 |
- 68 |
Zillow last checked:
Listing updated:
Listed by:
Ania Alvarado ania@nhprovidence.com,
NextHome Providence
Source: Canopy MLS as distributed by MLS GRID,MLS#: 4392884
Facts & features
Interior
Bedrooms & bathrooms
- Bedrooms: 3
- Bathrooms: 2
- Full bathrooms: 2
- Main level bedrooms: 3
Primary bedroom
- Features: None
- Level: Main
- Area: 167.88 Square Feet
- Dimensions: 13' 3" X 12' 8"
Bedroom s
- Features: None
- Level: Main
- Area: 138.07 Square Feet
- Dimensions: 10' 5" X 13' 3"
Bedroom s
- Features: None
- Level: Main
- Area: 120.31 Square Feet
- Dimensions: 9' 1" X 13' 3"
Bathroom full
- Features: None
- Level: Main
- Area: 38.35 Square Feet
- Dimensions: 5' 9" X 6' 8"
Bathroom full
- Features: None
- Level: Main
- Area: 37.9 Square Feet
- Dimensions: 7' 7" X 5' 0"
Dining room
- Features: None
- Level: Main
- Area: 164.57 Square Feet
- Dimensions: 13' 3" X 12' 5"
Kitchen
- Features: None
- Level: Main
- Area: 105.98 Square Feet
- Dimensions: 11' 3" X 9' 5"
Laundry
- Features: None
- Level: Main
- Area: 41.08 Square Feet
- Dimensions: 5' 5" X 7' 7"
Living room
- Features: None
- Level: Main
- Area: 177.82 Square Feet
- Dimensions: 13' 3" X 13' 5"
Heating
- Central
Cooling
- Central Air
Appliances
- Included: Bar Fridge, Microwave, Convection Oven, Dishwasher, Disposal, Electric Cooktop, Electric Oven, Electric Range, Gas Water Heater
- Laundry: Gas Dryer Hookup
Features
- None
- Flooring: Vinyl
- Has basement: No
- Fireplace features: Living Room
Interior area
- Total structure area: 1,216
- Total interior livable area: 1,216 sqft
- Finished area above ground: 1,216
- Finished area below ground: 0
Property
Parking
- Total spaces: 2
- Parking features: Parking Space(s)
- Uncovered spaces: 2
Features
- Levels: One
- Stories: 1
- Patio & porch: Patio
- Waterfront features: None
Lot
- Size: 0.26 Acres
- Dimensions: 10,890
Living quarters
- Secondary features: None
Details
- Additional structures: None
- Parcel number: 16517536
- Zoning: R-4
- Special conditions: Standard
- Horse amenities: None
Construction
Type & style
- Home type: SingleFamily
- Property subtype: Single Family Residence
Materials
- Vinyl
- Foundation: Slab
Condition
- New construction: No
- Year built: 1978
Utilities & green energy
- Sewer: Public Sewer
- Water: City
- Utilities for property: Cable Available
Community & HOA
Community
- Features: None
- Security: Carbon Monoxide Detector(s), Smoke Detector(s)
- Subdivision: Slatewood
Location
- Region: Charlotte
Financial & listing details
- Price per square foot: $259/sqft
- Tax assessed value: $228,300
- Annual tax amount: $1,925
- Date on market: 6/13/2026
- Cumulative days on market: 50 days
- Listing terms: Cash,Conventional
- Road surface type: Concrete, Paved
Estimated market value
Not available
Estimated sales range
Not available
$1,754/mo
Price history
| Date | Event | Price |
|---|---|---|
| 7/31/2026 | Price change | $315,000-1.3%$259/sqft |
Source:  Canopy MLS as distributed by MLS GRID #4392884 Report a problem Canopy MLS as distributed by MLS GRID #4392884 Report a problem | ||
| 7/13/2026 | Price change | $319,000-1.8%$262/sqft |
Source: Canopy MLS as distributed by MLS GRID #4392884 Report a problem | ||
| 6/13/2026 | Listed for sale | $325,000+54.8%$267/sqft |
Source: Canopy MLS as distributed by MLS GRID #4392884 Report a problem | ||
| 4/28/2026 | Sold | $210,000-6.7%$173/sqft |
Source: Canopy MLS as distributed by MLS GRID #4369254 Report a problem | ||
| 4/17/2026 | Contingent | $225,000$185/sqft |
Source: eXp Realty #4369254 Report a problem | ||
| 4/17/2026 | Listed for sale | $225,000+158.6%$185/sqft |
Source: Canopy MLS as distributed by MLS GRID #4369254 Report a problem | ||
| 11/8/2022 | Sold | $87,000+3.6%$72/sqft |
Source: Public Record Report a problem | ||
| 10/14/2004 | Sold | $84,000$69/sqft |
Source: Public Record Report a problem | ||
Public tax history
| Year | Property taxes | Tax assessment |
|---|---|---|
| 2025 | $1,925 | $228,300 |
| 2024 | -- | $228,300 |
| 2023 | -- | $228,300 +106.4% |
| 2022 | $1,193 +0.9% | $110,600 |
| 2021 | $1,182 +0.6% | $110,600 |
| 2020 | $1,174 +1.3% | $110,600 |
| 2019 | $1,159 +5.4% | $110,600 +41.4% |
| 2018 | $1,099 +3.2% | $78,200 |
| 2017 | $1,066 | $78,200 |
| 2016 | $1,066 | $78,200 |
| 2015 | $1,066 -9.1% | $78,200 -9.6% |
| 2014 | $1,173 | $86,500 |
| 2013 | -- | $86,500 -0.1% |
| 2012 | -- | $86,600 |
| 2011 | -- | $86,600 +5.6% |
| 2010 | -- | $82,000 |
| 2009 | -- | $82,000 |
| 2008 | -- | $82,000 |
| 2007 | -- | $82,000 |
| 2006 | -- | $82,000 |
| 2005 | -- | $82,000 |
| 2004 | -- | $82,000 |
| 2003 | -- | $82,000 +6.9% |
| 2002 | -- | $76,720 |
| 2001 | -- | $76,720 |
| 2000 | -- | $76,720 |
Find assessor info on the county website
Monthly payment
Est. payment
Payment breakdown
Explore the cost of this home by adjusting the details. Changes won't be saved.Climate risks
Neighborhood: Idlewild South
Nearby schools
GreatSchools rating
- 8/10Idlewild ElementaryGrades: PK-5Distance: 0.3 mi
- 8/10McClintock Middle SchoolGrades: 6-8Distance: 1.2 mi
- 5/10East Mecklenburg HighGrades: 9-12Distance: 0.7 mi
Schools provided by the listing agent
- Middle: McClintock
- High: East Mecklenburg
Source: Canopy MLS as distributed by MLS GRID. This data may not be complete. We recommend contacting the local school district to confirm school assignments for this home.
- $275,4003 bd2 ba1.1k sqft2522 Dion Ave, Charlotte, NC 28212Off Market

- $285,0003 bd2 ba1.2k sqft6510 Slatewood Rd, Charlotte, NC 28212Sold
- $292,1003 bd2 ba1.2k sqft2600 Dion Ave, Charlotte, NC 28212Off Market
- $309,6003 bd2 ba1.7k sqft2514 Dion Ave, Charlotte, NC 28212Off Market
- $288,2003 bd2 ba1.3k sqft2529 Dion Ave, Charlotte, NC 28212Off Market
- $235,0002 bd2 ba1.2k sqft2521 Dion Ave, Charlotte, NC 28212Sold
- $1,7953 bd2 ba1.4k sqft2601 Dion Ave, Charlotte, NC 28212For Rent
- $320,5003 bd2 ba1.1k sqft6520 Slatewood Rd, Charlotte, NC 28212Off Market
A local agent can set up tours, give advice and negotiate with sellers.
Similar homes
- $345,0004 bd2 ba1.5k sqft2545 Cedarwild Rd, Charlotte, NC 28212For Sale

 MLS ID #4383741, Khin Yee, Ram Realty LLC. Canopy MLS as distributed by MLS GRID
 - $318,0003 bd2 ba1.2k sqft1501 Vancouver Dr, Charlotte, NC 28213For Sale
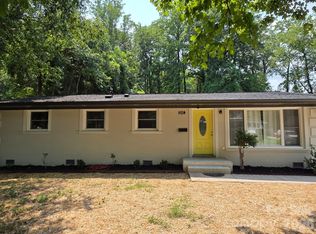 MLS ID #4408865, Yira Garcia Ramos, Lantern Realty & Development, LLC. Canopy MLS as distributed by MLS GRID
 - $325,9003 bd2 ba1k sqft6921 Kirkcaldy Ln, Mint Hill, NC 28227For Sale
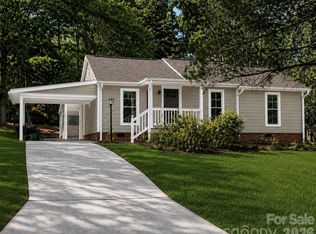 MLS ID #4382265, Bobbie Little, Southern Homes of the Carolinas, Inc. Canopy MLS as distributed by MLS GRID
 - $439,0003 bd2 ba1.4k sqft5201 Amity Pl, Charlotte, NC 28212For Sale
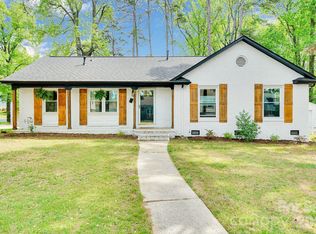 MLS ID #4367578, Lara Bucci, Savvy + Co Real Estate. Canopy MLS as distributed by MLS GRID
 - $285,0003 bd2 ba1k sqft3628 Michigan Ave, Charlotte, NC 28215For SaleMLS ID #4391242, Alex Muntian, Keller Williams Ballantyne Area. Canopy MLS as distributed by MLS GRID
- $325,0003 bd2 ba1.3k sqft1453 Grovewood Dr, Charlotte, NC 28208For SaleMLS ID #4407052, Michelle Kelley, EXP Realty LLC Mooresville. Canopy MLS as distributed by MLS GRID
- $369,9003 bd3 ba1.5k sqft9850 Standing Wood Ct, Mint Hill, NC 28227For SaleMLS ID #4407939, Matthew Lowe, DW Realty Team Inc. Canopy MLS as distributed by MLS GRID
- $357,5003 bd2 ba1.7k sqft15004 Yarmouth Rd, Mint Hill, NC 28227For SaleMLS ID #4408877, Mandy Dellinger, Metropolitan Properties. Canopy MLS as distributed by MLS GRID
- $319,0003 bd1 ba1.1k sqft9207 Elgin Dr, Charlotte, NC 28214For SaleMLS ID #4401691, John Flynn, J. Flynn Real Estate Management & Brokerage LLC. Canopy MLS as distributed by MLS GRID
- $339,5003 bd2 ba1.2k sqft11806 Battery Pl, Charlotte, NC 28273For SaleMLS ID #4400361, Craig Tribus, Beycome Brokerage Realty LLC. Canopy MLS as distributed by MLS GRID
- $389,0004 bd2 ba1.4k sqft9113 Darius Ct, Charlotte, NC 28227For SaleMLS ID #4401050, Nick Huscroft, Chosen Realty of NC LLC. Canopy MLS as distributed by MLS GRID
- $319,9003 bd2 ba1.1k sqft1110 Helms Rd, Charlotte, NC 28214For SaleMLS ID #4393269, Craig Tribus, Beycome Brokerage Realty LLC. Canopy MLS as distributed by MLS GRID
- $407,0003 bd2 ba1.3k sqft4330 Colebrook Rd, Charlotte, NC 28215For SaleMLS ID #4362704, Claudia Andrade, NorthGroup Real Estate LLC. Canopy MLS as distributed by MLS GRID
- $449,0003 bd2 ba1.5k sqft4211 Dunwoody Dr, Charlotte, NC 28215For SaleMLS ID #4403526, Melissa Brannan, COMPASS. Canopy MLS as distributed by MLS GRID
- $200,0003 bd2 ba1.2k sqft7336 Pebblestone Dr, Charlotte, NC 28212For SaleMLS ID #4392243, Nkeru Froneberger, Froneberger Realty LLC. Canopy MLS as distributed by MLS GRID
- $204,9002 bd2 ba1.1k sqft7301 Pebblestone Dr APT D, Charlotte, NC 28212For SaleMLS ID #4405904, Jackson Boatwright, Real Broker, LLC. Canopy MLS as distributed by MLS GRID
- $320,0003 bd2 ba1k sqft2508 Carrington Ct, Charlotte, NC 28208For SaleMLS ID #4288824, Liz Khodak, Helen Adams Realty. Canopy MLS as distributed by MLS GRID
- $297,0003 bd1 ba1k sqft7903 Teakwood Rd, Indian Trail, NC 28079For SaleMLS ID #4391940, Erica Strong, Mark Spain Real Estate. Canopy MLS as distributed by MLS GRID
- $349,9004 bd3 ba1.7k sqft10220 Rockwood Rd, Charlotte, NC 28215For SaleMLS ID #4388056, Harold Blackwelder, Bestway Realty. Canopy MLS as distributed by MLS GRID
- $332,9003 bd2 ba1.5k sqft9315 Carrot Patch Dr, Charlotte, NC 28216For SaleMLS ID #4377265, Jalonda Blakeney-Graham, Fidus Commercial Partners LLC. Canopy MLS as distributed by MLS GRID
