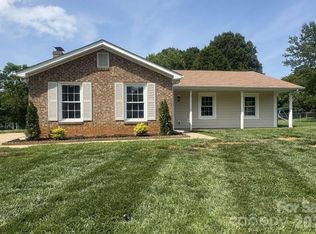
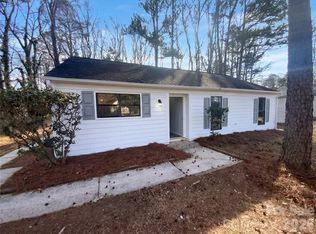
This adorable bungalow has been renovated inside and out, including new architectural shingle roof and gutters. Nice quiet neighborhood in desirable Mint Hill with easy access to I-485 and just minutes to Novant Hospital. Situated on an end street and adjoins acres of wooded land. Kitchen has all new stainless still appliances & sink, new countertops and freshly painted cabinets with new hardware. Bathrooms have new vanities and tub/shower. All new luxury vinyl plank flooring throughout. In addition to a large private lot, exterior features include an expansive screened and glassed back porch, rocking chair front porch and carport. Landscaped with mature trees, flowering shrubs and newly seeded lawn. This home has been virtually staged. Seller will give an allowance to landscape, aerate and overseed in the Fall.
Active
Price cut: $14K (7/14)
$325,900
6921 Kirkcaldy Ln, Mint Hill, NC 28227
3beds
1,000sqft
:
Get pre-qualified$1,918/mo
Single Family Residence
Built in 1978
0.36 Acres Lot
$319,200 Zestimate®
$326/sqft
$-- HOA
What's special
Renovated inside and outRocking chair front porchNew countertopsLarge private lot
- 70 days |
- 821 |
- 61 |
Zillow last checked:
Listing updated:
Listed by:
Bobbie Little bobbielittle@gmail.com,
Southern Homes of the Carolinas, Inc
Source: Canopy MLS as distributed by MLS GRID,MLS#: 4382265
Facts & features
Interior
Bedrooms & bathrooms
- Bedrooms: 3
- Bathrooms: 2
- Full bathrooms: 1
- 1/2 bathrooms: 1
- Main level bedrooms: 3
Primary bedroom
- Level: Main
Bedroom s
- Level: Main
Bedroom s
- Level: Main
Bathroom full
- Level: Main
Bathroom half
- Level: Main
Dining room
- Level: Main
Kitchen
- Level: Main
Living room
- Features: Open Floorplan
- Level: Main
Heating
- Natural Gas
Cooling
- Attic Fan, Central Air
Appliances
- Included: Dishwasher, Dryer, Electric Range, Exhaust Hood, Gas Water Heater
- Laundry: Electric Dryer Hookup, In Hall, Washer Hookup
Features
- Open Floorplan
- Flooring: Vinyl
- Windows: Insulated Windows
- Has basement: No
- Attic: Pull Down Stairs
Interior area
- Total structure area: 1,000
- Total interior livable area: 1,000 sqft
- Finished area above ground: 1,000
- Finished area below ground: 0
Property
Parking
- Total spaces: 1
- Parking features: Attached Carport
- Carport spaces: 1
Features
- Levels: One
- Stories: 1
- Patio & porch: Covered, Enclosed, Front Porch, Porch, Screened
Lot
- Size: 0.36 Acres
- Features: End Unit, Private, Sloped, Wooded
Details
- Parcel number: 13702235
- Zoning: R
- Special conditions: Standard
Construction
Type & style
- Home type: SingleFamily
- Architectural style: Bungalow
- Property subtype: Single Family Residence
Materials
- Fiber Cement, Hardboard Siding
- Foundation: Crawl Space
Condition
- New construction: No
- Year built: 1978
Utilities & green energy
- Sewer: Public Sewer
- Water: City
Community & HOA
Community
- Subdivision: Heathergate
Location
- Region: Mint Hill
Financial & listing details
- Price per square foot: $326/sqft
- Tax assessed value: $208,700
- Date on market: 5/28/2026
- Cumulative days on market: 70 days
- Listing terms: Cash,Conventional,FHA,FMHA,NC Bond,USDA Loan,VA Loan
- Road surface type: Concrete, Paved
Estimated market value
$319,200
$303,000 - $335,000
$1,713/mo
Price history
| Date | Event | Price |
|---|---|---|
| 7/14/2026 | Price change | $325,900-4.1%$326/sqft |
Source:  Canopy MLS as distributed by MLS GRID #4382265 Report a problem Canopy MLS as distributed by MLS GRID #4382265 Report a problem | ||
| 5/28/2026 | Listed for sale | $339,900+719%$340/sqft |
Source: Canopy MLS as distributed by MLS GRID #4382265 Report a problem | ||
| 6/5/1981 | Sold | $41,500$42/sqft |
Source: Agent Provided Report a problem | ||
Public tax history
| Year | Property taxes | Tax assessment |
|---|---|---|
| 2025 | -- | $208,700 |
| 2024 | -- | $208,700 -10.3% |
| 2023 | -- | $232,700 +128.1% |
| 2022 | -- | $102,000 |
| 2021 | -- | $102,000 |
| 2020 | -- | $102,000 -30% |
| 2019 | -- | $145,800 +98.1% |
| 2018 | -- | $73,600 |
| 2017 | -- | $73,600 |
| 2016 | -- | $73,600 |
| 2015 | -- | $73,600 -4.9% |
| 2014 | -- | $77,400 |
| 2013 | -- | $77,400 -3% |
| 2012 | -- | $79,800 |
| 2011 | -- | $79,800 -2.2% |
| 2010 | -- | $81,600 |
| 2009 | -- | $81,600 |
| 2008 | -- | $81,600 |
| 2007 | -- | $81,600 |
| 2006 | -- | $81,600 |
| 2005 | -- | $81,600 |
| 2004 | -- | $81,600 +80.3% |
| 2003 | -- | $45,250 -45% |
| 2002 | -- | $82,310 +17% |
| 2001 | -- | $70,370 |
| 2000 | -- | $70,370 |
Find assessor info on the county website
Monthly payment
Est. payment
Payment breakdown
Explore the cost of this home by adjusting the details. Changes won't be saved.Climate risks
Neighborhood: 28227
Nearby schools
GreatSchools rating
- 7/10Lebanon Road ElementaryGrades: PK-5Distance: 1 mi
- 5/10Northeast MiddleGrades: 6-8Distance: 0.8 mi
- 6/10Independence HighGrades: 9-12Distance: 0.5 mi
- $262,4003 bd1 ba1k sqft6929 Kirkcaldy Ln, Mint Hill, NC 28227Off Market
- $268,8003 bd1 ba1k sqft6920 Kirkcaldy Ln, Mint Hill, NC 28227Off Market

- $247,9003 bd1 ba1k sqft6926 Kirkcaldy Ln, Mint Hill, NC 28227Off Market
- $259,3003 bd2 ba993 sqft6932 Kirkcaldy Ln, Mint Hill, NC 28227Off Market
- $260,3003 bd1 ba985 sqft10028 Heathergate Ln, Mint Hill, NC 28227Off Market
- $271,0003 bd1 ba1k sqft10041 Heathergate Ln, Mint Hill, NC 28227Off Market
- $284,3003 bd1 ba1k sqft10022 Heathergate Ln, Mint Hill, NC 28227Off Market
- $294,4004 bd2 ba1.3k sqft10033 Heathergate Ln, Mint Hill, NC 28227Off Market
A local agent can set up tours, give advice and negotiate with sellers.
Similar homes
- $339,9003 bd2 ba1.3k sqft5228 Crane Point Dr, Charlotte, NC 28227For Sale

 MLS ID #4408509, Stacey Williams-Beaton, NorthGroup Real Estate LLC. Canopy MLS as distributed by MLS GRID
 - $315,0003 bd2 ba1.2k sqft2530 Dion Ave, Charlotte, NC 28212For Sale
 MLS ID #4392884, Ania Alvarado, NextHome Providence. Canopy MLS as distributed by MLS GRID
 - $389,0004 bd2 ba1.4k sqft9113 Darius Ct, Charlotte, NC 28227For Sale
 MLS ID #4401050, Nick Huscroft, Chosen Realty of NC LLC. Canopy MLS as distributed by MLS GRID
 - $279,0003 bd2 ba1k sqft6312 Old Hickory Ct, Charlotte, NC 28227For Sale
 MLS ID #4343743, Regina Toner, Opendoor Brokerage LLC. Canopy MLS as distributed by MLS GRID
 - $324,0003 bd2 ba1.2k sqft6230 Cross Creek Ln, Charlotte, NC 28212For SaleMLS ID #4394866, Tha Tang, Realty One Group Revolution. Canopy MLS as distributed by MLS GRID
- $284,9003 bd2 ba1.1k sqft5720 Ebley Ln, Charlotte, NC 28227For SaleMLS ID #4179653, Jeff Beiser, Beiser Realty Group. Canopy MLS as distributed by MLS GRID
- $318,0003 bd2 ba1.2k sqft1501 Vancouver Dr, Charlotte, NC 28213For SaleMLS ID #4408865, Yira Garcia Ramos, Lantern Realty & Development, LLC. Canopy MLS as distributed by MLS GRID
- $315,0003 bd2 ba1k sqft3208 Boyd St, Charlotte, NC 28208For SaleMLS ID #4410068, Ana Acela Perez Ochoa, COMPASS. Canopy MLS as distributed by MLS GRID
- $325,0003 bd2 ba1.3k sqft1453 Grovewood Dr, Charlotte, NC 28208For SaleMLS ID #4407052, Michelle Kelley, EXP Realty LLC Mooresville. Canopy MLS as distributed by MLS GRID
- $339,5003 bd2 ba1.2k sqft11806 Battery Pl, Charlotte, NC 28273For SaleMLS ID #4400361, Craig Tribus, Beycome Brokerage Realty LLC. Canopy MLS as distributed by MLS GRID
- $324,9903 bd2 ba1.4k sqft9118 S Lakebrook Rd, Charlotte, NC 28214For SaleMLS ID #4381159, Khafilat Akinwande, Coldwell Banker Realty. Canopy MLS as distributed by MLS GRID
- $289,0003 bd2 ba1k sqft1420 Rollingwood Dr, Charlotte, NC 28217For SaleMLS ID #4407002, Chris Crawley, Keller Williams Ballantyne Area. Canopy MLS as distributed by MLS GRID
- $325,0004 bd3 ba1.1k sqft501 Colony Rd, Monroe, NC 28112For SaleMLS ID #4298986, Arlesia Royal, Lifestyle International Realty. Canopy MLS as distributed by MLS GRID
- $285,0003 bd2 ba1k sqft3628 Michigan Ave, Charlotte, NC 28215For SaleMLS ID #4391242, Alex Muntian, Keller Williams Ballantyne Area. Canopy MLS as distributed by MLS GRID
- $265,9003 bd2 ba1k sqft3637 Glenville Ave, Charlotte, NC 28215For SaleMLS ID #4382722, Chris Crawley, Keller Williams Ballantyne Area. Canopy MLS as distributed by MLS GRID
- $299,9002 bd1 ba1k sqft104 Hilltop St, Stanfield, NC 28163For SaleMLS ID #4402061, Randy Oliver, McCoy Real Estate Inc. Canopy MLS as distributed by MLS GRID
- $320,0003 bd2 ba1k sqft2508 Carrington Ct, Charlotte, NC 28208For SaleMLS ID #4288824, Liz Khodak, Helen Adams Realty. Canopy MLS as distributed by MLS GRID
- $295,0003 bd2 ba1.2k sqft5830 Stone Bluff Ct, Charlotte, NC 28214For SaleMLS ID #4352514, Gregory Evangelist, E Realty. Canopy MLS as distributed by MLS GRID
- $349,9003 bd2 ba1.1k sqft3037 Marlowe Ave, Charlotte, NC 28208For SaleMLS ID #4372472, Heidi Thorne, My Home CLT. Canopy MLS as distributed by MLS GRID
- $425,0003 bd2 ba1.1k sqft914 Crestmere St, Charlotte, NC 28208For SaleMLS ID #4407266, Kurt Loomis, EXP Realty LLC Ballantyne. Canopy MLS as distributed by MLS GRID
