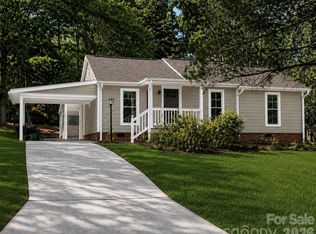
Motivated Seller. Discover timeless character and modern luxury in this beautifully maintained 3 bedroom, 2 bathroom home tucked away in a private cul-de-sac! This ranch features NO HOA with a desirable split floor plan for entertainment and optimal privacy! The property boasts an expansive open concept kitchen equipped with brand-new stainless steel appliances that flows seamlessly into the dining area and family room. The massive primary retreat includes a walk-in closet and newly renovated ensuite designed for ultimate relaxation, complete with a soothing jetted bathtub, a luxurious rain shower, and striking matte black fixtures. Meanwhile, the spacious secondary bedrooms include walk-in closets and share a stunningly updated second bathroom decked out in gorgeous modern upscale black fixtures. Blending classic charm with fresh, high end updates throughout, this exceptional home is ready to welcome its next owner. House has been recently power washed and yard has been re-seeded and landscaped for your entertainment! Schedule your private tour today!
Active
Price cut: $5K (9/1)
$334,900
5228 Crane Point Dr, Charlotte, NC 28227
3beds
1,300sqft
Single Family Residence
Built in 2003
0.2 Acres Lot
$331,000 Zestimate®
$258/sqft
$-- HOA
What's special
Newly renovated ensuitePrivate cul-de-sacLuxurious rain showerStunningly updated second bathroomSpacious secondary bedroomsSoothing jetted bathtubExpansive open concept kitchen
- 39 days
- 474
- 43
Zillow last checked:
Listing updated:
Listed by:
Stacey Williams-Beaton staceywilliamsbeaton@gmail.com,
NorthGroup Real Estate LLC
Source: Canopy MLS as distributed by MLS GRID,MLS#: 4408509
Facts & features
Interior
Bedrooms & bathrooms
- Bedrooms: 3
- Bathrooms: 2
- Full bathrooms: 2
- Main level bedrooms: 3
Primary bedroom
- Features: Ceiling Fan(s), En Suite Bathroom, Walk-In Closet(s)
- Level: Main
Bedroom s
- Features: Ceiling Fan(s)
- Level: Main
Bedroom s
- Features: Ceiling Fan(s)
- Level: Main
Bathroom full
- Level: Main
Dining area
- Level: Main
Family room
- Features: Open Floorplan
- Level: Main
Kitchen
- Features: Kitchen Island, Open Floorplan
- Level: Main
Heating
- Central, Natural Gas
Cooling
- Ceiling Fan(s), Central Air
Appliances
- Included: Dishwasher, Disposal, Electric Oven, ENERGY STAR Qualified Refrigerator, Exhaust Hood, Refrigerator with Ice Maker, Washer/Dryer
- Laundry: Laundry Closet, Main Level
Features
- Flooring: Laminate, Vinyl
- Doors: Screen Door(s), Storm Door(s)
- Windows: Insulated Windows
- Has basement: No
- Attic: Pull Down Stairs
Interior area
- Total structure area: 1,300
- Total interior livable area: 1,300 sqft
- Finished area above ground: 1,300
- Finished area below ground: 0
Property
Parking
- Total spaces: 2
- Parking features: Driveway
- Uncovered spaces: 2
Features
- Levels: One
- Stories: 1
- Patio & porch: Deck, Front Porch
- Fencing: Back Yard,Chain Link
- Waterfront features: None
Lot
- Size: 0.2 Acres
- Features: Cul-De-Sac, Level, Wooded
Details
- Parcel number: 10927417
- Zoning: N1-A
- Special conditions: Standard
Construction
Type & style
- Home type: SingleFamily
- Property subtype: Single Family Residence
Materials
- Vinyl
- Foundation: Crawl Space
Condition
- New construction: No
- Year built: 2003
Utilities & green energy
- Sewer: Public Sewer
- Water: City
Community & HOA
Community
- Subdivision: Mcalpine Glen
Location
- Region: Charlotte
Financial & listing details
- Price per square foot: $258/sqft
- Tax assessed value: $312,700
- Annual tax amount: $2,573
- Date on market: 8/1/2026
- Cumulative days on market: 39 days
- Listing terms: Cash,Conventional,VA Loan
- Road surface type: Concrete, Paved
Estimated market value
$331,000
$314,000 - $348,000
$1,754/mo
Price history
| Date | Event | Price |
|---|---|---|
| 9/1/2026 | Price change | $334,900-1.5%$258/sqft |
Source:  Canopy MLS as distributed by MLS GRID #4408509 Report a problem Canopy MLS as distributed by MLS GRID #4408509 Report a problem | ||
| 8/1/2026 | Listed for sale | $339,900+33%$261/sqft |
Source: Canopy MLS as distributed by MLS GRID #4408509 Report a problem | ||
| 6/18/2026 | Sold | $255,500+132.5%$197/sqft |
Source: Public Record Report a problem | ||
| 6/30/2015 | Sold | $109,900-2.7%$85/sqft |
Source: Canopy MLS as distributed by MLS GRID #3079803 Report a problem | ||
| 1/13/2003 | Sold | $113,000$87/sqft |
Source: Public Record Report a problem | ||
Public tax history
| Year | Property taxes | Tax assessment |
|---|---|---|
| 2025 | $2,573 +2% | $312,700 |
| 2024 | $2,521 +3.6% | $312,700 |
| 2023 | $2,433 +35% | $312,700 +80% |
| 2022 | $1,802 +0.6% | $173,700 |
| 2021 | $1,791 +0.4% | $173,700 |
| 2020 | $1,783 +0.9% | $173,700 |
| 2019 | $1,768 +24.4% | $173,700 +69.1% |
| 2018 | $1,421 +2.8% | $102,700 |
| 2017 | $1,383 | $102,700 |
| 2016 | $1,383 | $102,700 |
| 2015 | $1,383 -0.2% | $102,700 -0.4% |
| 2014 | $1,386 | $103,100 |
| 2013 | -- | $103,100 -0.5% |
| 2012 | -- | $103,600 |
| 2011 | -- | $103,600 -10.6% |
| 2010 | -- | $115,900 |
| 2009 | -- | $115,900 |
| 2008 | -- | $115,900 |
| 2007 | -- | $115,900 |
| 2006 | -- | $115,900 |
| 2005 | -- | $115,900 |
| 2004 | -- | -- |
Find assessor info on the county website
Monthly payment
Est. payment
Payment breakdown
Explore the cost of this home by adjusting the details. Changes won't be saved.Climate risks
Neighborhood: Becton Park
- $279,0003 bd3 ba1.3k sqft5224 Crane Point Dr, Charlotte, NC 28227Off Market

- $309,7003 bd2 ba1.4k sqft5729 Osprey Watch Ct, Charlotte, NC 28227Off Market
- $295,0003 bd2 ba1.3k sqft5733 Osprey Watch Ct, Charlotte, NC 28227Off Market

- $301,4003 bd2 ba1.3k sqft5220 Crane Point Dr, Charlotte, NC 28227Off Market
Similar homes
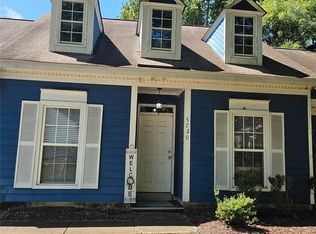
- $319,9003 bd2 ba1k sqft6921 Kirkcaldy Ln, Mint Hill, NC 28227For Sale
 MLS ID #4382265, Bobbie Little, Southern Homes of the Carolinas, Inc. Canopy MLS as distributed by MLS GRID
 - $284,9003 bd2 ba1.1k sqft5720 Ebley Ln, Charlotte, NC 28227For Sale
 MLS ID #4179653, Jeff Beiser, Beiser Realty Group. Canopy MLS as distributed by MLS GRID
 - $345,0004 bd2 ba1.5k sqft2545 Cedarwild Rd, Charlotte, NC 28212For Sale
 MLS ID #4383741, Khin Yee, Kalagara Realty. Canopy MLS as distributed by MLS GRID
 - $418,9003 bd3 ba1.8k sqft2106 Prospect Creek Way, Charlotte, NC 28227For Sale
 MLS ID #4413617, Lance Jenkins, Oak & Elm Realty Group LLC. Canopy MLS as distributed by MLS GRID
 - $389,0003 bd2 ba1.2k sqft6524 Mintbrook Dr, Mint Hill, NC 28227For SaleMLS ID #4415376, Nallely Mejia, Reg Robinson Real Estate, Inc.. Canopy MLS as distributed by MLS GRID
- $380,0003 bd2 ba1.6k sqft911 Eldorado Ave, Charlotte, NC 28262For SaleMLS ID #4412351, Celia Leland, Celia Estrada, REALTORS. Canopy MLS as distributed by MLS GRID
- $392,0003 bd2 ba1.3k sqft4330 Colebrook Rd, Charlotte, NC 28215For SaleMLS ID #4362704, Claudia Andrade, NorthGroup Real Estate LLC. Canopy MLS as distributed by MLS GRID
- $319,0003 bd2 ba1.4k sqft9206 Rotherham Ln, Charlotte, NC 28216For SaleMLS ID #4419892, Pam Baskin, ERA Live Moore. Canopy MLS as distributed by MLS GRID
- $330,0003 bd3 ba1.6k sqft413 Peachtree Rd, Charlotte, NC 28216For SaleMLS ID #4400432, Ana Lotsey, NorthGroup Real Estate LLC. Canopy MLS as distributed by MLS GRID
- $349,0003 bd2 ba1.1k sqft2104 Saint Mark St, Charlotte, NC 28216For SaleMLS ID #4416689, Shelley Gilmore, Costello Real Estate and Investments LLC. Canopy MLS as distributed by MLS GRID
- $310,0003 bd3 ba1.4k sqft1719 Oleander Hill Ct, Charlotte, NC 28214For SaleMLS ID #4418784, Ivory Craig, Premier South. Canopy MLS as distributed by MLS GRID
- $355,0003 bd2 ba1.5k sqft6081 Cambridge Dr, Harrisburg, NC 28075For SaleMLS ID #4410918, Joy Jutmaan, Premier Real Estate Team Inc.. Canopy MLS as distributed by MLS GRID
- $319,9003 bd2 ba1.1k sqft1110 Helms Rd, Charlotte, NC 28214For SaleMLS ID #4393269, Craig Tribus, Beycome Brokerage Realty LLC. Canopy MLS as distributed by MLS GRID
- $365,0003 bd3 ba1.6k sqft9800 Furlong Trl, Charlotte, NC 28269For SaleMLS ID #4406192, Parrish Miller, DJ Realty Company. Canopy MLS as distributed by MLS GRID
- $389,0003 bd2 ba1k sqft1906 Ashley Rd, Charlotte, NC 28208For SaleMLS ID #4410948, Robin Hurd, Carolina Realty Solutions. Canopy MLS as distributed by MLS GRID
- $465,0003 bd2 ba1.6k sqft6836 Pin Oak Ct, Charlotte, NC 28226For SaleMLS ID #4415035, Keith Jayma, Carolina Home Buyers Realty. Canopy MLS as distributed by MLS GRID
