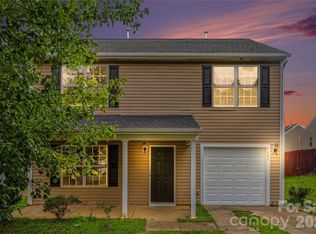
Nestled in the peaceful and highly accessible Nevin Glen community of North Charlotte, this lovely two-story single-family residence perfectly blends comfort, style, and everyday convenience. Offering 3 bedrooms, 2.5 bathrooms of thoughtfully designed living space, this home is ideal for anyone looking to settle into a vibrant Charlotte neighborhood. Step inside to an open floor plan featuring a cozy fireplace in the main living area-the perfect centerpiece for gathering with family or unwinding on chilly Carolina evenings.The heart of the home boasts a functional kitchen layout complete with an electric range, oven, dishwasher, and built-in garbage disposal, making meal prep and cleanup a breeze. Upstairs, you will find three generous bedrooms, including a comfortable primary suite that serves as your personal retreat at the end of the day. Every major detail has been taken care of, making this home completely turn-key and ready for its next chapter. Step inside to experience a space that looks, feels, and breathes like a brand-new home. The entire property features premium updates designed for both style and durability. Brand-New Roof: Enjoy peace of mind and significantly lower long-term maintenance costs with a newly installed roof providing years of reliable protection. Modern Flooring Throughout: Say goodbye to worn carpets. Brand-new flooring sweeps through the home, offering a seamless, contemporary look that is easy to clean and highly durable. Fresh Professional Paint: A bright, neutral color palette has been applied across every room, reflecting natural light beautifully and serving as the perfect blank canvas for your personal decor. Positioned just off Statesville Avenue with quick access to both I-77 and I-85, commuting to Uptown Charlotte, the University area, or Lake Norman is incredibly straightforward. Quick access to near-by schools being only few miles away! You are just minutes away from local parks, diverse dining options, shopping centers, and essential daily conveniences! This home will not be on the market for long! Schedule your tour today!
For sale
$290,000
5626 Graypark Dr #108, Charlotte, NC 28269
4beds
1,573sqft
Single Family Residence
Built in 2007
6,098 Square Feet Lot
$-- Zestimate®
$184/sqft
$13/mo HOA
What's special
Three generous bedroomsOpen floor planFunctional kitchen layoutBrand-new roofComfortable primary suiteModern flooring throughout
- 11 days
- 782
- 90
Zillow last checked:
Listing updated:
Listed by:
Andrew Farley 864-346-8260,
NORTHGROUP REAL ESTATE LLC
Source: My State MLS,MLS#: 11929238
Facts & features
Interior
Bedrooms & bathrooms
- Bedrooms: 4
- Bathrooms: 3
- Full bathrooms: 2
- 1/2 bathrooms: 1
Rooms
- Room types: Dining Room, En Suite, First Floor Bathroom, Kitchen, Living Room, Master Bedroom, Walk-in Closet
Basement
- Area: 0
Heating
- Gas, Forced Air
Appliances
- Included: Dishwasher, Refrigerator, Microwave, Oven
Features
- Has basement: No
- Number of fireplaces: 1
Interior area
- Total structure area: 659
- Total interior livable area: 1,573 sqft
- Finished area above ground: 659
Property
Parking
- Total spaces: 1
- Parking features: Attached
- Garage spaces: 1
Features
- Stories: 2
- Patio & porch: Patio
Lot
- Size: 6,098 Square Feet
Details
- Parcel number: 04532804
- Lease amount: $0
Construction
Type & style
- Home type: SingleFamily
- Architectural style: Traditional
- Property subtype: Single Family Residence
Materials
- Frame
- Roof: Asphalt
Condition
- New construction: No
- Year built: 2007
Utilities & green energy
- Electric: Amps(0)
- Sewer: Municipal
- Water: Municipal
Community & HOA
Community
- Subdivision: Nevin Glen
HOA
- Has HOA: Yes
- HOA fee: $13 monthly
- HOA name: Superior Association Management, LLC
- HOA phone: 704-875-7299
Location
- Region: Charlotte
Financial & listing details
- Price per square foot: $184/sqft
- Annual tax amount: $2,336
- Date on market: 8/29/2026
- Date available: 08/11/2026
- Listing agreement: Exclusive
Estimated market value
Not available
Estimated sales range
Not available
Not available
Price history
| Date | Event | Price |
|---|---|---|
| 8/29/2026 | Listed for sale | $290,000$184/sqft |
Source: My State MLS #11929238 Report a problem | ||
Public tax history
Tax history is unavailable.
Monthly payment
Est. payment
Payment breakdown
Explore the cost of this home by adjusting the details. Changes won't be saved.Climate risks
Neighborhood: Nevin Community
Nearby schools
Schools provided by the listing agent
- District: Charlotte-mecklenburg Schools
Source: My State MLS. This data may not be complete. We recommend contacting the local school district to confirm school assignments for this home.
Similar homes
- $319,0003 bd2 ba1.4k sqft9206 Rotherham Ln, Charlotte, NC 28216For Sale
 MLS ID #4419892, Pam Baskin, ERA Live Moore. Canopy MLS as distributed by MLS GRID
 - $294,9903 bd3 ba1.4k sqft4619 Green Drake Dr, Charlotte, NC 28269New Construction
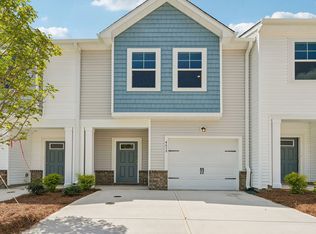 Dream Finders Homes
 - $300,0002 bd3 ba1.4k sqft13716 Riding Hill Ave #186, Charlotte, NC 28213For Sale
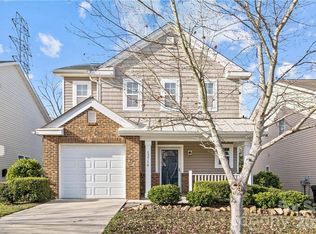 MLS ID #11950745, Andrew Farley, NORTHGROUP REAL ESTATE LLC. My State MLS
 - from $289,9903 bd3 ba1.4k sqftArbor Plan, Townes at Ribbon Walk, Charlotte, NC 28269New Construction
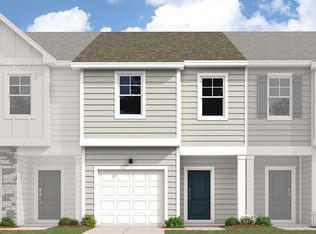 Dream Finders Homes
 - $224,9002 bd2 ba1.1k sqft6365 Park Creek Dr, Charlotte, NC 28262For Sale
 MLS ID #10189321, Shea Smith. Doorify MLS
