Nestled in the peaceful and highly accessible Nevin Glen community of North Charlotte, this lovely two-story single-family residence perfectly blends comfort, style, and everyday convenience. Offering 3 bedrooms, 2.5 bathrooms of thoughtfully designed living space, this home is ideal for anyone looking to settle into a vibrant Charlotte neighborhood.
Step inside to an open floor plan featuring a cozy fireplace in the main living area—the perfect centerpiece for gathering with family or unwinding on chilly Carolina evenings.The heart of the home boasts a functional kitchen layout complete with an electric range, oven, dishwasher, and built-in garbage disposal, making meal prep and cleanup a breeze. Upstairs, you will find three generous bedrooms, including a comfortable primary suite that serves as your personal retreat at the end of the day.
Every major detail has been taken care of, making this home completely turn-key and ready for its next chapter. Step inside to experience a space that looks, feels, and breathes like a brand-new home. The entire property features premium updates designed for both style and durability. Brand-New Roof: Enjoy peace of mind and significantly lower long-term maintenance costs with a newly installed roof providing years of reliable protection. Modern Flooring Throughout: Say goodbye to worn carpets. Brand-new flooring sweeps through the home, offering a seamless, contemporary look that is easy to clean and highly durable. Fresh Professional Paint: A bright, neutral color palette has been applied across every room, reflecting natural light beautifully and serving as the perfect blank canvas for your personal decor.
Positioned just off Statesville Avenue with quick access to both I-77 and I-85, commuting to Uptown Charlotte, the University area, or Lake Norman is incredibly straightforward. Quick access to near-by schools being only few miles away! You are just minutes away from local parks, diverse dining options, shopping centers, and essential daily conveniences! This home will not be on the market for long! Schedule your tour today!
Active
$325,000
5626 Graypark Dr, Charlotte, NC 28269
3beds
1,612sqft
:
Get pre-qualified$1,925/mo
Single Family Residence
Built in 2007
0.14 Acres Lot
$-- Zestimate®
$202/sqft
$13/mo HOA
What's special
Three generous bedroomsFunctional kitchen layoutBrand-new roofComfortable primary suiteModern flooring throughout
- 7 days |
- 504 |
- 18 |
Zillow last checked:
Listing updated:
Listed by:
Andrew Farley andrewfarley1234@gmail.com,
NorthGroup Real Estate LLC
Source: Canopy MLS as distributed by MLS GRID,MLS#: 4398433
Facts & features
Interior
Bedrooms & bathrooms
- Bedrooms: 3
- Bathrooms: 3
- Full bathrooms: 2
- 1/2 bathrooms: 1
Primary bedroom
- Level: Upper
Bedroom s
- Level: Upper
Bedroom s
- Level: Upper
Bathroom full
- Level: Upper
Bathroom full
- Level: Upper
Bathroom half
- Level: Main
Dining room
- Level: Main
Kitchen
- Level: Main
Living room
- Level: Main
Heating
- Forced Air
Cooling
- Central Air
Appliances
- Included: Dishwasher, Microwave, Oven, Refrigerator
- Laundry: Main Level
Features
- Has basement: No
Interior area
- Total structure area: 1,612
- Total interior livable area: 1,612 sqft
- Finished area above ground: 1,612
- Finished area below ground: 0
Video & virtual tour
Property
Parking
- Total spaces: 1
- Parking features: Driveway, Garage on Main Level
- Garage spaces: 1
- Has uncovered spaces: Yes
Features
- Levels: Two
- Stories: 2
Lot
- Size: 0.14 Acres
- Dimensions: 109 x 55 x 109 x 55
Details
- Parcel number: 04532804
- Zoning: N1-A
- Special conditions: Undisclosed,None
Construction
Type & style
- Home type: SingleFamily
- Property subtype: Single Family Residence
Materials
- Aluminum, Vinyl
- Foundation: Slab
Condition
- New construction: No
- Year built: 2007
Utilities & green energy
- Sewer: Public Sewer
- Water: City
Community & HOA
Community
- Subdivision: Nevin Glen
HOA
- Has HOA: Yes
- HOA fee: $150 annually
Location
- Region: Charlotte
Financial & listing details
- Price per square foot: $202/sqft
- Tax assessed value: $304,700
- Annual tax amount: $2,511
- Date on market: 8/3/2026
- Cumulative days on market: 7 days
- Road surface type: Asphalt, Paved
Estimated market value
Not available
Estimated sales range
Not available
$1,938/mo
Price history
| Date | Event | Price |
|---|---|---|
| 8/3/2026 | Listed for sale | $325,000+152.9%$202/sqft |
Source:  Canopy MLS as distributed by MLS GRID #4398433 Report a problem Canopy MLS as distributed by MLS GRID #4398433 Report a problem | ||
| 10/16/2024 | Listing removed | $1,625$1/sqft |
Source: Zillow Rentals Report a problem | ||
| 11/9/2023 | Listing removed | -- |
Source: Zillow Rentals Report a problem | ||
| 10/17/2023 | Price change | $1,625-5.8%$1/sqft |
Source: Zillow Rentals Report a problem | ||
| 9/15/2023 | Price change | $1,725-1.1%$1/sqft |
Source: Zillow Rentals Report a problem | ||
| 9/8/2023 | Price change | $1,745-7.9%$1/sqft |
Source: Zillow Rentals Report a problem | ||
| 9/1/2023 | Listed for rent | $1,895$1/sqft |
Source: Zillow Rentals Report a problem | ||
| 8/31/2023 | Listing removed | -- |
Source: Zillow Rentals Report a problem | ||
| 8/15/2023 | Listed for rent | $1,895+48.6%$1/sqft |
Source: Zillow Rentals Report a problem | ||
| 3/2/2018 | Listing removed | $1,275$1/sqft |
Source: National Real Estate #3357390 Report a problem | ||
| 2/7/2018 | Listed for rent | $1,275$1/sqft |
Source: National Real Estate #3357390 Report a problem | ||
| 10/7/2016 | Sold | $128,500+28.5%$80/sqft |
Source: Public Record Report a problem | ||
| 7/30/2016 | Price change | $100,000+9.9%$62/sqft |
Source: Auction.com Report a problem | ||
| 7/13/2016 | Listed for sale | -- |
Source: Auction.com Report a problem | ||
| 3/24/2016 | Listing removed | -- |
Source: Auction.com Report a problem | ||
| 3/18/2016 | Price change | $91,000-30%$56/sqft |
Source: Auction.com Report a problem | ||
| 3/12/2016 | Listed for sale | -- |
Source: Auction.com Report a problem | ||
| 8/27/2014 | Listing removed | -- |
Source: Auction.com Report a problem | ||
| 8/11/2014 | Listed for sale | -- |
Source: Auction.com Report a problem | ||
| 9/1/2009 | Sold | $130,000$81/sqft |
Source: Public Record Report a problem | ||
Public tax history
| Year | Property taxes | Tax assessment |
|---|---|---|
| 2025 | $2,511 +2.1% | $304,700 |
| 2024 | $2,461 +3.6% | $304,700 |
| 2023 | $2,374 +53.6% | $304,700 +107% |
| 2022 | $1,546 +0.7% | $147,200 |
| 2021 | $1,535 +0.5% | $147,200 |
| 2020 | $1,528 +1% | $147,200 |
| 2019 | $1,512 -14.2% | $147,200 +14.3% |
| 2018 | $1,763 +2.5% | $128,800 |
| 2017 | $1,721 | $128,800 |
| 2016 | $1,721 | $128,800 |
| 2015 | $1,721 +0.3% | $128,800 |
| 2014 | $1,716 | $128,800 |
| 2013 | -- | $128,800 -0.3% |
| 2012 | -- | $129,200 |
| 2011 | -- | $129,200 -8% |
| 2010 | -- | $140,500 |
| 2009 | -- | $140,500 |
Find assessor info on the county website
Monthly payment
Est. payment
Payment breakdown
Explore the cost of this home by adjusting the details. Changes won't be saved.Climate risks
Neighborhood: Nevin Community
Nearby schools
GreatSchools rating
- 5/10Winding Springs ElementaryGrades: PK-5Distance: 0.8 mi
- 5/10James Martin MiddleGrades: 6-8Distance: 4 mi
- 6/10North Mecklenburg HighGrades: 9-12Distance: 5.2 mi
Schools provided by the listing agent
- Elementary: Pinewood Mecklenburg
- Middle: Quail Hollow
- High: South Mecklenburg
Source: Canopy MLS as distributed by MLS GRID. This data may not be complete. We recommend contacting the local school district to confirm school assignments for this home.
- $286,0004 bd3 ba1.7k sqft5622 Graypark Dr, Charlotte, NC 28269Sold
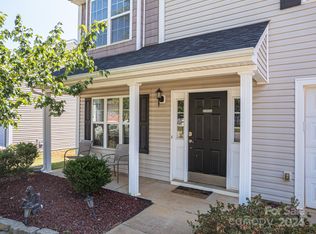
- $325,9003 bd2 ba2k sqft5630 Graypark Dr, Charlotte, NC 28269Off Market
- $357,8004 bd2 ba2.2k sqft5702 Graypark Dr, Charlotte, NC 28269Off Market
- $338,4003 bd3 ba1.9k sqft3511 Gibbon Terrace Ct, Charlotte, NC 28269Off Market

- $293,3003 bd2 ba1.6k sqft5618 Graypark Dr, Charlotte, NC 28269Off Market
- $311,1003 bd3 ba1.5k sqft3515 Gibbon Terrace Ct, Charlotte, NC 28269Off Market
- $334,1003 bd2 ba1.9k sqft5623 Graypark Dr, Charlotte, NC 28269Off Market
- $370,2005 bd3 ba2.1k sqft5627 Graypark Dr, Charlotte, NC 28269Off Market
A local agent can set up tours, give advice and negotiate with sellers.
Similar homes
- $305,0003 bd2 ba1.5k sqft6136 Sunbridge Ct, Charlotte, NC 28269For Sale

 MLS ID #4401311, Kara Coll, COMPASS. Canopy MLS as distributed by MLS GRID
 - $300,0003 bd3 ba1.3k sqft2729 Meadow Knoll Dr, Charlotte, NC 28269For Sale
 MLS ID #4408544, James Taylor, Mark Spain Real Estate. Canopy MLS as distributed by MLS GRID
 - $344,9003 bd3 ba1.8k sqft8401 Redstone View Dr, Charlotte, NC 28269For Sale
 MLS ID #4397005, Robert Salmons, Entera Realty LLC. Canopy MLS as distributed by MLS GRID
 - $319,9003 bd3 ba1.4k sqft5336 Beam Lake Dr, Charlotte, NC 28216For Sale
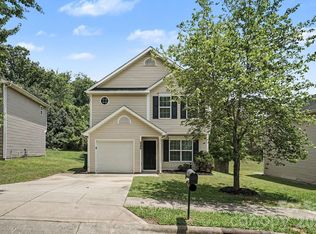 MLS ID #4398542, Robert Salmons, Entera Realty LLC. Canopy MLS as distributed by MLS GRID
 - $340,0003 bd3 ba1.5k sqft6111 Whispering Brook Ct, Charlotte, NC 28216For SaleMLS ID #4400967, John Bolos, Keller Williams South Park. Canopy MLS as distributed by MLS GRID
- $299,9003 bd3 ba1.3k sqft6555 Wedron Ct #82, Charlotte, NC 28216For SaleMLS ID #4399510, Oumar Niang, Austin-Barnett Realty LLC. Canopy MLS as distributed by MLS GRID
- $358,9003 bd3 ba1.8k sqft5041 Prosperity Ridge Rd, Charlotte, NC 28269For SaleMLS ID #4368061, SheAh Zhu, Honeynest Realty LLC. Canopy MLS as distributed by MLS GRID
- $339,0003 bd3 ba1.4k sqft10410 Roundleaf Dr, Charlotte, NC 28213For SaleMLS ID #4378376, Nitin Aggarwal, Nitro Realty Group LLC. Canopy MLS as distributed by MLS GRID
- $2,1903 bd3 ba1.7k sqft2209 Lilium Dr, Charlotte, NC 28216For RentZillow Rentals
- $349,9993 bd3 ba1.9k sqft2100 Cranberry Woods Ct, Charlotte, NC 28208For SaleMLS ID #4366878, Jennifer Friedman, Giving Tree Realty. Canopy MLS as distributed by MLS GRID
- $309,9004 bd3 ba1.8k sqft2021 Sonoma Valley Dr, Charlotte, NC 28214For SaleMLS ID #4370971, Robert Salmons, Entera Realty LLC. Canopy MLS as distributed by MLS GRID
- $344,9003 bd3 ba1.9k sqft4636 Meadowfield Rd, Charlotte, NC 28215For SaleMLS ID #4398535, Robert Salmons, Entera Realty LLC. Canopy MLS as distributed by MLS GRID
- $364,0004 bd3 ba1.9k sqft1132 Wylam Dilly Ct, Charlotte, NC 28213For SaleMLS ID #4399006, Enrique Alzate, NorthGroup Real Estate LLC. Canopy MLS as distributed by MLS GRID
- $385,0004 bd3 ba2.1k sqft2823 Forest Grove Ct, Charlotte, NC 28269For SaleMLS ID #4398307, Kara Coll, COMPASS. Canopy MLS as distributed by MLS GRID
- $369,9004 bd3 ba2k sqft7820 Rockland Dr, Charlotte, NC 28213For SaleMLS ID #4395155, Terry Edmundson, LKN Property Pros LLC. Canopy MLS as distributed by MLS GRID
- $324,9903 bd2 ba1.5k sqft3550 Farm Lake Dr SW, Concord, NC 28027For SaleMLS ID #4408143, Nick Tyson, Tyson Sold. Canopy MLS as distributed by MLS GRID
- $420,0004 bd3 ba2.1k sqft4630 Appley Mead Ln, Charlotte, NC 28269For SaleMLS ID #4357436, Nadia Kernytska, Dalton Wade, Inc.. Canopy MLS as distributed by MLS GRID
- $365,0003 bd3 ba1.7k sqft5516 Ilford St, Charlotte, NC 28215For SaleMLS ID #4393005, TJ Bailey, Keller Williams Connected. Canopy MLS as distributed by MLS GRID
- $299,9003 bd3 ba1.5k sqft1602 Matthew Allen Cir, Kannapolis, NC 28081For SaleMLS ID #4411089, Tyler Antrican, EXP Realty LLC Mooresville. Canopy MLS as distributed by MLS GRID
