Location, location, location! This beautifully maintained 4-bed, 2.5-bath home puts you steps from the Toby Creek Greenway and the Cross-Charlotte Trail — with a brand-new HVAC (2026) for year-round comfort.
Inside, you'll find bright, spacious bedrooms and a serene owner's suite complete with a walk-in closet and private en-suite bath. A neutral palette makes it move-in ready and easy to make your own. Washer, dryer, and refrigerator all included. Seller is offering a carpet allowance with acceptable offer.
Out back, enjoy a fully fenced private yard and a floating deck made for entertaining. And when it's time to head out, you're just a mile from the LYNX Blue Line light rail and UNCC, with quick access to major highways — a commuter's dream.
Don't miss this one — schedule your showing today!
Under contract-show
Price cut: $5.1K (7/20)
$369,900
7820 Rockland Dr, Charlotte, NC 28213
4beds
2,033sqft
Single Family Residence
Built in 2013
0.25 Acres Lot
$363,300 Zestimate®
$182/sqft
$29/mo HOA
What's special
Fully fenced private yardNeutral paletteWalk-in closetPrivate en-suite bathBright spacious bedrooms
- 56 days |
- 258 |
- 12 |
Zillow last checked:
Listing updated:
Listed by:
Terry Edmundson lknagents@gmail.com,
LKN Property Pros LLC,
Kristine Edmundson,
LKN Property Pros LLC
Source: Canopy MLS as distributed by MLS GRID,MLS#: 4395155
Facts & features
Interior
Bedrooms & bathrooms
- Bedrooms: 4
- Bathrooms: 3
- Full bathrooms: 2
- 1/2 bathrooms: 1
Primary bedroom
- Level: Upper
Bedroom s
- Level: Upper
Bedroom s
- Level: Upper
Bedroom s
- Level: Upper
Bathroom half
- Level: Main
Bathroom full
- Level: Upper
Bathroom full
- Level: Upper
Breakfast
- Level: Main
Dining room
- Level: Main
Kitchen
- Level: Main
Living room
- Level: Main
Heating
- Central, Forced Air, Heat Pump
Cooling
- Central Air
Appliances
- Included: Dishwasher, Disposal, Electric Range, Gas Water Heater, Microwave, Refrigerator
- Laundry: Electric Dryer Hookup, Laundry Closet, Washer Hookup
Features
- Flooring: Carpet, Vinyl
- Has basement: No
- Fireplace features: Gas, Great Room
Interior area
- Total structure area: 2,033
- Total interior livable area: 2,033 sqft
- Finished area above ground: 2,033
- Finished area below ground: 0
Property
Parking
- Total spaces: 2
- Parking features: Attached Garage, Garage Door Opener, Garage Faces Front, Garage on Main Level
- Attached garage spaces: 2
Features
- Levels: Two
- Stories: 2
- Patio & porch: Deck
- Fencing: Back Yard,Fenced,Privacy
Lot
- Size: 0.25 Acres
Details
- Parcel number: 04922284
- Zoning: N1-A
- Special conditions: Standard
Construction
Type & style
- Home type: SingleFamily
- Architectural style: Transitional
- Property subtype: Single Family Residence
Materials
- Brick Partial, Vinyl
- Foundation: Slab
Condition
- New construction: No
- Year built: 2013
Utilities & green energy
- Sewer: Public Sewer
- Water: City
- Utilities for property: Electricity Connected, Underground Utilities
Community & HOA
Community
- Subdivision: Crab Orchard
HOA
- Has HOA: Yes
- HOA fee: $350 annually
- HOA name: Cedar Mgmt
Location
- Region: Charlotte
Financial & listing details
- Price per square foot: $182/sqft
- Tax assessed value: $353,400
- Annual tax amount: $2,885
- Date on market: 6/27/2026
- Cumulative days on market: 56 days
- Listing terms: Cash,Conventional
- Electric utility on property: Yes
- Road surface type: Concrete, Paved
Estimated market value
$363,300
$345,000 - $381,000
$2,465/mo
Price history
| Date | Event | Price |
|---|---|---|
| 7/20/2026 | Price change | $369,900-1.4%$182/sqft |
Source:  Canopy MLS as distributed by MLS GRID #4395155 Report a problem Canopy MLS as distributed by MLS GRID #4395155 Report a problem | ||
| 6/27/2026 | Listed for sale | $375,000+82.9%$184/sqft |
Source: Canopy MLS as distributed by MLS GRID #4395155 Report a problem | ||
| 10/6/2017 | Sold | $205,000-4.2%$101/sqft |
Source: Canopy MLS as distributed by MLS GRID #3288420 Report a problem | ||
| 9/19/2017 | Price change | $214,000+4.4%$105/sqft |
Source: Paradym #3288420 Report a problem | ||
| 8/30/2017 | Pending sale | $205,000$101/sqft |
Source: Paradym #3288420 Report a problem | ||
| 8/15/2017 | Price change | $205,000-4.2%$101/sqft |
Source: Paradym #3288420 Report a problem | ||
| 7/6/2017 | Listed for sale | $214,000+29.7%$105/sqft |
Source: Visual Tour #3288420 Report a problem | ||
| 4/30/2014 | Listing removed | $1,400$1/sqft |
Source: Square Realty, Inc Report a problem | ||
| 4/28/2014 | Listed for rent | $1,400$1/sqft |
Source: Square Realty, Inc Report a problem | ||
| 4/23/2014 | Sold | $165,000$81/sqft |
Source: Public Record Report a problem | ||
Public tax history
| Year | Property taxes | Tax assessment |
|---|---|---|
| 2025 | $2,885 +1.9% | $353,400 |
| 2024 | $2,830 +3.6% | $353,400 |
| 2023 | $2,731 +24.3% | $353,400 +64.6% |
| 2022 | $2,197 +0.5% | $214,700 |
| 2021 | $2,186 +0.3% | $214,700 |
| 2020 | $2,179 +0.7% | $214,700 |
| 2019 | $2,163 +9.1% | $214,700 +47.6% |
| 2018 | $1,982 +2.4% | $145,500 |
| 2017 | $1,936 | $145,500 +0.1% |
| 2016 | $1,936 | $145,400 |
| 2015 | $1,936 +0.3% | $145,400 +457.1% |
| 2014 | $1,930 | $26,100 |
| 2013 | -- | $26,100 |
| 2012 | -- | $26,100 -6.8% |
| 2010 | -- | $28,000 |
| 2009 | -- | $28,000 |
Find assessor info on the county website
Monthly payment
Est. payment
Payment breakdown
Explore the cost of this home by adjusting the details. Changes won't be saved.Climate risks
Neighborhood: College Downs
Nearby schools
GreatSchools rating
- 5/10Newell ElementaryGrades: K-5Distance: 0.3 mi
- 3/10Martin Luther King Jr MiddleGrades: 6-8Distance: 2.4 mi
- 3/10Julius L. Chambers High SchoolGrades: 9-12Distance: 1.4 mi
Schools provided by the listing agent
- Elementary: Newell
- Middle: Martin Luther King Jr
- High: Julius L. Chambers
Source: Canopy MLS as distributed by MLS GRID. This data may not be complete. We recommend contacting the local school district to confirm school assignments for this home.
- $329,0003 bd2 ba1.4k sqft7826 Rockland Dr, Charlotte, NC 28213Off Market
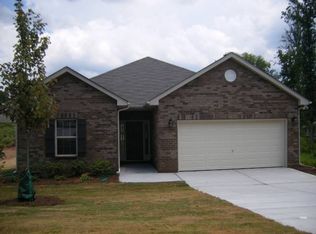
- $339,3003 bd2 ba1.4k sqft7826 Rockland Dr UNIT 65, Charlotte, NC 28213Off Market

- $460,1004 bd4 ba3k sqft7814 Rockland Dr, Charlotte, NC 28213Off Market
- $370,4004 bd2 ba1.7k sqft8215 Misty Eve Ln, Charlotte, NC 28213Off Market
- $346,5003 bd2 ba1.6k sqft7832 Rockland Dr, Charlotte, NC 28213Off Market
- $358,2004 bd2 ba1.6k sqft8219 Misty Eve Ln, Charlotte, NC 28213Off Market
- $410,3003 bd2 ba2.3k sqft8201 Misty Eve Ln, Charlotte, NC 28213Off Market
- $425,0004 bd3 ba2k sqft7823 Rockland Dr, Charlotte, NC 28213Sold
A local agent can set up tours, give advice and negotiate with sellers.
Similar homes
- $414,9004 bd3 ba2.5k sqft9839 Jeanette Cir, Charlotte, NC 28213For Sale

 MLS ID #4408924, Robert Salmons, Entera Realty LLC. Canopy MLS as distributed by MLS GRID
 - $389,9003 bd3 ba2.3k sqft1831 Yaupon Rd, Charlotte, NC 28215For Sale
 MLS ID #4397847, Akenna Blackmon, EXP Realty LLC Ballantyne. Canopy MLS as distributed by MLS GRID
 - $375,0004 bd3 ba2.1k sqft2823 Forest Grove Ct, Charlotte, NC 28269For Sale
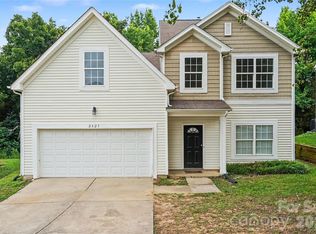 MLS ID #4398307, Kara Coll, COMPASS. Canopy MLS as distributed by MLS GRID
 - $389,9004 bd3 ba2.2k sqft6931 Ludell Ln, Charlotte, NC 28215For Sale
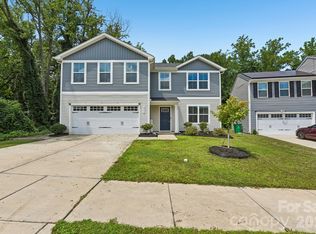 MLS ID #4408618, Charles Shaw, DASH Carolina. Canopy MLS as distributed by MLS GRID
 - $344,9003 bd3 ba1.9k sqft4636 Meadowfield Rd, Charlotte, NC 28215For SaleMLS ID #4398535, Robert Salmons, Entera Realty LLC. Canopy MLS as distributed by MLS GRID
- $379,9004 bd3 ba2.4k sqft7305 Larwill Ln, Charlotte, NC 28216For SaleMLS ID #4409248, Kelly Bergstein, BSI Builder Services. Canopy MLS as distributed by MLS GRID
- $374,9904 bd3 ba2.2k sqft717 Pawley Dr, Charlotte, NC 28214For SaleMLS ID #4408556, Talia Johnson, Better Homes and Gardens Real Estate Paracle. Canopy MLS as distributed by MLS GRID
- $389,9004 bd3 ba1.9k sqft2003 Verde Creek Rd, Charlotte, NC 28214For SaleMLS ID #4414903, Steve Metarelis, OfferPad Brokerage LLC. Canopy MLS as distributed by MLS GRID
- $409,0004 bd3 ba2k sqft1648 Hooper Ct, Charlotte, NC 28212For SaleMLS ID #4408501, Rajender Kupireddy, Red Bricks Realty LLC. Canopy MLS as distributed by MLS GRID
- $374,5004 bd3 ba2k sqft8133 Clairwood Dr, Charlotte, NC 28269For SaleMLS ID #4407183, Matt Stone, Stone Realty Group. Canopy MLS as distributed by MLS GRID
- $375,0004 bd3 ba2k sqft12456 Susanna Dr, Charlotte, NC 28214For SaleMLS ID #4386444, Kyle Bender, EXP Realty LLC Ballantyne. Canopy MLS as distributed by MLS GRID
- $389,0003 bd3 ba2.3k sqft9534 Bradstreet Commons Way, Charlotte, NC 28215For SaleMLS ID #4398378, Sophia Spearman, Coldwell Banker Realty. Canopy MLS as distributed by MLS GRID
- $429,9004 bd3 ba2.2k sqft1925 Pin Hook Rd #146, Charlotte, NC 28215For SaleMLS ID #4413182, Sydney Faircloth, Henderson Properties. Canopy MLS as distributed by MLS GRID
- $415,0004 bd3 ba2.8k sqft8523 Mansell Ct, Charlotte, NC 28215For SaleMLS ID #4376457, Javin Daniels, COMPASS. Canopy MLS as distributed by MLS GRID
- $365,0004 bd3 ba1.8k sqft4891 Aldridge Pl NW, Concord, NC 28027For SaleMLS ID #4393706, Lisa Belk, Mark Spain Real Estate. Canopy MLS as distributed by MLS GRID
- $319,9003 bd3 ba1.6k sqft6420 Spanish Moss Ln, Charlotte, NC 28262For SaleMLS ID #4411608, Steve Metarelis, OfferPad Brokerage LLC. Canopy MLS as distributed by MLS GRID
- $415,0004 bd3 ba2.3k sqft6863 Good News Dr, Charlotte, NC 28215For SaleMLS ID #4411633, Kara Coll, COMPASS. Canopy MLS as distributed by MLS GRID
- $459,0004 bd3 ba2.5k sqft7731 Beaker Ct, Charlotte, NC 28269For SaleMLS ID #4410357, SheAh Zhu, Honeynest Realty LLC. Canopy MLS as distributed by MLS GRID
- $415,0004 bd3 ba2.1k sqft4630 Appley Mead Ln, Charlotte, NC 28269For SaleMLS ID #4357436, Nadia Kernytska, Dalton Wade, Inc.. Canopy MLS as distributed by MLS GRID
- $344,9003 bd3 ba1.8k sqft8401 Redstone View Dr, Charlotte, NC 28269For SaleMLS ID #4397005, Robert Salmons, Entera Realty LLC. Canopy MLS as distributed by MLS GRID
