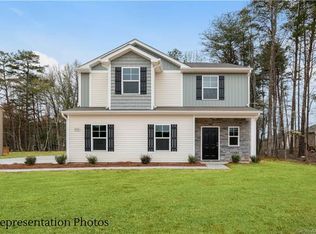
Beautifully maintained 4-bedroom home situated on a spacious .60-acre lot with no HOA! Built in 2020, this move-in-ready home offers over 2,000 square feet of thoughtfully designed living space with an open-concept floor plan perfect for everyday living and entertaining. The bright kitchen features a large island, ample cabinetry, and seamless flow into the dining area and family room. Upstairs, you'll find all four bedrooms, including a spacious primary suite with private bath and convenient upper-level laundry. Enjoy the charm of the covered front porch, an attached 2-car garage, and plenty of outdoor space for gardening, play, pets, or future enhancements. Located just minutes from Mountain Island Lake, shopping, dining, and major commuter routes, this property combines the benefits of newer construction with the freedom and privacy of a large lot and no HOA restrictions. A rare opportunity to enjoy modern living with room to spread out!
Under contract-no show
Price cut: $15K (8/20)
$375,000
12456 Susanna Dr, Charlotte, NC 28214
4beds
2,028sqft
Single Family Residence
Built in 2020
0.6 Acres Lot
$368,400 Zestimate®
$185/sqft
$-- HOA
What's special
Covered front porchBright kitchenLarge islandConvenient upper-level laundryAmple cabinetry
- 90 days |
- 998 |
- 84 |
Zillow last checked:
Listing updated:
Listed by:
Kyle Bender 704-942-6316,
EXP Realty LLC Ballantyne
Source: Canopy MLS as distributed by MLS GRID,MLS#: 4386444
Facts & features
Interior
Bedrooms & bathrooms
- Bedrooms: 4
- Bathrooms: 3
- Full bathrooms: 2
- 1/2 bathrooms: 1
Primary bedroom
- Level: Upper
Bedroom s
- Level: Upper
Bedroom s
- Level: Upper
Bedroom s
- Level: Upper
Bathroom half
- Level: Main
Bathroom full
- Level: Upper
Bathroom full
- Level: Upper
Dining room
- Level: Main
Family room
- Level: Main
Kitchen
- Level: Main
Laundry
- Level: Upper
Heating
- Heat Pump
Cooling
- Ceiling Fan(s), Central Air
Appliances
- Included: Dishwasher, Disposal, Electric Range, Exhaust Fan, Microwave, Oven, Refrigerator
- Laundry: Laundry Room, Upper Level
Features
- Kitchen Island, Open Floorplan
- Flooring: Carpet, Laminate, Tile
- Has basement: No
Interior area
- Total structure area: 2,028
- Total interior livable area: 2,028 sqft
- Finished area above ground: 2,028
- Finished area below ground: 0
Property
Parking
- Total spaces: 2
- Parking features: Driveway, Attached Garage, Garage on Main Level
- Attached garage spaces: 2
- Has uncovered spaces: Yes
Features
- Levels: Two
- Stories: 2
- Patio & porch: Front Porch, Patio
Lot
- Size: 0.6 Acres
Details
- Parcel number: 03122137
- Zoning: N1-A
- Special conditions: Standard
Construction
Type & style
- Home type: SingleFamily
- Architectural style: Transitional
- Property subtype: Single Family Residence
Materials
- Stone Veneer, Vinyl
- Foundation: Slab
Condition
- New construction: No
- Year built: 2020
Utilities & green energy
- Sewer: Public Sewer
- Water: City
Community & HOA
Community
- Subdivision: None
Location
- Region: Charlotte
Financial & listing details
- Price per square foot: $185/sqft
- Tax assessed value: $382,200
- Annual tax amount: $3,106
- Date on market: 5/29/2026
- Cumulative days on market: 90 days
- Listing terms: Cash,Conventional,FHA,VA Loan
- Road surface type: Concrete, Paved
Estimated market value
$368,400
$350,000 - $387,000
$2,347/mo
Price history
| Date | Event | Price |
|---|---|---|
| 8/22/2026 | Pending sale | $375,000$185/sqft |
Source:  Canopy MLS as distributed by MLS GRID #4386444 Report a problem Canopy MLS as distributed by MLS GRID #4386444 Report a problem | ||
| 8/20/2026 | Price change | $375,000-3.8%$185/sqft |
Source: Canopy MLS as distributed by MLS GRID #4386444 Report a problem | ||
| 7/25/2026 | Price change | $390,000-1.3%$192/sqft |
Source: Canopy MLS as distributed by MLS GRID #4386444 Report a problem | ||
| 7/10/2026 | Price change | $395,000-1.3%$195/sqft |
Source: Canopy MLS as distributed by MLS GRID #4386444 Report a problem | ||
| 5/29/2026 | Listed for sale | $400,000+60%$197/sqft |
Source: Canopy MLS as distributed by MLS GRID #4386444 Report a problem | ||
| 6/16/2020 | Sold | $250,000$123/sqft |
Source: Public Record Report a problem | ||
Public tax history
| Year | Property taxes | Tax assessment |
|---|---|---|
| 2025 | $3,106 +1.9% | $382,200 |
| 2024 | $3,048 +3.6% | $382,200 |
| 2023 | $2,943 +25.6% | $382,200 +66.3% |
| 2022 | $2,343 +0.5% | $229,800 |
| 2021 | $2,332 | $229,800 |
Find assessor info on the county website
Monthly payment
Est. payment
Payment breakdown
Explore the cost of this home by adjusting the details. Changes won't be saved.Climate risks
Neighborhood: Harwood Lane
Nearby schools
GreatSchools rating
- 3/10Mountain Island Lake AcademyGrades: PK-8Distance: 3 mi
- 5/10Hopewell HighGrades: 9-12Distance: 4.6 mi
Schools provided by the listing agent
- Elementary: Mountain Island Lake Academy
- Middle: Mountain Island Lake Academy
- High: Hopewell
Source: Canopy MLS as distributed by MLS GRID. This data may not be complete. We recommend contacting the local school district to confirm school assignments for this home.
- $386,4004 bd3 ba1.9k sqft12456 Susanna Dr #39, Charlotte, NC 28214Off Market

- $401,6004 bd2 ba1.9k sqft12452 Susanna Dr, Charlotte, NC 28214Off Market
- $408,1004 bd2 ba1.9k sqft12452 Susanna Dr #17, Charlotte, NC 28214Off Market
- $29,1000.46 acres12454 Susanna Dr, Charlotte, NC 28214Off Market
- $29,1000.46 acres12446 Susanna Dr, Charlotte, NC 28214Off Market
- $44,100-- bd-- ba-- sqft12446 Susanna Dr #12454, Charlotte, NC 28214Off Market
- $336,4003.22 acres12504 Susanna Dr, Charlotte, NC 28214Sold
- $66,300-- bd-- ba-- sqft12504 Susanna Dr, Charlotte, NC 28214Off Market
A local agent can set up tours, give advice and negotiate with sellers.
Similar homes
- $389,9004 bd3 ba1.9k sqft2003 Verde Creek Rd, Charlotte, NC 28214For Sale

 MLS ID #4414903, Steve Metarelis, OfferPad Brokerage LLC. Canopy MLS as distributed by MLS GRID
 - $350,0004 bd3 ba2.3k sqft10131 Holly Park Dr, Charlotte, NC 28214For Sale
 MLS ID #4390811, Nicole McAlister, Keller Williams Ballantyne Area. Canopy MLS as distributed by MLS GRID
 - $379,9004 bd3 ba2.4k sqft7305 Larwill Ln, Charlotte, NC 28216For Sale
 MLS ID #4409248, Kelly Bergstein, BSI Builder Services. Canopy MLS as distributed by MLS GRID
 - $314,9003 bd2 ba1.4k sqft1828 Sugar Hollow Dr, Charlotte, NC 28214For Sale
 MLS ID #4407302, Nancy Braun, Showcase Realty LLC. Canopy MLS as distributed by MLS GRID
 - $394,9003 bd3 ba2.4k sqft141 Crestwood Dr, Mount Holly, NC 28120For SaleMLS ID #4414824, Steve Metarelis, OfferPad Brokerage LLC. Canopy MLS as distributed by MLS GRID
- $389,9004 bd3 ba2.6k sqft9013 Broad Ridge Ct, Charlotte, NC 28269For SaleMLS ID #4411688, Steve Metarelis, OfferPad Brokerage LLC. Canopy MLS as distributed by MLS GRID
- $369,9004 bd3 ba1.9k sqft5505 Lee Marie Ln, Charlotte, NC 28269For SaleMLS ID #4390449, Erika Bell, Bridge Homes. Canopy MLS as distributed by MLS GRID
- $307,5004 bd3 ba1.5k sqft7916 McGarry Trl, Charlotte, NC 28214For SaleMLS ID #4375221, Robert Salmons, Entera Realty LLC. Canopy MLS as distributed by MLS GRID
- $384,2004 bd3 ba2.3k sqft6237 Sydney Mae Ln, Charlotte, NC 28262For SaleMLS ID #4413394, Blake Keathley, EveryState Inc. Canopy MLS as distributed by MLS GRID
- $389,9004 bd3 ba2.2k sqft6931 Ludell Ln, Charlotte, NC 28215For SaleMLS ID #4408618, Charles Shaw, DASH Carolina. Canopy MLS as distributed by MLS GRID
- $459,9004 bd3 ba2.5k sqft3024 Pinehills Way, Mount Holly, NC 28120For SaleMLS ID #4417046, Carolina Bonilla, BuildUP Carolina Properties. Canopy MLS as distributed by MLS GRID
- $425,0004 bd3 ba2.1k sqft13316 Emerald Branch Ln, Charlotte, NC 28273For SaleMLS ID #4409494, Wanda Holsclaw, NorthGroup Real Estate LLC. Canopy MLS as distributed by MLS GRID
- $385,0003 bd3 ba1.6k sqft10609 Spring Rain Ct, Charlotte, NC 28278For SaleMLS ID #4390035, Valeriy Solodyankin, ERA Live Moore. Canopy MLS as distributed by MLS GRID
- $385,0003 bd3 ba2k sqft8411 Romana Red Ln, Charlotte, NC 28213For SaleMLS ID #4406606, Kara West, COMPASS. Canopy MLS as distributed by MLS GRID
- $409,0004 bd3 ba2k sqft1648 Hooper Ct, Charlotte, NC 28212For SaleMLS ID #4408501, Rajender Kupireddy, Red Bricks Realty LLC. Canopy MLS as distributed by MLS GRID
- $347,0003 bd3 ba1.9k sqft1132 New Day Ct, Charlotte, NC 28215For SaleMLS ID #4413933, Karen Kitzmiller, NorthGroup Real Estate LLC. Canopy MLS as distributed by MLS GRID
- $427,5004 bd3 ba2k sqft13824 Hastings Farm Rd, Huntersville, NC 28078For SaleMLS ID #4408997, Kara Coll, COMPASS. Canopy MLS as distributed by MLS GRID
- $459,0004 bd3 ba2.5k sqft7731 Beaker Ct, Charlotte, NC 28269For SaleMLS ID #4410357, SheAh Zhu, Honeynest Realty LLC. Canopy MLS as distributed by MLS GRID
- $390,0004 bd4 ba2.3k sqft14413 Asheton Creek Dr, Charlotte, NC 28273For SaleMLS ID #4386391, Sean Sowers, Giving Tree Realty. Canopy MLS as distributed by MLS GRID
- $280,0003 bd3 ba1.5k sqftPaw Creek Village, Charlotte, NC 28214For SaleMLS ID #4414889, Kalon Foss, EXP Realty LLC Ballantyne. Canopy MLS as distributed by MLS GRID
