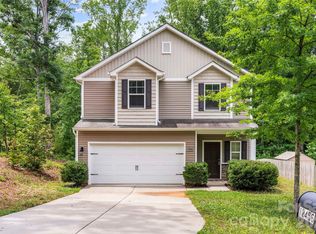
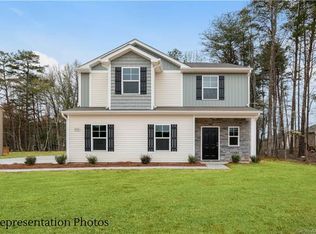
VIRTUAL TOURS & POSSIBLE ACCESS FOR HOME BUYERS IS AVAILABLE! Please reach out for details. Open concept design and stylish modern colors. Easy living floorplan includes 9' ceilings and beautiful hardwood look laminate floors on the main level. Spacious foyer leads to the adjoining Kitchen, Dining and Family Room with lots of easy-flow living space. Large Kitchen has granite counters, white cabinetry, SS appliances and subway tile backsplash, plus a large granite island with breakfast bar and walk-in pantry. Tile floors in the baths, convenient 2nd floor laundry room, vaulted ceiling and huge walk-in closet in the Master. Quick access to 485. Available closing costs if preferred lender is used.
This property is not currently displayed as for sale or rent on Zillow. This may be different from what's on other websites or public sources.