Skip main navigation
Off market
  • $408,100

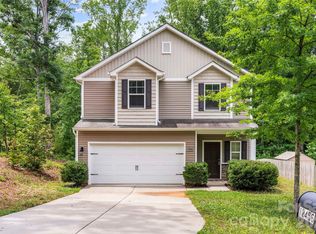
    12452 Susanna Dr #17, Charlotte, NC 28214

    4beds
    1,998sqft
    SingleFamily
    Built in 2020
    0.55 Acres Lot
    $408,100 Zestimate®
    $204/sqft
    $2,284 Estimated rent

    Home value

    $408,100

    $388,000 - $429,000

    $2,284/mo

    Zestimate® history
    Loading
    Loading...

    Owner options

    List your home for rent

    $2,284/mo

    Rent Zestimate®

    Find your next renter with Zillow Rental Manager. Plus, with online applications, you can quickly screen prospective tenants – for free.

    Learn more

    $2,284/mo

    Rent Zestimate®

    Refinance and save

    $2,424/mo

    Est. payment

    Refinancing to a lower rate could help reduce your monthly payments and save thousands over the life of the loan.

    See today's rates

    $2,424/mo

    Est. payment

    Explore your selling options

    Work with a Zillow partner agent

    Leverage their expertise and Zillow's premium Showcase listings to get your home seen by more buyers.

    Get started

    List with your own agent

    Get your home in front of millions of buyers by listing it on Zillow.

    Learn how to do it

    Sell it yourself

    Take full control of how buyers see your home on Zillow by listing For Sale by Owner (FSBO).

    List your home

    What's special

    VIRTUAL TOURS & POSSIBLE ACCESS FOR HOME BUYERS IS AVAILABLE! Please reach out for details. Over half an acre! All upgrades are included in the price. Laminate wood floors throughout the main floor, SS appliances and subway tile backsplash, plus a large granite island with breakfast bar and walk-in pantry. Upgrade flooring in the baths & convenient 2nd floor laundry room. Vaulted ceiling and huge walk-in closet in the Master. This home will be move in ready by June 2020. Available closing cost if preferred lender is used.

    This property is not currently displayed as for sale or rent on Zillow. This may be different from what's on other websites or public sources.

    Facts & features

    Interior

    Bedrooms & bathrooms
    • Bedrooms: 4
    • Bathrooms: 2
    • Full bathrooms: 2
    • 1/2 bathrooms: 1
    Heating
    • Forced air, Heat pump
    Appliances
    • Included: Dishwasher, Garbage disposal, Microwave, Range / Oven, Refrigerator
    • Laundry: Laundry Room, Electric Dryer Hookup, Upper Level
    Features
    • Ceiling Fan(s), Breakfast Bar, Kitchen Island, Walk-In Closet(s), Vaulted Ceiling(s), Wired for Data, Open Floorplan, Walk-In Pantry
    • Flooring: Tile, Carpet, Laminate
    • Windows: Insulated Windows, Window Treatments
    • Basement: None
    Interior area
    • Total interior livable area: 1,998 sqft
    • Finished area below ground: 0

    Property

    Parking
    • Total spaces: 2
    • Parking features: Garage - Attached
    Features
    • Exterior features: Stone, Vinyl
    Lot
    • Size: 0.55 Acres
    • Features: Trees
    Details
    • Zoning: R-3
    • Special conditions: Standard

    Construction

    Type & style
    • Home type: SingleFamily
    • Architectural style: TRANSITIONAL
    Condition
    • Year built: 2020
    Details
    • Builder model: Wynwood IV
    • Builder name: SouthCraft Builders

    Utilities & green energy

    • Water: City Water

    Community & HOA

    Community
    • Security: Carbon Monoxide Detector(s)
    Location
    • Region: Charlotte

    Financial & listing details

    • Price per square foot: $204/sqft

    Price history

    DateEventPrice
    9/6/2022Sold$380,000-5%$190/sqft
    Source: Canopy MLS as distributed by MLS GRID #3882581 Report a problem
    8/7/2022Contingent$399,999$200/sqft
    Source: Canopy MLS as distributed by MLS GRID #3882581 Report a problem
    7/25/2022Price change$399,999-3.6%$200/sqft
    Source: Canopy MLS as distributed by MLS GRID #3882581 Report a problem
    7/13/2022Listed for sale$415,000+66.7%$208/sqft
    Source: Canopy MLS as distributed by MLS GRID #3882581 Report a problem
    7/15/2020Sold$248,990$125/sqft
    Source: Canopy MLS as distributed by MLS GRID #3612921 Report a problem
    5/7/2020Pending sale$248,990$125/sqft
    Source: Keller Williams Huntersville #3612921 Report a problem
    4/20/2020Listed for sale$248,990$125/sqft
    Source: Keller Williams Huntersville #3612921 Report a problem

    Public tax history

    Tax history is unavailable.

    Neighborhood: Harwood Lane

    Nearby schools

    GreatSchools rating
    Schools provided by the listing agent
    • Elementary: Mountain Island Lake Academy
    • Middle: Mountain Island Lake Academy
    • High: Hopewell

    Source: The MLS. This data may not be complete. We recommend contacting the local school district to confirm school assignments for this home.

    Get a cash offer in 3 minutes
    Find out how much your home could sell for in as little as 3 minutes with a no-obligation cash offer.
    Estimated market value
    $408,100
    Get a cash offer in 3 minutes
    Find out how much your home could sell for in as little as 3 minutes with a no-obligation cash offer.
    Estimated market value
    $408,100