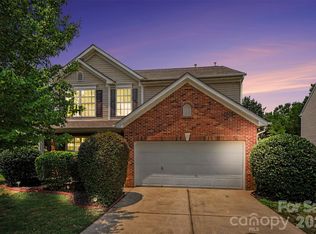
Welcome to this beautifully refreshed two-story home featuring 3 bedrooms, 2.5 bathrooms, and a bright, inviting layout. The freshly painted interior feels open and airy, with soaring ceilings in the living room and foyer creating an impressive sense of space. The sunroom, located directly off of the dining area is filled with natural light from its abundance of windows, while built-in cabinetry adds charm and practical storage to the dining area. Upstairs, a cozy reading nook at the top of the stairs offers the perfect spot to unwind. The spacious primary suite includes a walk-in closet and a well-appointed bathroom with a relaxing soaking tub. Outside, enjoy your own private retreat with an in-ground swimming pool and fenced yard - ideal for entertaining, relaxing, or enjoying sunny days at home. This move-in-ready property blends comfortable living, thoughtful details, and inviting indoor-outdoor spaces.
Active
$394,900
141 Crestwood Dr, Mount Holly, NC 28120
3beds
2,466sqft
Single Family Residence
Built in 2006
0.19 Acres Lot
$-- Zestimate®
$160/sqft
$17/mo HOA
What's special
- 8 days |
- 407 |
- 53 |
Zillow last checked:
Listing updated:
Listed by:
Steve Metarelis contracts@offerpad.com,
OfferPad Brokerage LLC
Source: Canopy MLS as distributed by MLS GRID,MLS#: 4414824
Facts & features
Interior
Bedrooms & bathrooms
- Bedrooms: 3
- Bathrooms: 3
- Full bathrooms: 2
- 1/2 bathrooms: 1
- Main level bedrooms: 1
Primary bedroom
- Features: Tray Ceiling(s), Walk-In Closet(s)
- Level: Main
- Area: 220.36 Square Feet
- Dimensions: 16' 5" X 13' 5"
Kitchen
- Level: Main
- Area: 164.55 Square Feet
- Dimensions: 12' 7" X 13' 1"
Living room
- Features: Vaulted Ceiling(s)
- Level: Main
- Area: 240.75 Square Feet
- Dimensions: 18' 2" X 13' 3"
Heating
- Forced Air
Cooling
- Central Air
Appliances
- Included: Dishwasher, Disposal, Electric Range, Microwave, Refrigerator
- Laundry: Inside, Main Level
Features
- Basement: Other
Interior area
- Total structure area: 2,466
- Total interior livable area: 2,466 sqft
- Finished area above ground: 2,466
- Finished area below ground: 0
Property
Parking
- Total spaces: 2
- Parking features: Attached Garage, Garage on Main Level
- Attached garage spaces: 2
Features
- Levels: Two
- Stories: 2
- Entry location: Main
- Has private pool: Yes
- Pool features: Fenced, In Ground, Outdoor Pool
- Waterfront features: None
Lot
- Size: 0.19 Acres
Details
- Parcel number: 204137
- Zoning: R2
- Special conditions: Standard
Construction
Type & style
- Home type: SingleFamily
- Property subtype: Single Family Residence
Materials
- Vinyl
- Foundation: None
Condition
- New construction: No
- Year built: 2006
Utilities & green energy
- Sewer: Public Sewer
- Water: Public
Community & HOA
Community
- Subdivision: Dutchmans Meadow
HOA
- Has HOA: Yes
- HOA fee: $209 annually
Location
- Region: Mount Holly
Financial & listing details
- Price per square foot: $160/sqft
- Tax assessed value: $438,890
- Annual tax amount: $4,406
- Date on market: 8/14/2026
- Cumulative days on market: 8 days
- Exclusions: n/a
- Road surface type: Concrete, Paved
Estimated market value
Not available
Estimated sales range
Not available
$2,266/mo
Price history
| Date | Event | Price |
|---|---|---|
| 8/14/2026 | Listed for sale | $394,900+132.3%$160/sqft |
Source:  Canopy MLS as distributed by MLS GRID #4414824 Report a problem Canopy MLS as distributed by MLS GRID #4414824 Report a problem | ||
| 5/14/2013 | Sold | $170,000-10.5%$69/sqft |
Source: Public Record Report a problem | ||
| 1/21/2011 | Listing removed | $189,900$77/sqft |
Source: Allen Tate Realtors #924182 Report a problem | ||
| 9/24/2010 | Price change | $189,900+2.7%$77/sqft |
Source: Allen Tate Realtors #924182 Report a problem | ||
| 6/3/2010 | Listed for sale | $184,900$75/sqft |
Source: Allen Tate Company #924182 Report a problem | ||
| 5/2/2010 | Pending sale | $184,900$75/sqft |
Source: Allen Tate Company #924182 Report a problem | ||
| 4/10/2010 | Price change | $184,900-2.6%$75/sqft |
Source: Allen Tate Company #924182 Report a problem | ||
| 3/13/2010 | Listed for sale | $189,900-2.6%$77/sqft |
Source: Allen Tate Company #924182 Report a problem | ||
| 8/23/2009 | Listing removed | $194,900$79/sqft |
Source: Weichert Realtors #852139 Report a problem | ||
| 6/25/2009 | Price change | $194,900-2.5%$79/sqft |
Source: Weichert Realtors #852139 Report a problem | ||
| 4/16/2009 | Listed for sale | $199,900+2.6%$81/sqft |
Source: Weichert Realtors** #852139 Report a problem | ||
| 1/27/2009 | Listing removed | $194,900$79/sqft |
Source: Listhub #807041 Report a problem | ||
| 1/16/2009 | Price change | $194,900-2.5%$79/sqft |
Source: Listhub #807041 Report a problem | ||
| 11/29/2008 | Price change | $199,990-9.1%$81/sqft |
Source: Listhub #807041 Report a problem | ||
| 9/26/2008 | Listed for sale | $219,990-2.2%$89/sqft |
Source: Postlets #807041 Report a problem | ||
| 8/13/2008 | Listing removed | $224,900$91/sqft |
Source: Prudential Real Estate #740167 Report a problem | ||
| 7/12/2008 | Listed for sale | $224,900+25.6%$91/sqft |
Source: Prudential Real Estate #740167 Report a problem | ||
| 12/12/2005 | Sold | $179,000$73/sqft |
Source: Public Record Report a problem | ||
Public tax history
| Year | Property taxes | Tax assessment |
|---|---|---|
| 2025 | $4,406 | $438,890 |
| 2024 | $4,406 -1.1% | $438,890 |
| 2023 | $4,455 +51.4% | $438,890 +93.1% |
| 2022 | $2,943 -1.5% | $227,270 |
| 2021 | $2,989 | $227,270 |
| 2020 | $2,989 -0.8% | $227,270 |
| 2019 | $3,011 +10.4% | $227,270 +16.7% |
| 2018 | $2,728 | $194,828 |
| 2017 | $2,728 +60.9% | $194,828 |
| 2016 | $1,695 | $194,828 -2.6% |
| 2014 | $1,695 | $199,972 |
| 2012 | -- | $199,972 |
| 2011 | -- | $199,972 |
| 2010 | -- | $199,972 |
| 2009 | -- | $199,972 +1.6% |
| 2008 | -- | $196,908 +884.5% |
| 2007 | -- | $20,000 |
Find assessor info on the county website
Monthly payment
Est. payment
Payment breakdown
Explore the cost of this home by adjusting the details. Changes won't be saved.Climate risks
Neighborhood: 28120
Nearby schools
GreatSchools rating
- 6/10Pinewood Elementary SchoolGrades: PK-5Distance: 1.2 mi
- 5/10Mount Holly Middle SchoolGrades: 6-8Distance: 2.8 mi
- 5/10East Gaston High SchoolGrades: 9-12Distance: 3.5 mi
Schools provided by the listing agent
- Elementary: Pinewood Gaston
- Middle: Mount Holly
- High: East Gaston
Source: Canopy MLS as distributed by MLS GRID. This data may not be complete. We recommend contacting the local school district to confirm school assignments for this home.
- $369,5003 bd2 ba1.6k sqft145 Crestwood Dr, Mount Holly, NC 28120Sold
- $341,8004 bd2 ba2.3k sqft137 Crestwood Dr, Mount Holly, NC 28120Off Market

- $350,0003 bd2 ba1.9k sqft133 Crestwood Dr, Mount Holly, NC 28120Off Market
- $332,1003 bd2 ba1.9k sqft149 Crestwood Dr, Mount Holly, NC 28120Off Market
- $354,7003 bd2 ba1.9k sqft144 Barrington Dr, Mount Holly, NC 28120Off Market
- $351,2004 bd2 ba2.4k sqft136 Barrington Dr, Mount Holly, NC 28120Off Market
- $348,8003 bd2 ba2k sqft129 Crestwood Dr, Mount Holly, NC 28120Off Market
- $350,6003 bd2 ba2.2k sqft132 Barrington Dr, Mount Holly, NC 28120Off Market
A local agent can set up tours, give advice and negotiate with sellers.
Similar homes
- $384,9994 bd3 ba2.9k sqft209 Farm Springs Dr, Mount Holly, NC 28120For Sale

 MLS ID #4401410, Lauren Nwanonyiri, My Townhome LLC. Canopy MLS as distributed by MLS GRID
 - $340,0003 bd3 ba1.7k sqft109 Clairwood Dr, Mount Holly, NC 28120For Sale
 MLS ID #4412203, Emily Simpson, ERA Live Moore. Canopy MLS as distributed by MLS GRID
 - $389,9004 bd3 ba1.9k sqft2003 Verde Creek Rd, Charlotte, NC 28214For Sale
 MLS ID #4414903, Steve Metarelis, OfferPad Brokerage LLC. Canopy MLS as distributed by MLS GRID
 - $374,9904 bd3 ba2.2k sqft717 Pawley Dr, Charlotte, NC 28214For Sale
 MLS ID #4408556, Talia Johnson, Better Homes and Gardens Real Estate Paracle. Canopy MLS as distributed by MLS GRID
 - $439,9006 bd3 ba2.5k sqft3623 Azalea Ridge Dr, Mount Holly, NC 28120For SaleMLS ID #4392567, LUCY Rojas, NorthGroup Real Estate LLC. Canopy MLS as distributed by MLS GRID
- $375,0004 bd3 ba2k sqft12456 Susanna Dr, Charlotte, NC 28214For SaleMLS ID #4386444, Kyle Bender, EXP Realty LLC Ballantyne. Canopy MLS as distributed by MLS GRID
- $478,0004 bd4 ba3.2k sqft137 Rippling Water Dr, Mount Holly, NC 28120For SaleMLS ID #4396170, Nora Gonzalez, Coldwell Banker Realty. Canopy MLS as distributed by MLS GRID
- $425,0005 bd3 ba2.3k sqft10210 Holly Park Dr, Charlotte, NC 28214For SaleMLS ID #4402789, LUCY Rojas, NorthGroup Real Estate LLC. Canopy MLS as distributed by MLS GRID
- $379,9004 bd3 ba2.4k sqft7305 Larwill Ln, Charlotte, NC 28216For SaleMLS ID #4409248, Kelly Bergstein, BSI Builder Services. Canopy MLS as distributed by MLS GRID
- $389,9004 bd3 ba2.6k sqft9013 Broad Ridge Ct, Charlotte, NC 28269For SaleMLS ID #4411688, Steve Metarelis, OfferPad Brokerage LLC. Canopy MLS as distributed by MLS GRID
- $350,0004 bd3 ba2.3k sqft10131 Holly Park Dr, Charlotte, NC 28214For SaleMLS ID #4390811, Nicole McAlister, Keller Williams Ballantyne Area. Canopy MLS as distributed by MLS GRID
- $479,0002 bd2 ba1.8k sqft3061 Rosseau Ln, Mount Holly, NC 28120For SaleMLS ID #4375175, Matt Stone, Stone Realty Group. Canopy MLS as distributed by MLS GRID
- $379,9003 bd3 ba1.9k sqft2515 Bethesda Oaks Dr, Gastonia, NC 28056For SaleMLS ID #4411762, Steve Metarelis, OfferPad Brokerage LLC. Canopy MLS as distributed by MLS GRID
- $365,0003 bd3 ba3k sqft1016 Sweetgum St, Gastonia, NC 28054For SaleMLS ID #4403681, Rebekah Isenhour, Berkshire Hathaway HomeServices Carolinas Realty. Canopy MLS as distributed by MLS GRID
- $407,3703 bd3 ba2k sqft1606 Harper Landing Blvd, Stanley, NC 28164New ConstructionMLS ID #4408991, Jimmy McClurg, Meritage Homes of the Carolinas. Canopy MLS as distributed by MLS GRID
- $450,0004 bd3 ba2k sqft5936 Downfield Wood Dr, Charlotte, NC 28269For SaleMLS ID #4413592, Latoya Dillard, Bloom Realty. Canopy MLS as distributed by MLS GRID
- $400,0004 bd2 ba2k sqft12003 Planters Estates Dr, Charlotte, NC 28278For SaleMLS ID #4408406, Megan Barlow, COMPASS. Canopy MLS as distributed by MLS GRID
- $425,0003 bd3 ba1.7k sqft359 Linsbury Ct, Gastonia, NC 28056For SaleMLS ID #4411609, Jaime Parker, Premier South. Canopy MLS as distributed by MLS GRID
- $439,8884 bd3 ba3k sqft15614 Normans Landing Dr, Charlotte, NC 28273For SaleMLS ID #4416333, Julie Dailly, NorthGroup Real Estate LLC. Canopy MLS as distributed by MLS GRID
- $415,0004 bd3 ba2.1k sqft4630 Appley Mead Ln, Charlotte, NC 28269For SaleMLS ID #4357436, Nadia Kernytska, Dalton Wade, Inc.. Canopy MLS as distributed by MLS GRID
